

3045 Moss Bridge Ln.Myrtle Beach, SC 29579
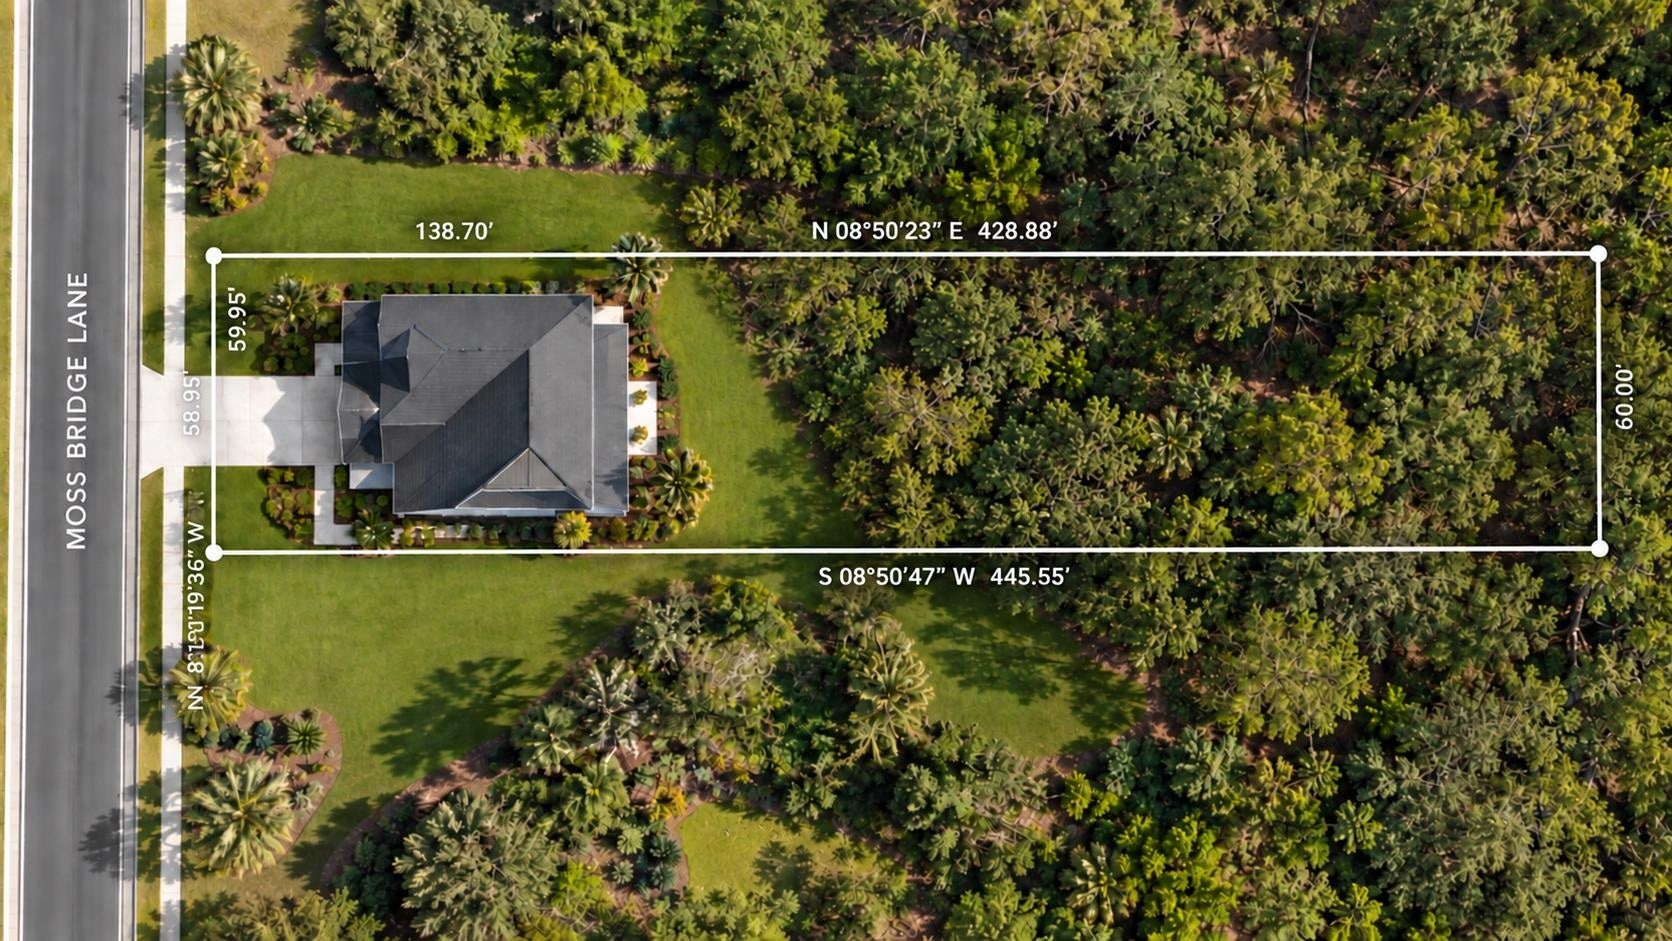
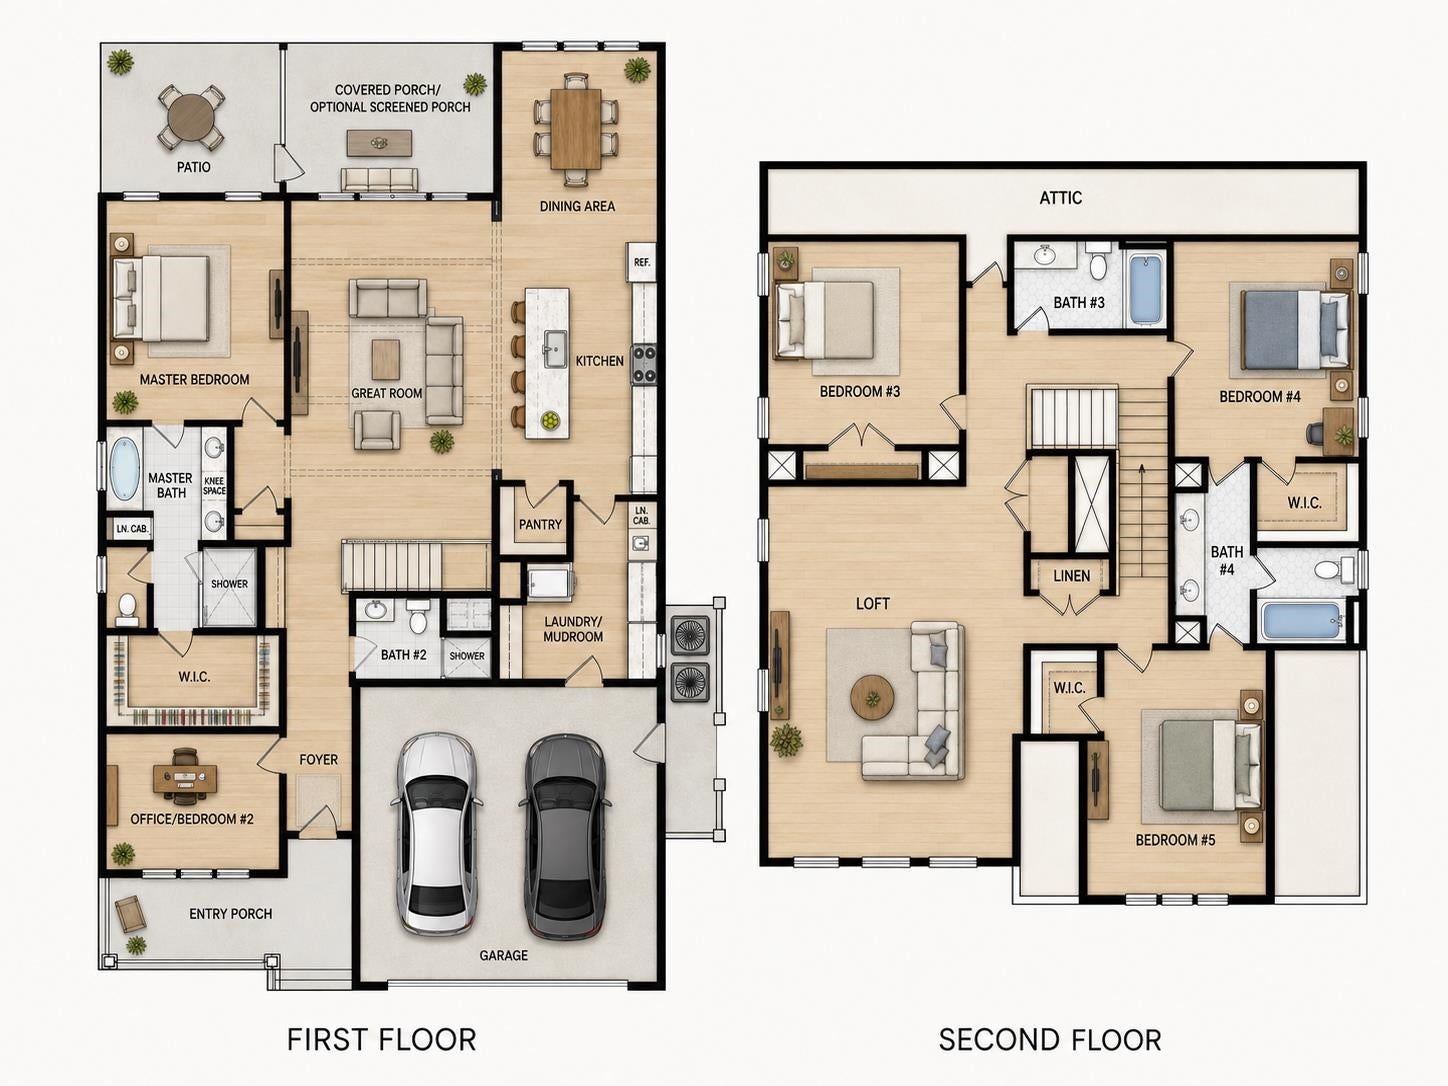
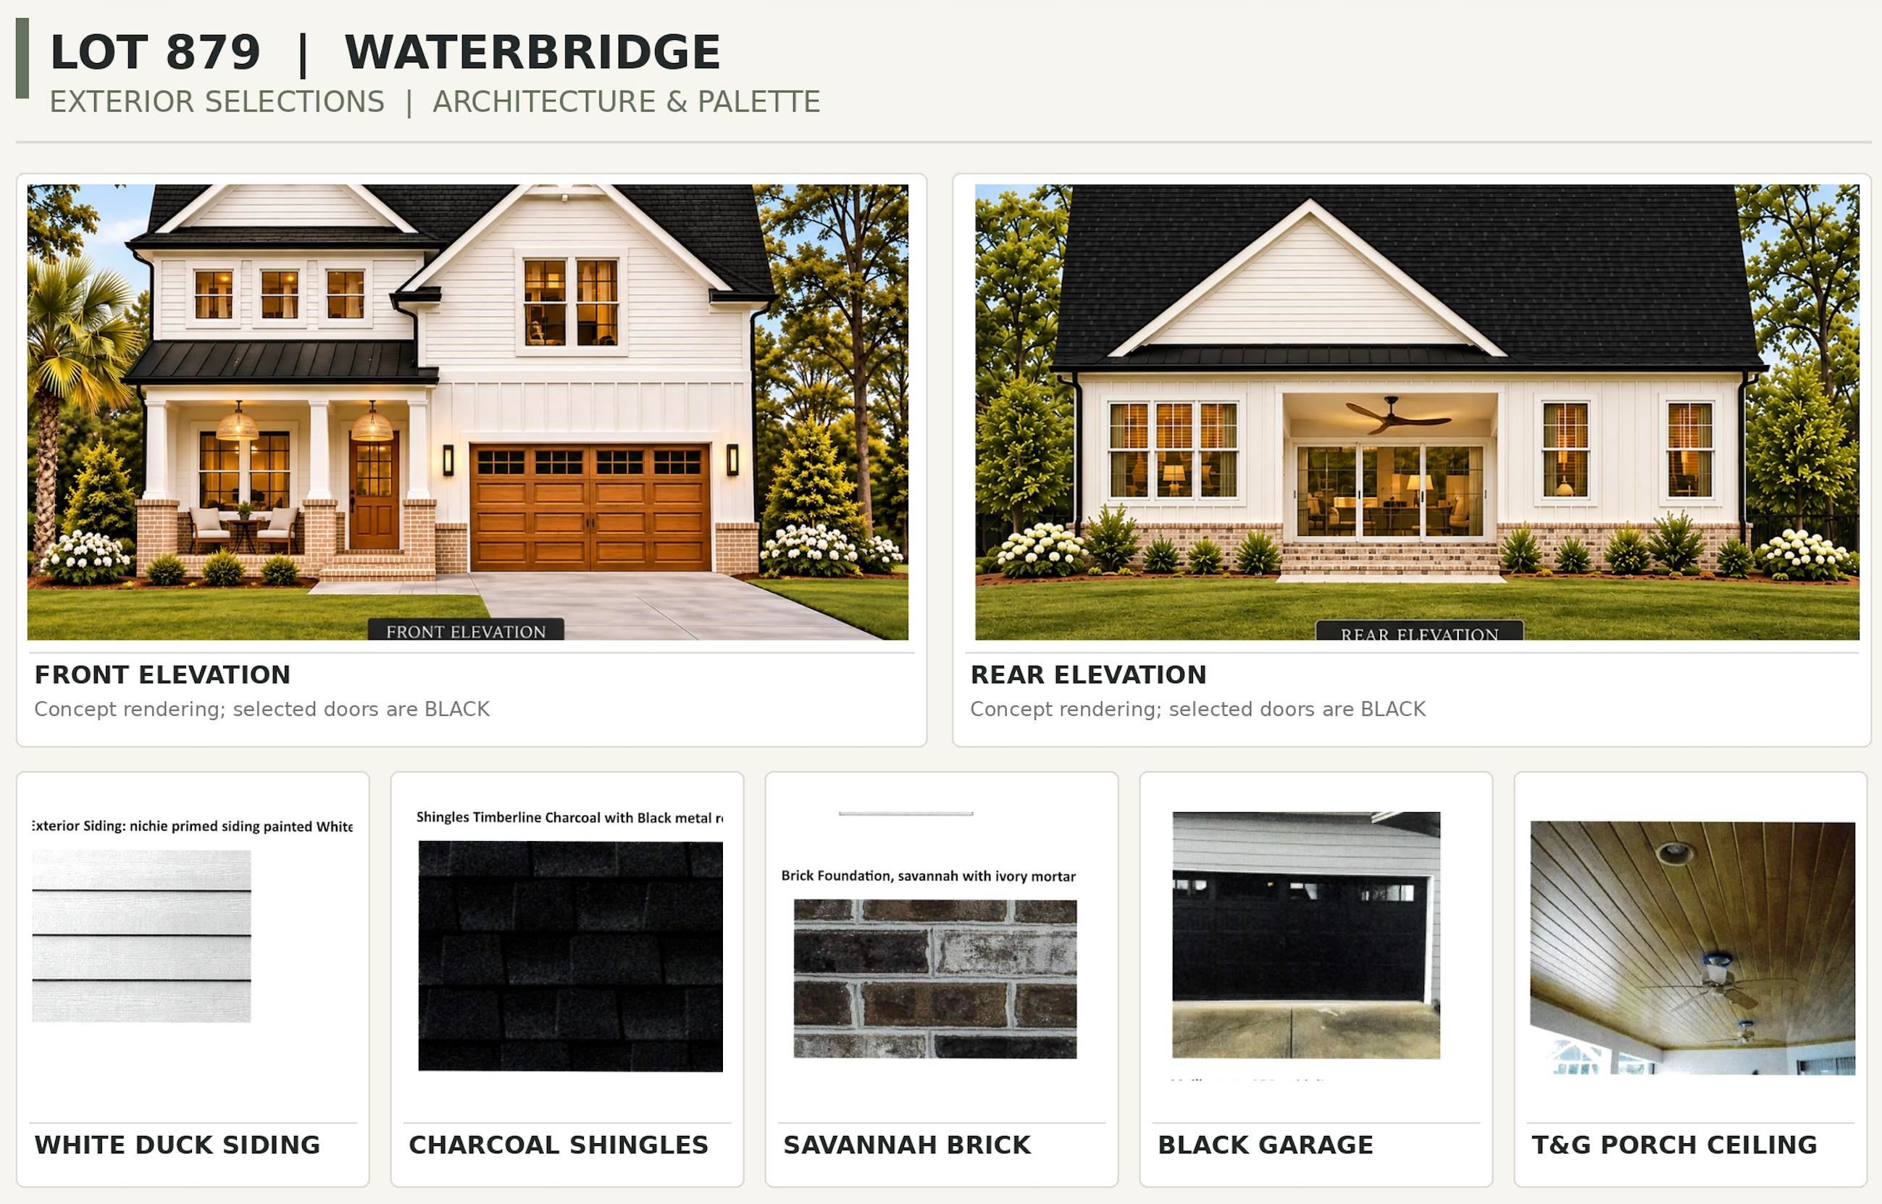
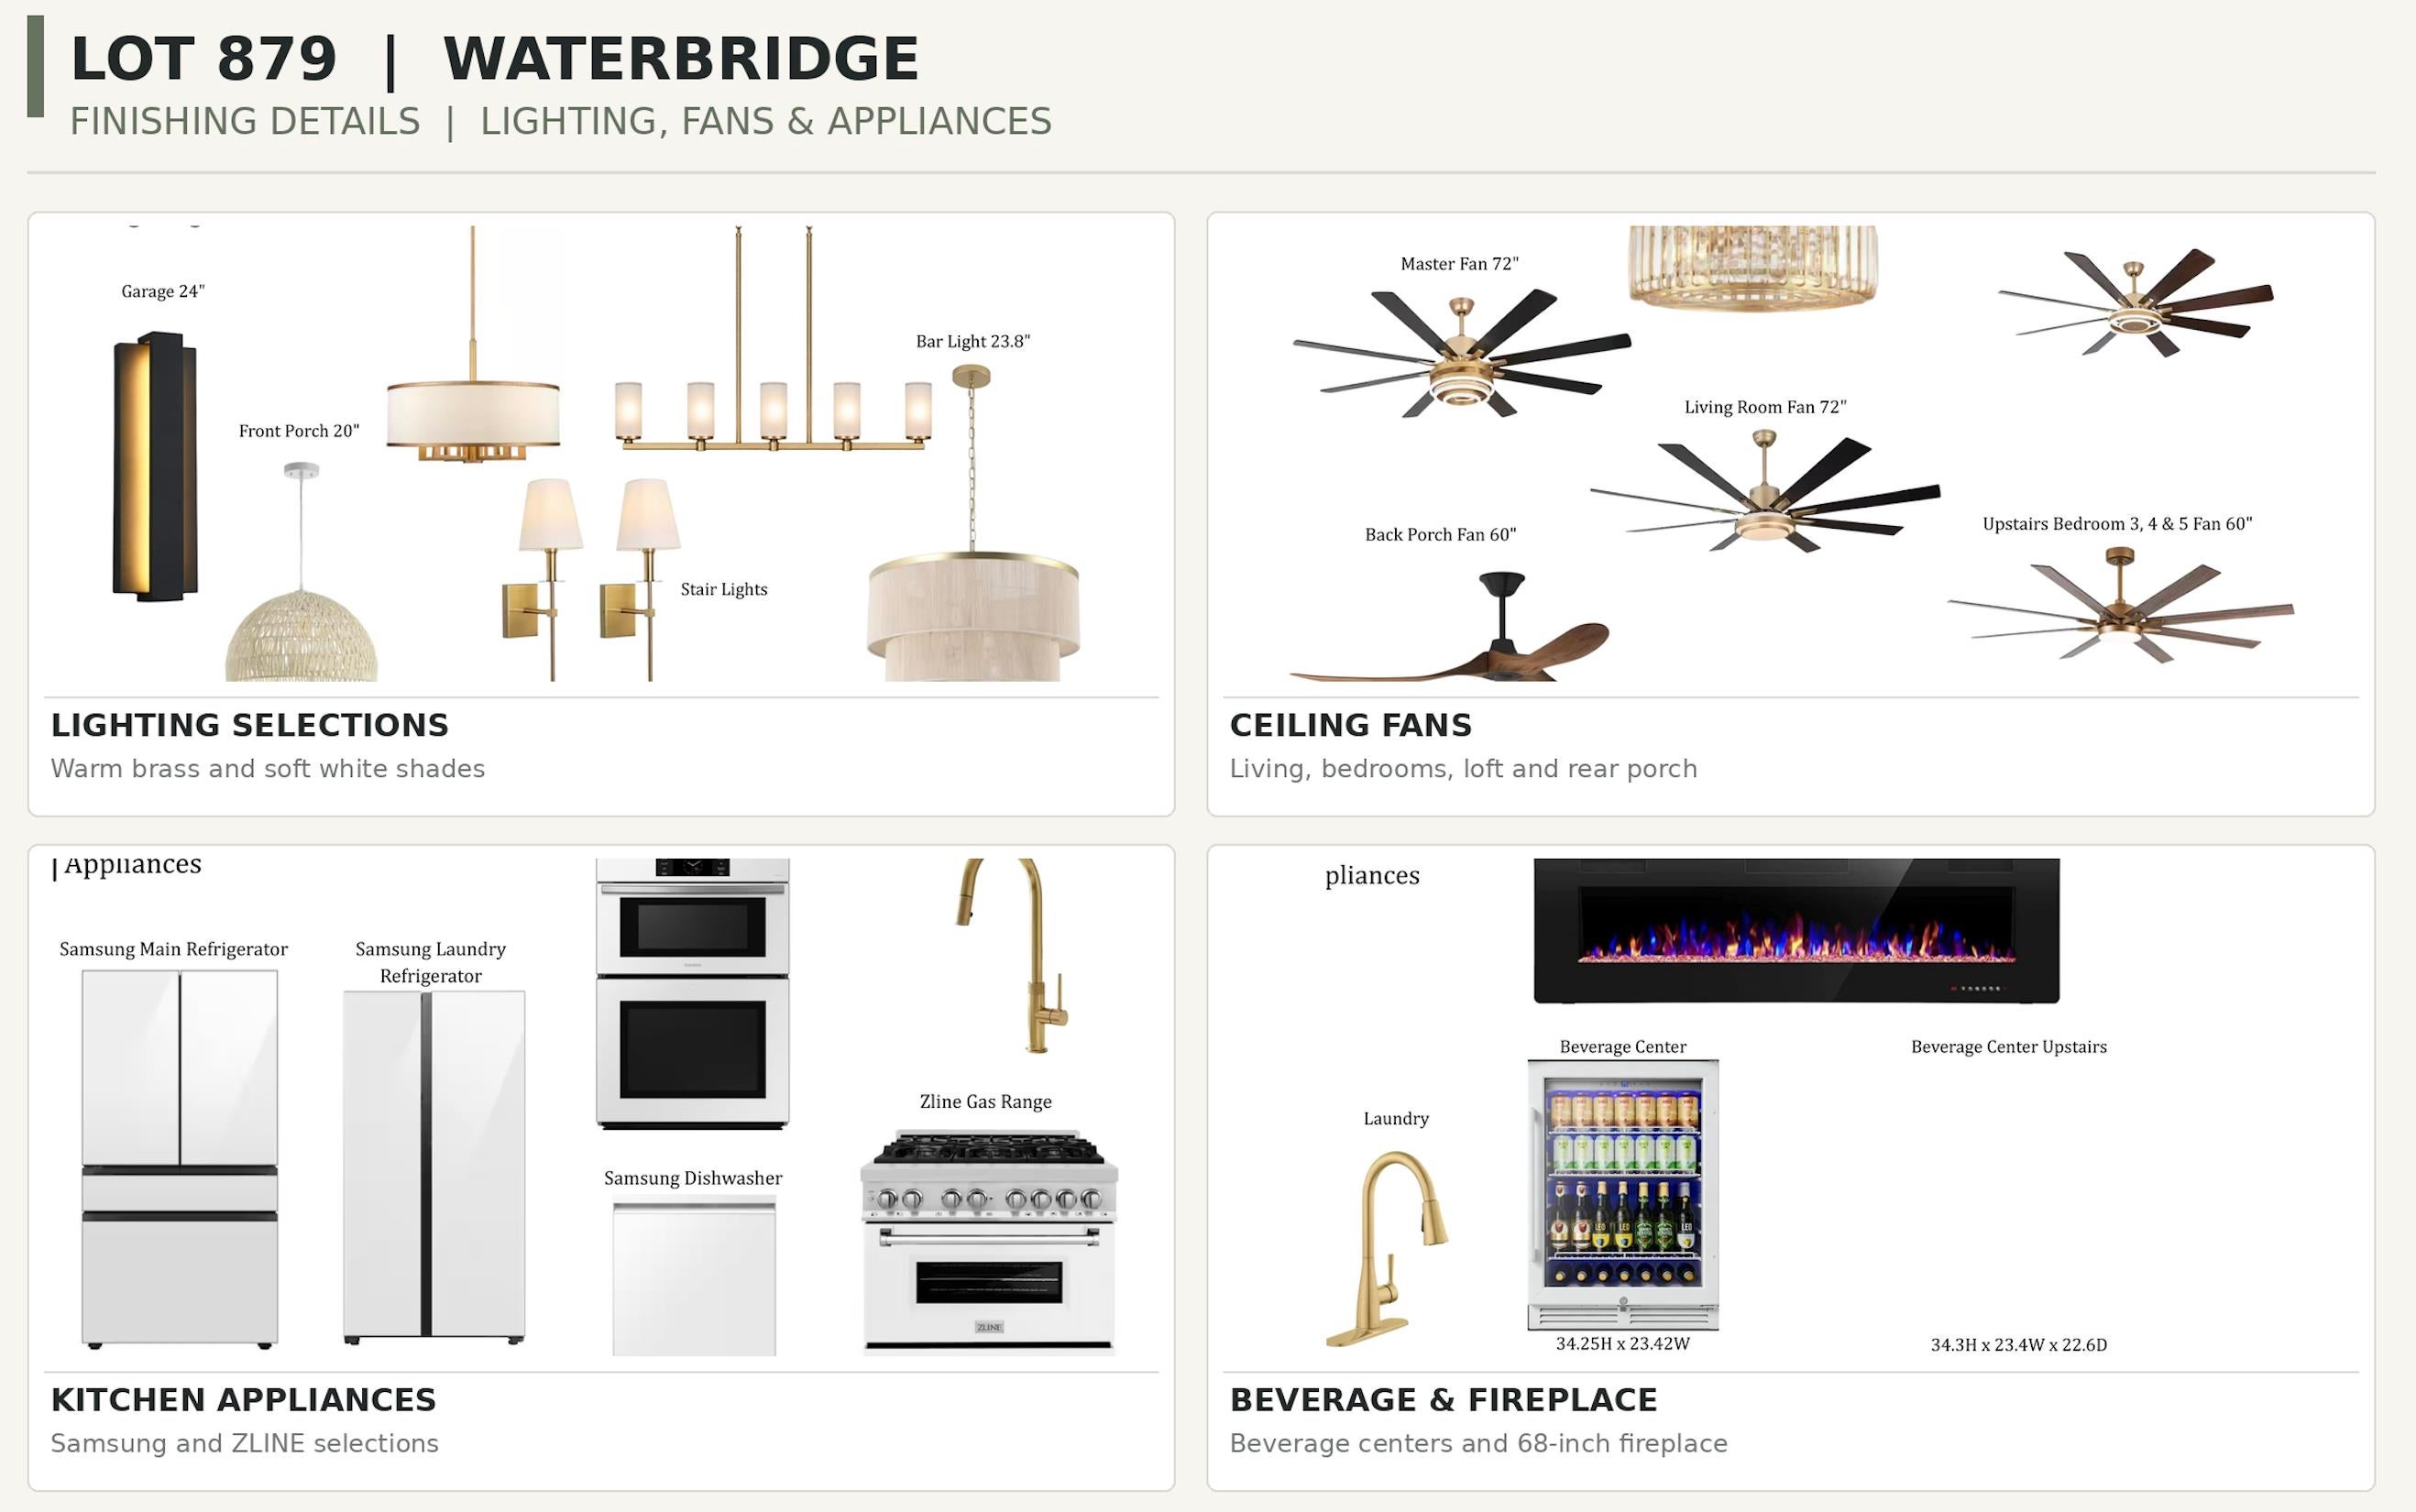
BRAND-NEW CUSTOM HOME ON A .60-ACRE HOMESITE IN WATERBRIDGE! Welcome to 3045 Moss Bridge Lane, an exceptional new construction home by Howell Homes offering 3,216 heated square feet, 4 bedrooms, 3.5 bathrooms, and a thoughtfully designed floor plan with upscale finishes throughout. Situated on an expansive .60-acre homesite, this property offers a rare combination of space, privacy, and custom craftsmanship in one of Carolina Forest's most desirable gated communities. The main level features an impressive great room with a 68-inch electric fireplace, an open dining area, and a beautifully appointed kitchen with custom cabinetry, a large center island, quartz-look countertops, a ZLINE gas range, Samsung appliances, and elegant gold-tone fixtures. A custom wet bar with a beverage center adds another great feature for entertaining. The spacious first-floor primary suite includes a luxurious bathroom with a soaking tub, separate shower, dual vanities, and a generous walk-in closet. A second bedroom that can also serve as a private home office, an additional full bathroom, and a dedicated laundry and mudroom complete the main level. Upstairs, you'll find three additional bedrooms, two full bathrooms, and an expansive loft that makes an ideal second family room, game room, or entertainment space. The upstairs also features custom cabinetry with a beverage center, providing even more flexibility for everyday living. The exterior combines classic coastal architecture with HardiePlank siding in Sherwin-Williams White Duck, charcoal shingles, black metal roof accents, and Savannah brick with ivory mortar. A welcoming front porch, covered rear porch, additional patio, and spacious two-car garage complete the design. Residents of Waterbridge enjoy a gated community with resort-style amenities, including a large swimming pool, clubhouse, fitness center, tennis and pickleball courts, and scenic walking areas. Conveniently located in Carolina Forest with access to shopping, dining, golf, and the beaches of the Grand Strand. Completion in March 2027. Don't miss the opportunity to own a beautifully designed new construction home on an extraordinary .60-acre homesite in Waterbridge!
| 2 hours ago | Listing updated with changes from the MLS | |
| 11 hours ago | Listing first seen on site |

Listing information is provided by Participants of the Coastal Carolina Association of Realtors. IDX information is provided exclusively for personal, non-commercial use, and may not be used for any purpose other than to identify prospective properties consumers may be interested in purchasing. Information is deemed reliable but not guaranteed. Copyright 2026, Coastal Carolinas Multiple Listing Service, Inc
Last checked: 2026-11-19 02:04 AM UTC
Did you know? You can invite friends and family to your search. They can join your search, rate and discuss listings with you.