

2091 Santa Maria St.Myrtle Beach, SC 29579
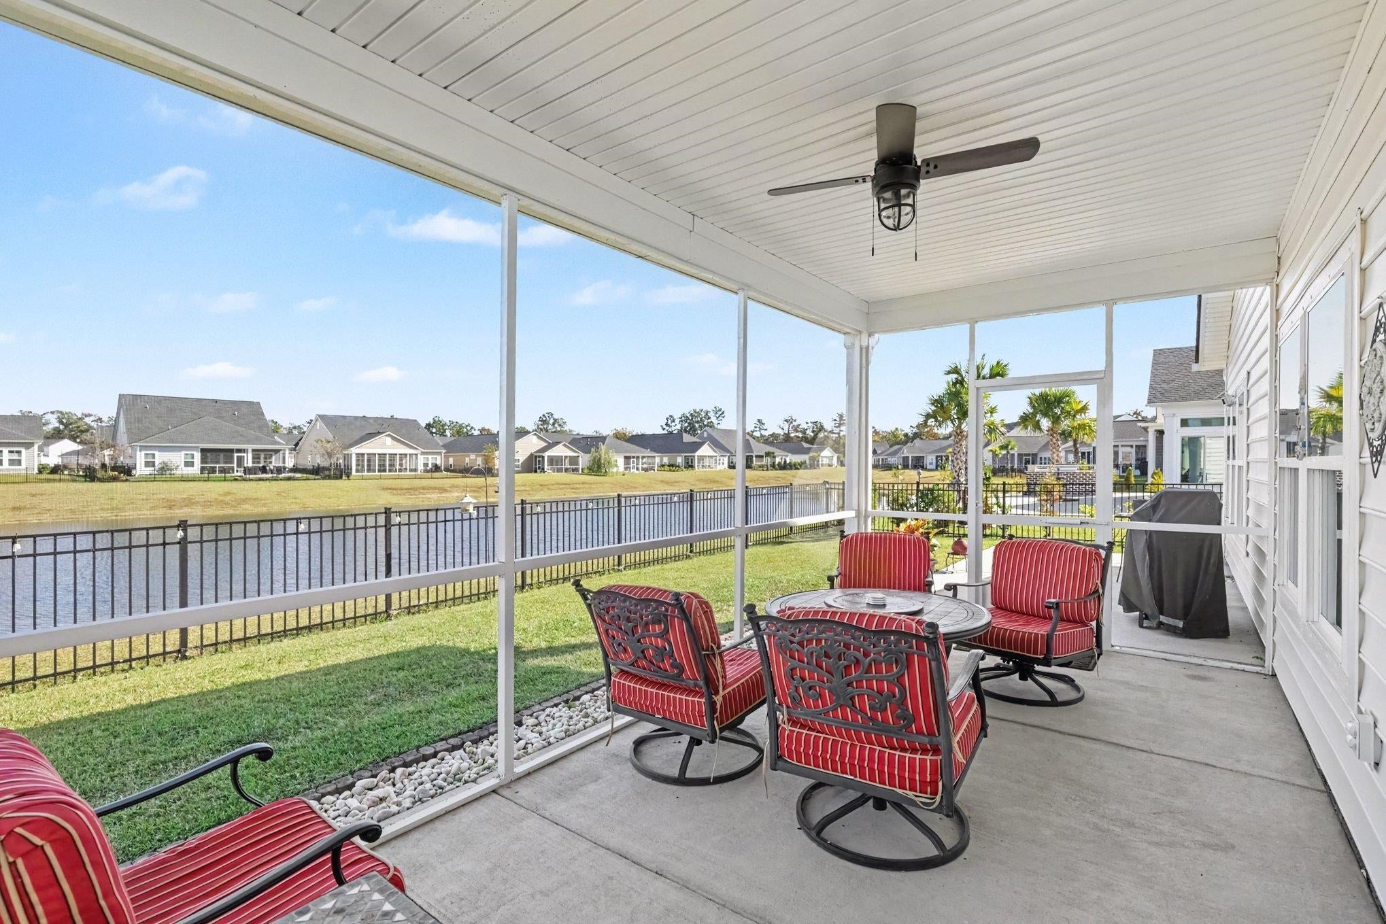

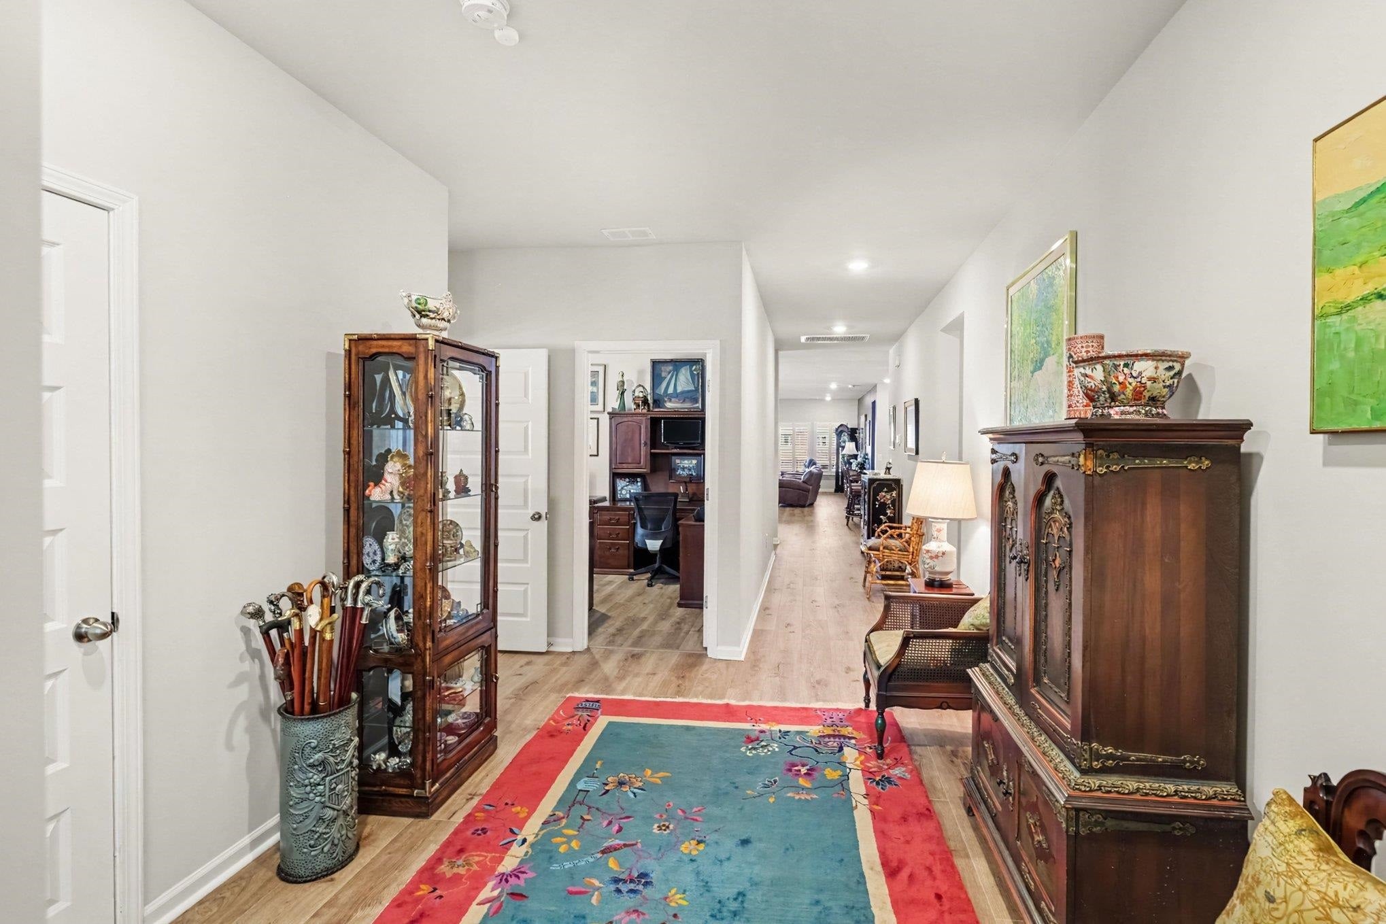
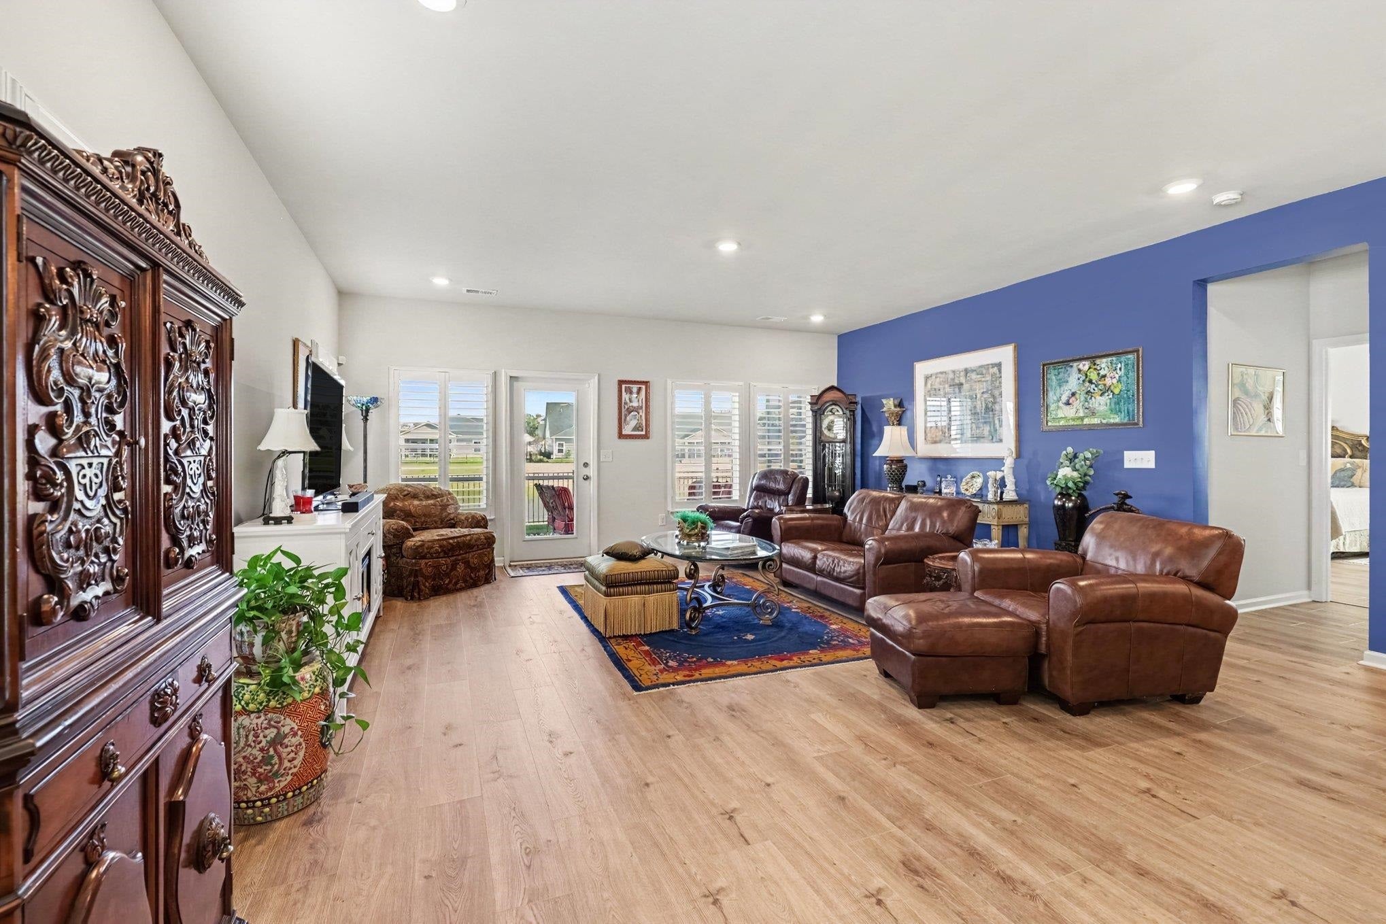
Enjoy comfortable, modern coastal living in this beautifully appointed 3-bedroom, 3-bath ranch home, conveniently located less than 5 miles from downtown Myrtle Beach! Designed with style, functionality, and accessibility in mind, this home offers thoughtful upgrades, abundant storage, and inviting indoor-outdoor living spaces. The gourmet kitchen is a standout, featuring gas cooking, quartz countertops, stainless steel appliances, soft-close drawers, pull-out trash, recessed lighting, and an extra-large pantry. With plenty of cabinetry and storage, this kitchen is as practical as it is beautiful. Luxury vinyl plank (LVP) flooring flows throughout the home, complemented by custom plantation shutters in the living area. The spacious primary suite offers peaceful water views, a tray ceiling, and separate deep his-and-hers closets. The en-suite bathroom features a dual vanity, a separate toilet area, and a walk-in shower. All bathrooms feature tile flooring and linen closets, while the one additional bathroom offers a full shower/tub combination for added flexibility. The fourth bedroom is currently being used as a home office, providing an ideal space for remote work, hobbies, or guests and includes a walk-in closet. ADA-compliant doorways and easy-close cabinetry add thoughtful convenience throughout the home. Step outside to enjoy the tranquil water views from the screened-in porch or the extended 10' x 20' poured-concrete patio. The backyard is enclosed by a black aluminum fence accented with solar lighting, creating a lovely setting for relaxing, entertaining, or enjoying the peaceful surroundings. Additional features include an oversized finished and painted garage, a storage attic with flooring, an exterior tankless water heater, and a sprinkler system. Smart-home capabilities allow you to operate the garage door, adjust the thermostat, and access the Ring doorbell from your phone. A Moen Flo smart water-monitoring system for leak detection is also available for interested buyers. Tell your agent you want to see this home today so you can start enjoying it as soon as possible.
| 3 hours ago | Listing updated with changes from the MLS | |
| 5 hours ago | Listing first seen on site |

Listing information is provided by Participants of the Coastal Carolina Association of Realtors. IDX information is provided exclusively for personal, non-commercial use, and may not be used for any purpose other than to identify prospective properties consumers may be interested in purchasing. Information is deemed reliable but not guaranteed. Copyright 2026, Coastal Carolinas Multiple Listing Service, Inc
Last checked: 2026-11-05 10:19 PM UTC
Did you know? You can invite friends and family to your search. They can join your search, rate and discuss listings with you.