

4399 Still Pond Rd.Conway, SC 29526
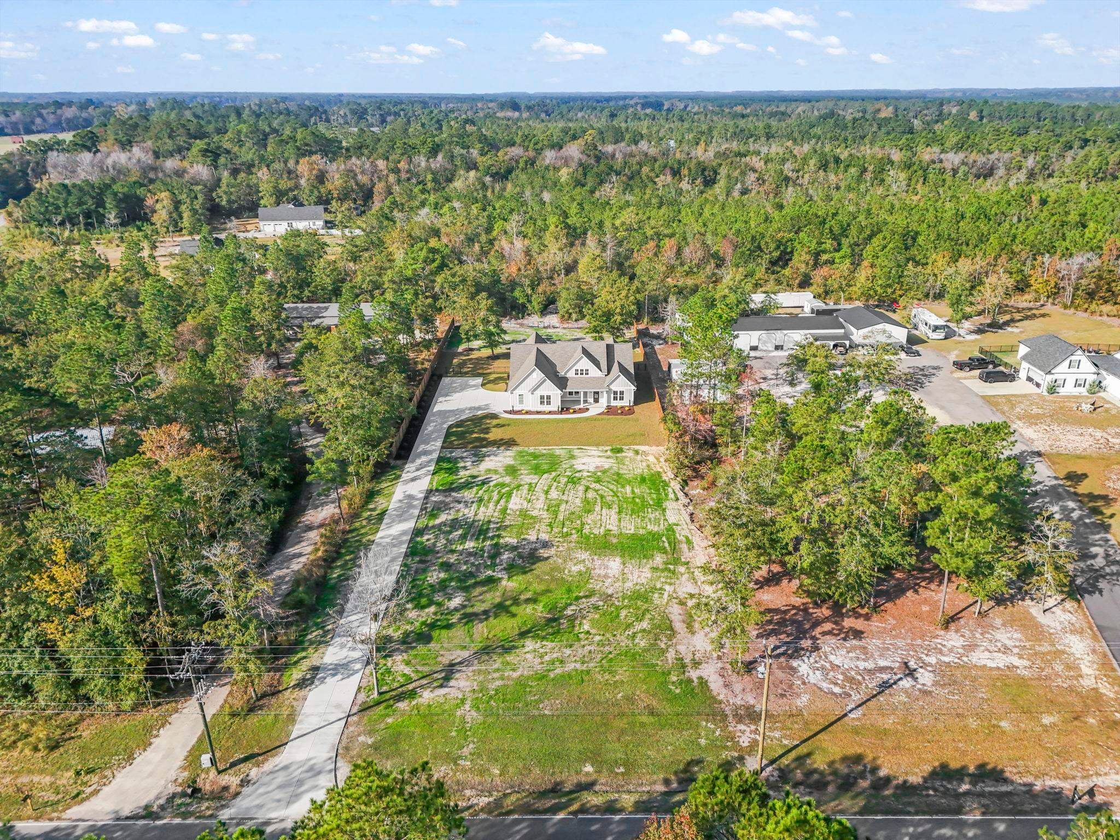
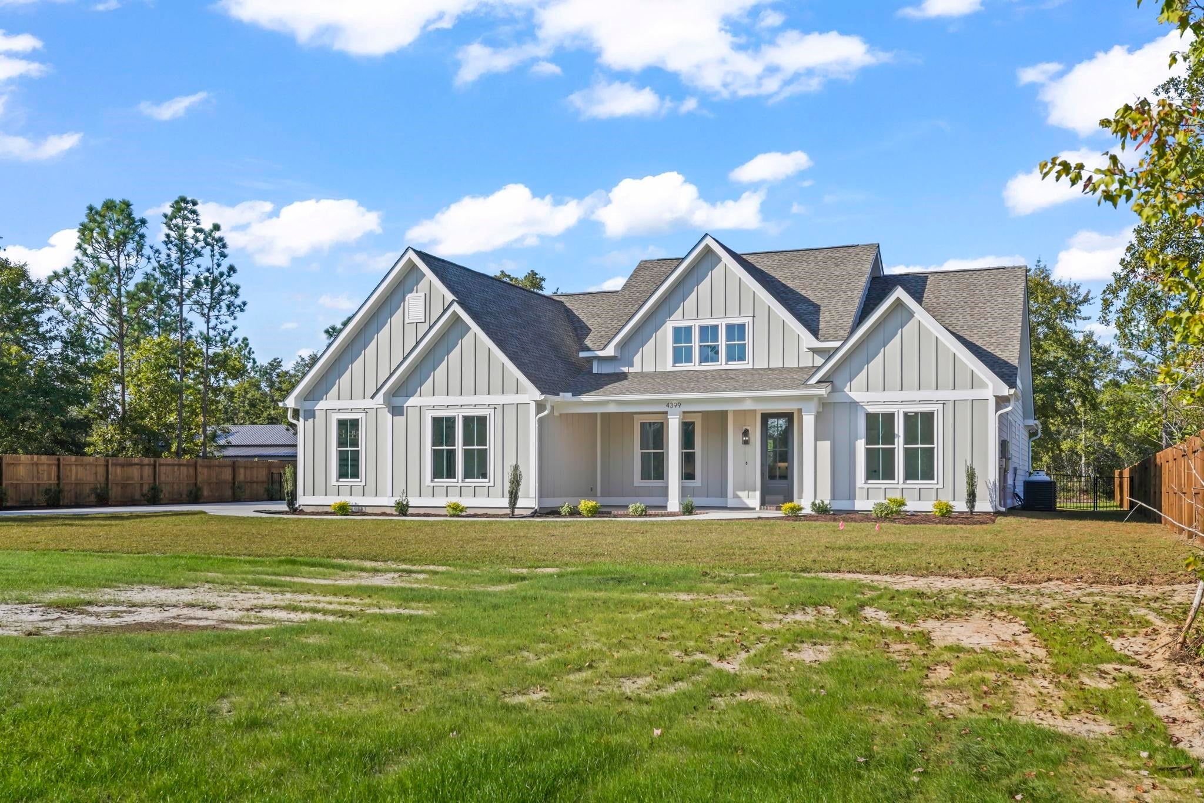
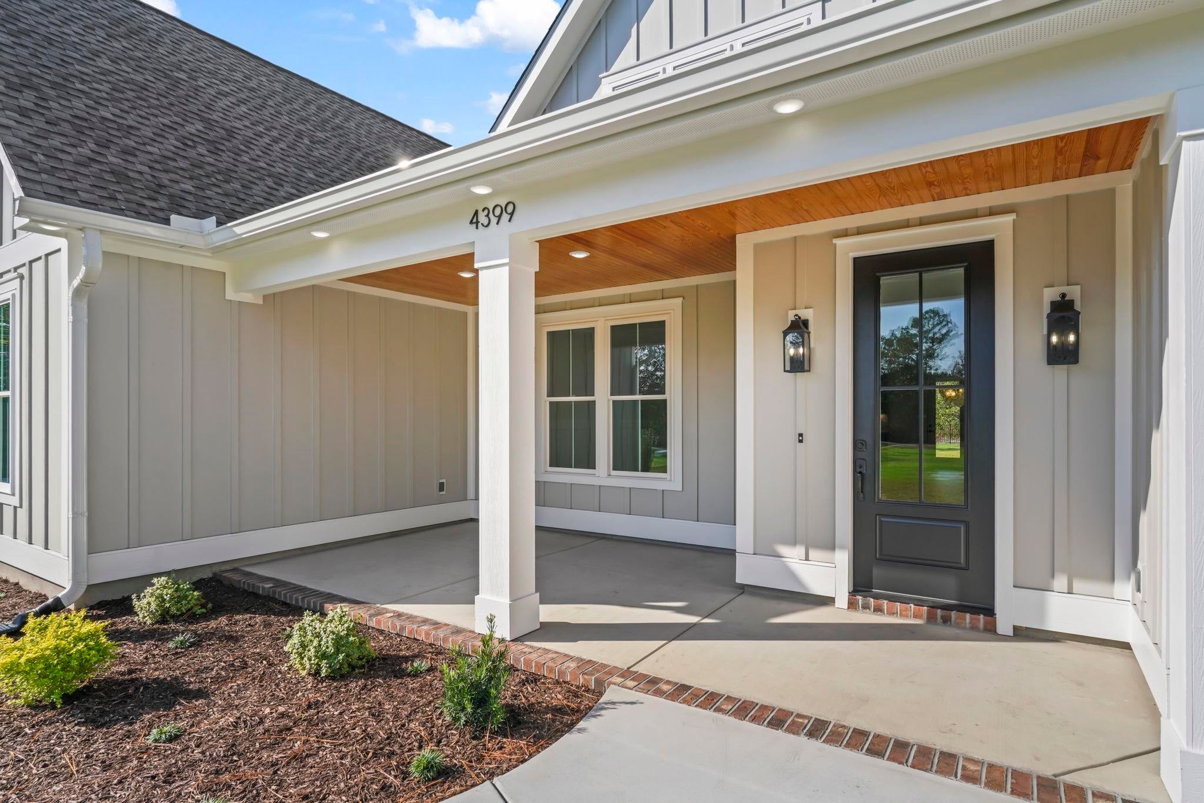
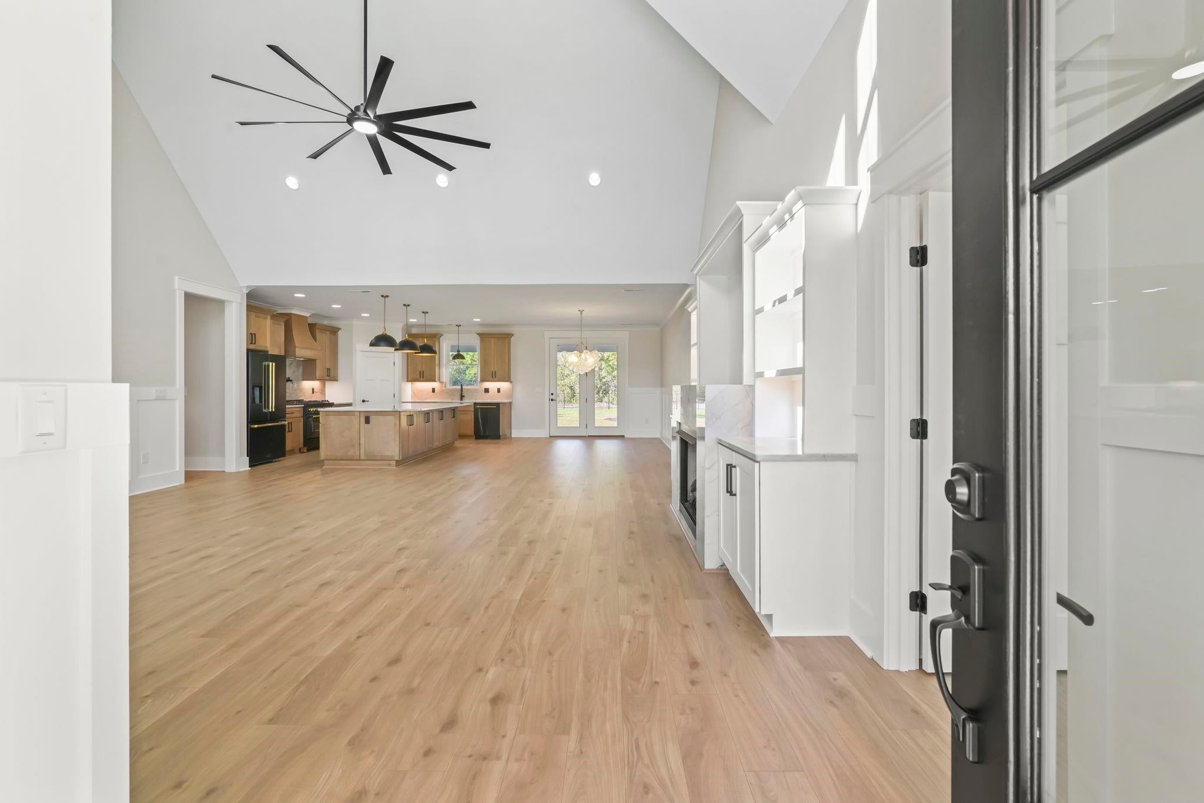
"Discover an extraordinary blend of architectural elegance, exceptional craftsmanship, and modern luxury in this remarkable new construction estate, privately situated on 1.5 acres in Conway, South Carolina. Thoughtfully designed with sophisticated finishes, expansive living spaces, and meticulous attention to detail, this distinctive residence offers an elevated lifestyle with the freedom to create your own private retreat. From the moment you enter, soaring 18-foot ceilings make an unforgettable statement in the expansive great room, where a striking gas fireplace adorned with exquisite quartzite and custom built in cabinetry serves as the architectural centerpiece. The open concept design seamlessly connects the living spaces, creating an exceptional setting for both intimate evenings and grand entertaining. At the heart of the home lies a spectacular chef's kitchen featuring an impressive island spanning more than ten feet, stunning Pearl quartzite countertops and matching backsplash, and premium black stainless steel ZLINE appliances, including a professional style 36-inch gas range and statement hood. A workstation sink, generous pantry, and thoughtfully appointed cabinetry complete this extraordinary culinary space. An elegant dining area comfortably accommodates a substantial gathering table beneath a statement chandelier, providing the perfect backdrop for memorable celebrations. Designed for privacy and comfort, the thoughtfully arranged split wing floor plan offers luxurious single level living. Occupying its own secluded wing, the primary suite is a serene sanctuary featuring a spacious bedroom and spa inspired bathroom with an oversized Calcutta tile shower, dual vanities topped with Taj Mahal quartzite, and refined designer finishes. An expansive walk-in closet with custom built in storage connects directly to a beautifully appointed laundry room with cabinetry, combining sophistication with everyday convenience. On the opposite wing, a second primary style suite offers a private retreat with its own beautifully tiled shower and bathroom, ideal for guests or extended family. An additional bedroom, full bathroom with tiled tub surround, and versatile flex room provide endless possibilities for a private office, fitness studio, or media lounge. The luxury continues outdoors, where a spacious covered patio with rich stained wood ceilings and a handsome brick fireplace with gas insert creates an inviting atmosphere for year round entertaining. The expansive backyard is enclosed by a stained wood privacy fence, while the property extends beyond into a natural tree line, providing additional seclusion and a peaceful wooded backdrop. With 1.5 acres and no HOA, the possibilities for creating your own private oasis are exceptional. Envision a resort inspired pool, outdoor kitchen, detached garage, or additional living quarters, subject to applicable approvals. An oversized two car garage and expansive driveway offer abundant parking for vehicles, boats, RVs, and recreational equipment. Proudly developed by Bruv Ventures, LLC, a local developer dedicated to redefining luxury new construction in Conway, this residence reflects an unwavering commitment to exceptional craftsmanship, carefully curated materials, and distinctive architectural details. Ideally situated with convenient access to historic downtown Conway, Highway 501, and Highway 22, the property combines peaceful estate living with proximity to the beaches, dining, shopping, and attractions of the Grand Strand. An extraordinary opportunity to experience refined luxury, exquisite natural stone, and expansive single level living on your own terms. Owner is a licensed SC Realtor.
| 3 days ago | Listing updated with changes from the MLS | |
| 6 days ago | Price changed to $825,000 | |
| 7 days ago | Listing first seen on site |

Listing information is provided by Participants of the Coastal Carolina Association of Realtors. IDX information is provided exclusively for personal, non-commercial use, and may not be used for any purpose other than to identify prospective properties consumers may be interested in purchasing. Information is deemed reliable but not guaranteed. Copyright 2026, Coastal Carolinas Multiple Listing Service, Inc
Last checked: 2026-11-04 09:12 PM UTC
Did you know? You can invite friends and family to your search. They can join your search, rate and discuss listings with you.