

939 Maple St.Aynor, SC 29511
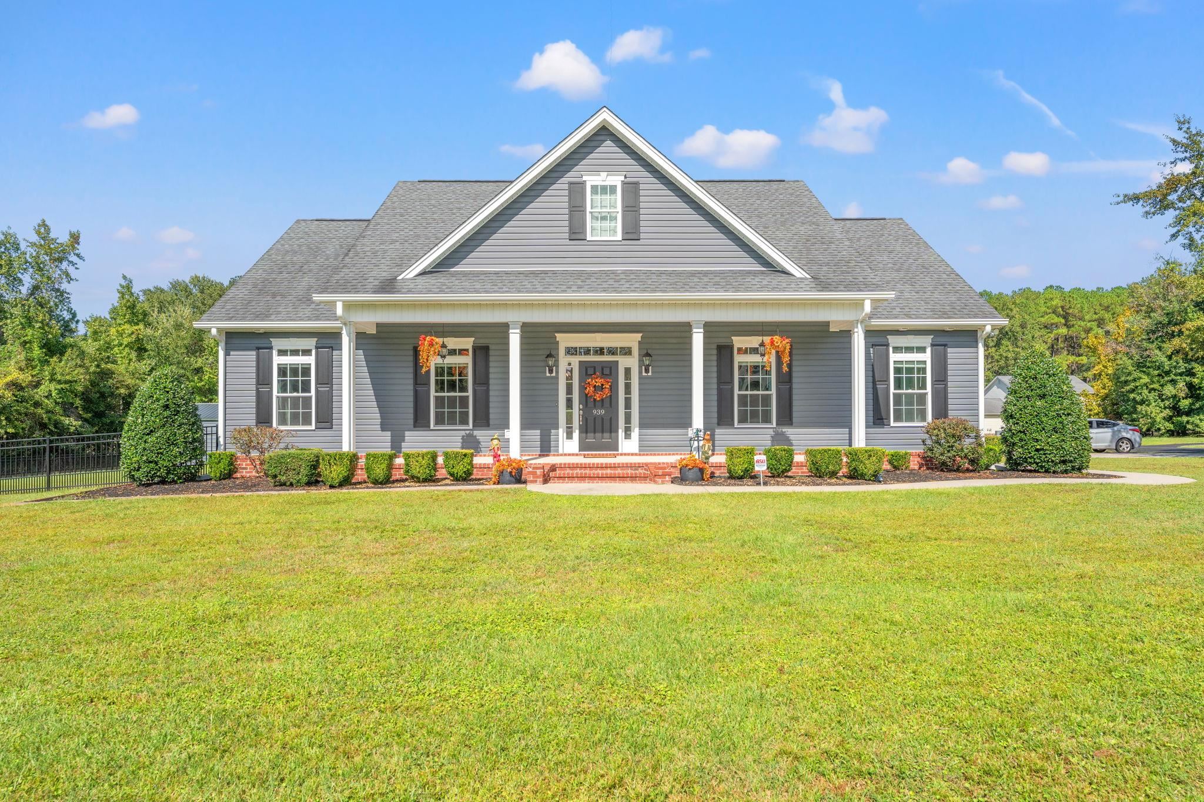
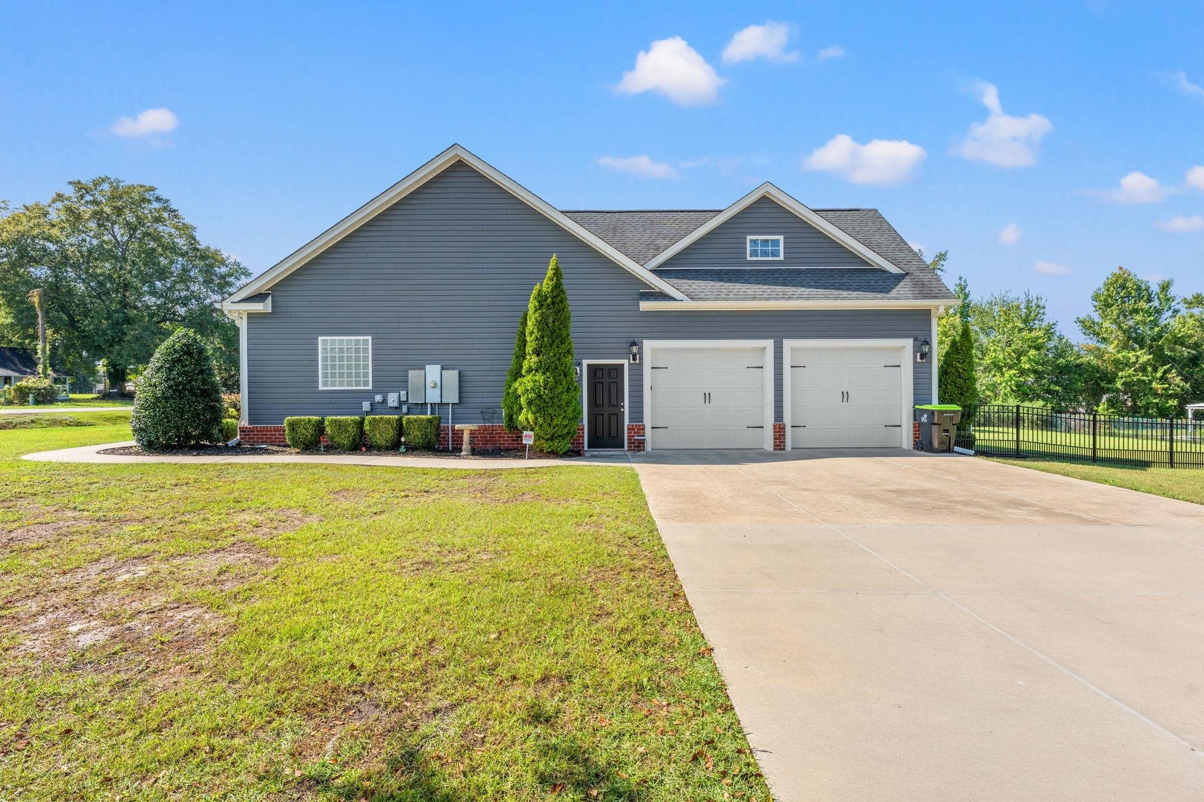
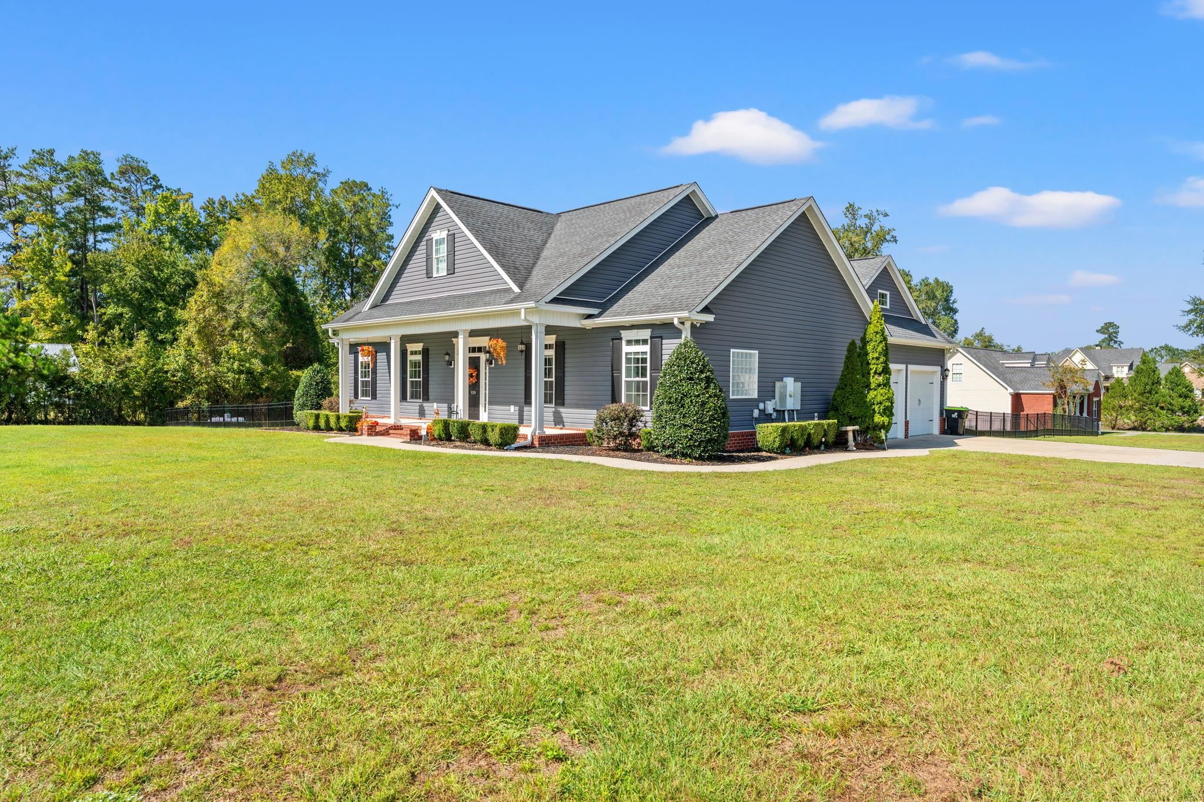
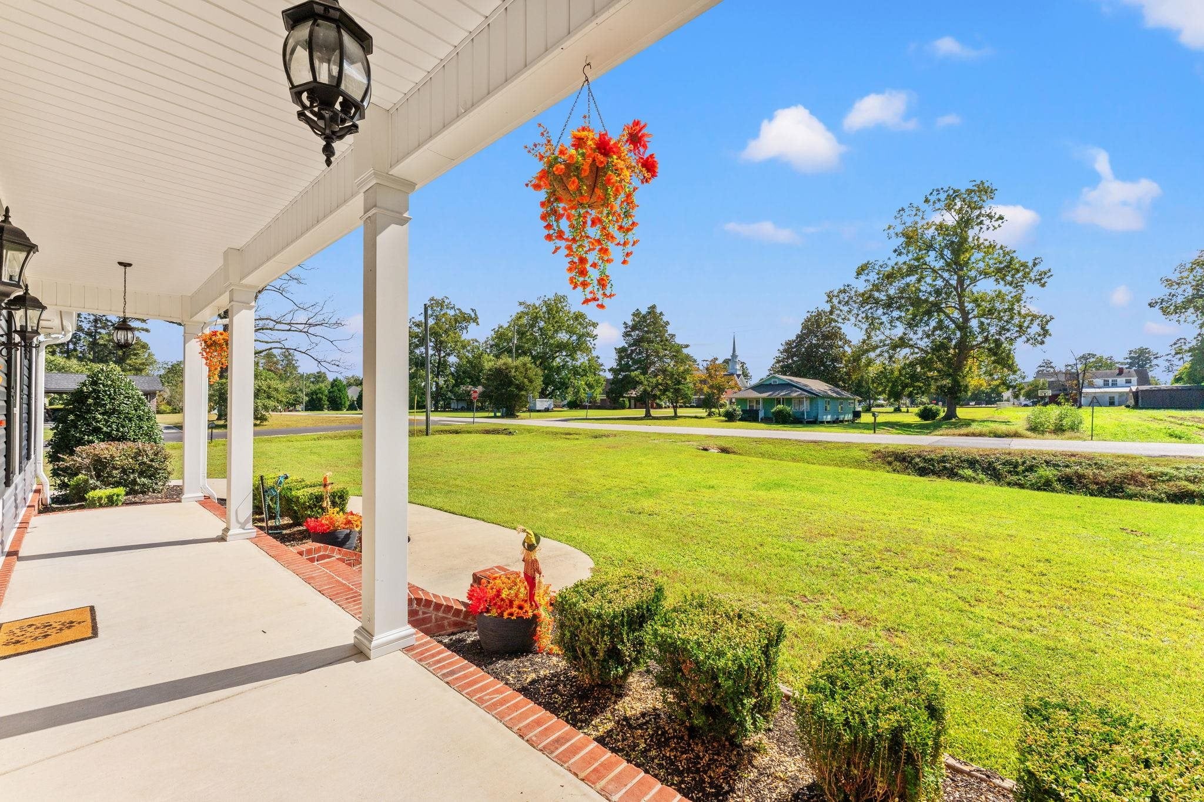
Discover charm and modern luxury in this custom-built home situated on nearly an acre in charming downtown Aynor. This 4 bedroom 3 bath home sits on a raised slab in the highly sought after Aynor school district. This meticulously crafted residence that spans .92 acres and offers a balanced blend of elegance and functionality. This open floorpan is one that seamlessly integrates the dining, living and kitchen areas while featuring tile and LVP flooring throughout. This beautiful home has 6 inch baseboards, a chandelier in the master bath, kitchen, dining area and all bedrooms. The kitchen encompasses beautiful white cabinetry, a gas stove, a centrally located island perfect for culinary enthusiasts and entertaining guests. Everyone knows a lot of time is spent in the kitchen! The master suite has a beautiful double decker trey ceiling, chandelier and double crown molding! Beautiful! The master bath has a soaking tub and shower along with a vanity and granite double sinks. Three additional bedrooms and two complete baths give ample space for family and guests. The property includes a side entrance 2.5 size car garage with a third golf cart entry door. When leaving the garage you enter a mud room first to ensure the home stays clean and is an added convieneince. The garage is equipped with internet and TV hookups. The home comes wired Cat 6 throughout along with a security system that gives peace of mind. For the out door tinkers and hobbyists the property comes with a 450 sq ft shed with a very big fan and has power for 110 and 220! The back yard has a black iron fence with the puppy rail at the bottom. The home encompasses a front porch with over 220 sq ft and back screened in porch with a ceiling fan that boasts 180 square feet. There is plenty of room for a RV, boat or whatever you would like. Whether you're looking to escape the hustle and bustle or seeking a serene retreat with easy access to city amenities and the ocean, this home offers it all! This is a must see! Buyer is to verify all measurements.
| 4 weeks ago | Listing updated with changes from the MLS | |
| 4 weeks ago | Listing first seen on site |

Listing information is provided by Participants of the Coastal Carolina Association of Realtors. IDX information is provided exclusively for personal, non-commercial use, and may not be used for any purpose other than to identify prospective properties consumers may be interested in purchasing. Information is deemed reliable but not guaranteed. Copyright 2026, Coastal Carolinas Multiple Listing Service, Inc
Last checked: 2026-11-06 05:04 PM UTC
Did you know? You can invite friends and family to your search. They can join your search, rate and discuss listings with you.