
Save
Ask
Tour
Hide
Share
$715,000
27 Days On Site

1313 Royal Devon Dr.
Myrtle Beach, SC 29575

Single Family Residence|Pending
4
Beds
3.5
Total Baths
3
Full Baths
1
Partial Bath
3,340
SqFt
$214
/SqFt
1995
Built
Subdivision:
Prestwick
County:
Horry
Listing courtesy of RE/MAX Southern Shores GC: (843) 315-9191
Call Now: 843-385-7775
Is this the listing for you? We can help make it yours.
843-385-7775
1313 Royal Devon Dr.1313 Royal Devon Dr.1313 Royal Devon Dr.1313 Royal Devon Dr.
Save
Ask
Tour
Hide
Share

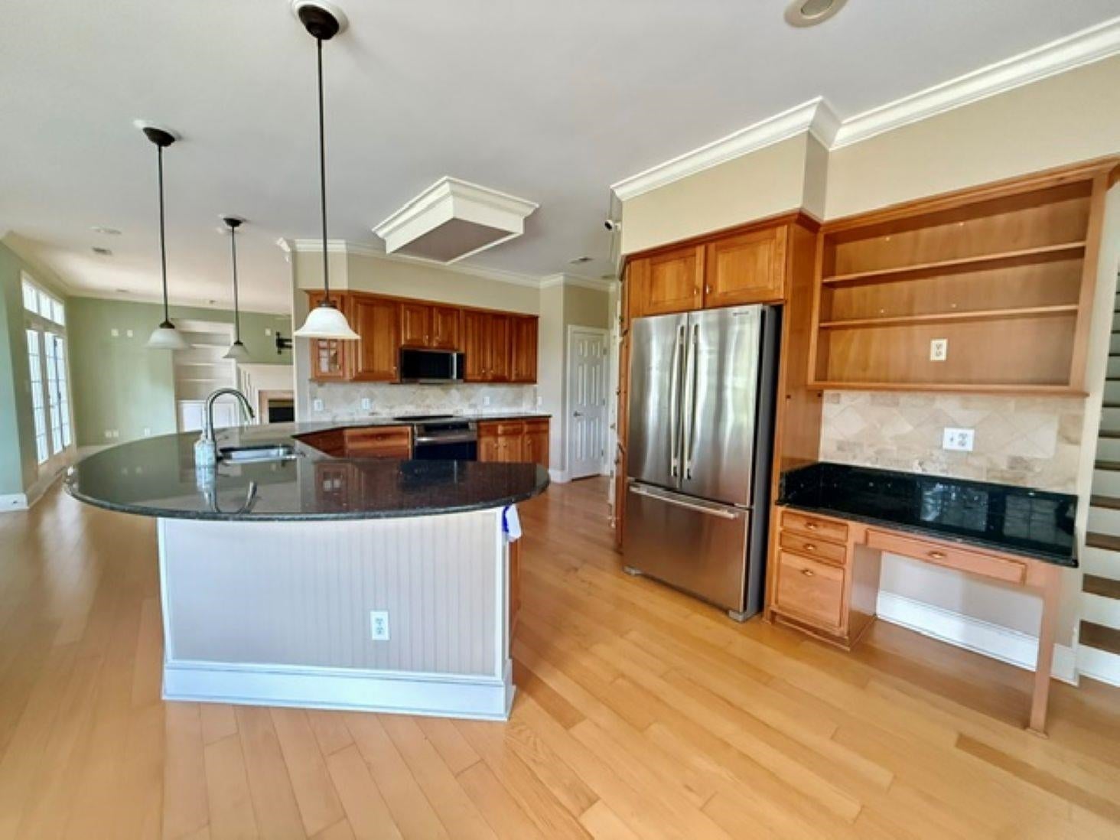
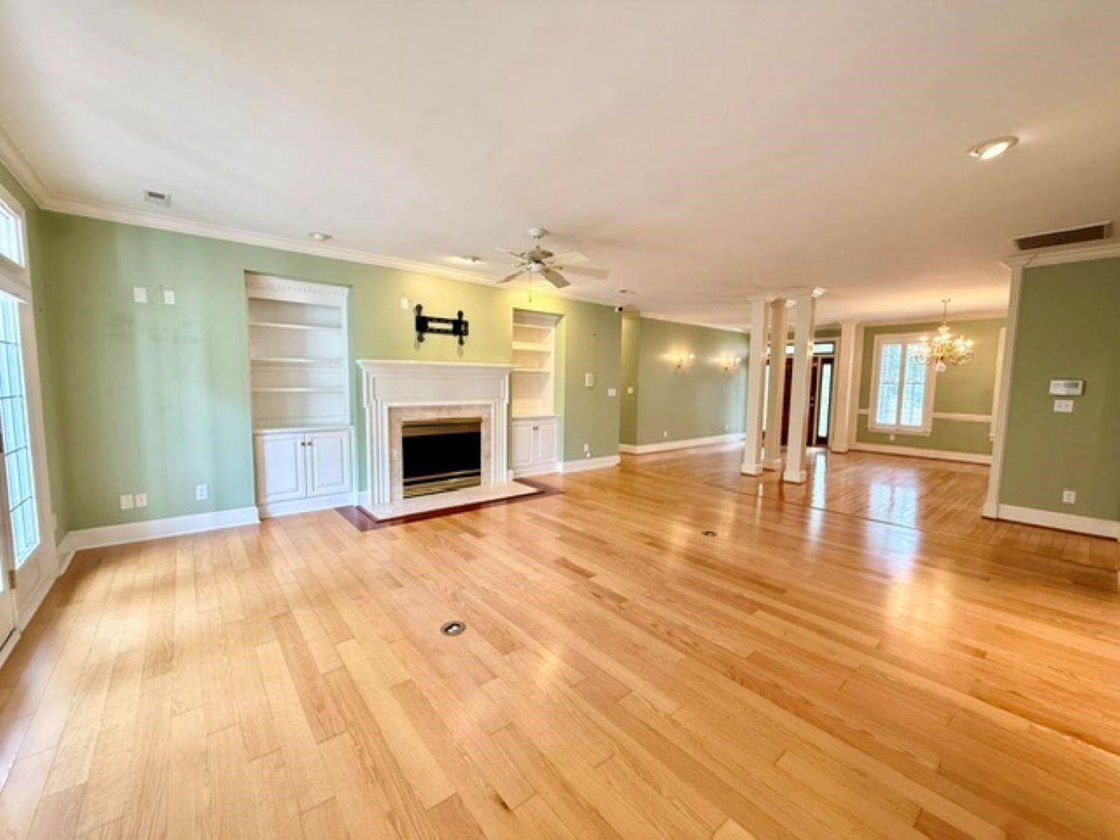
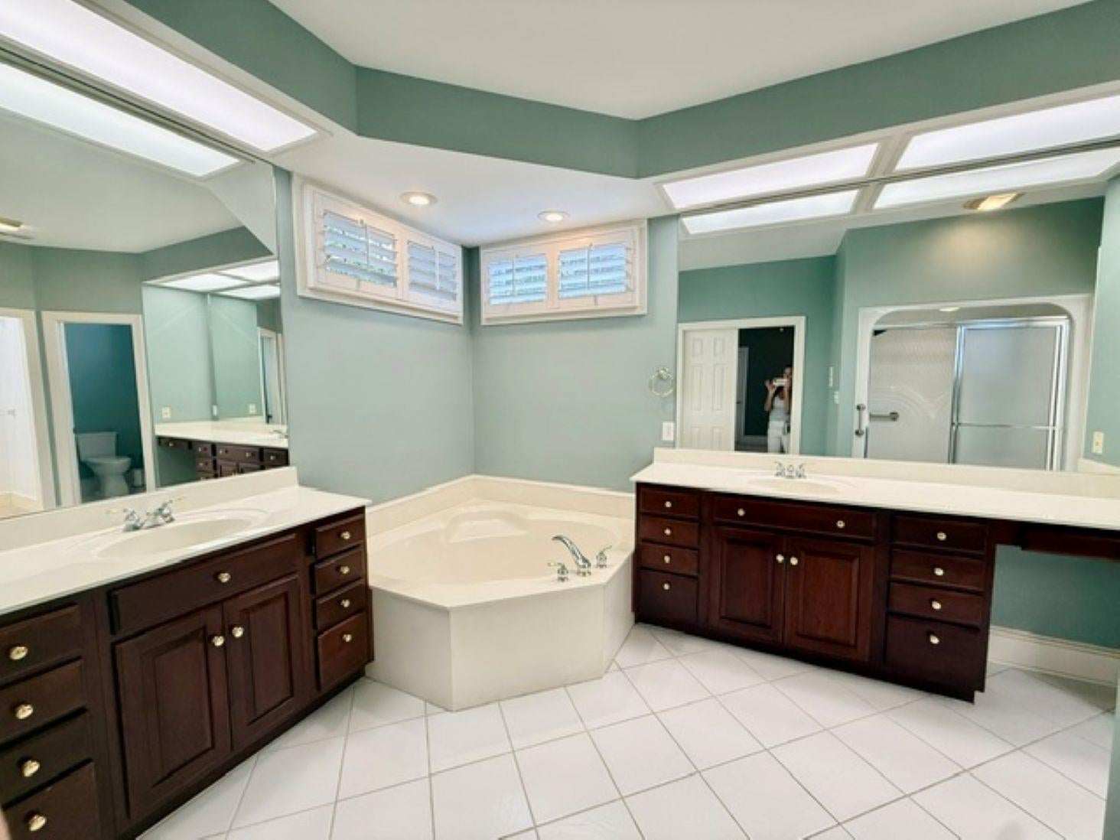
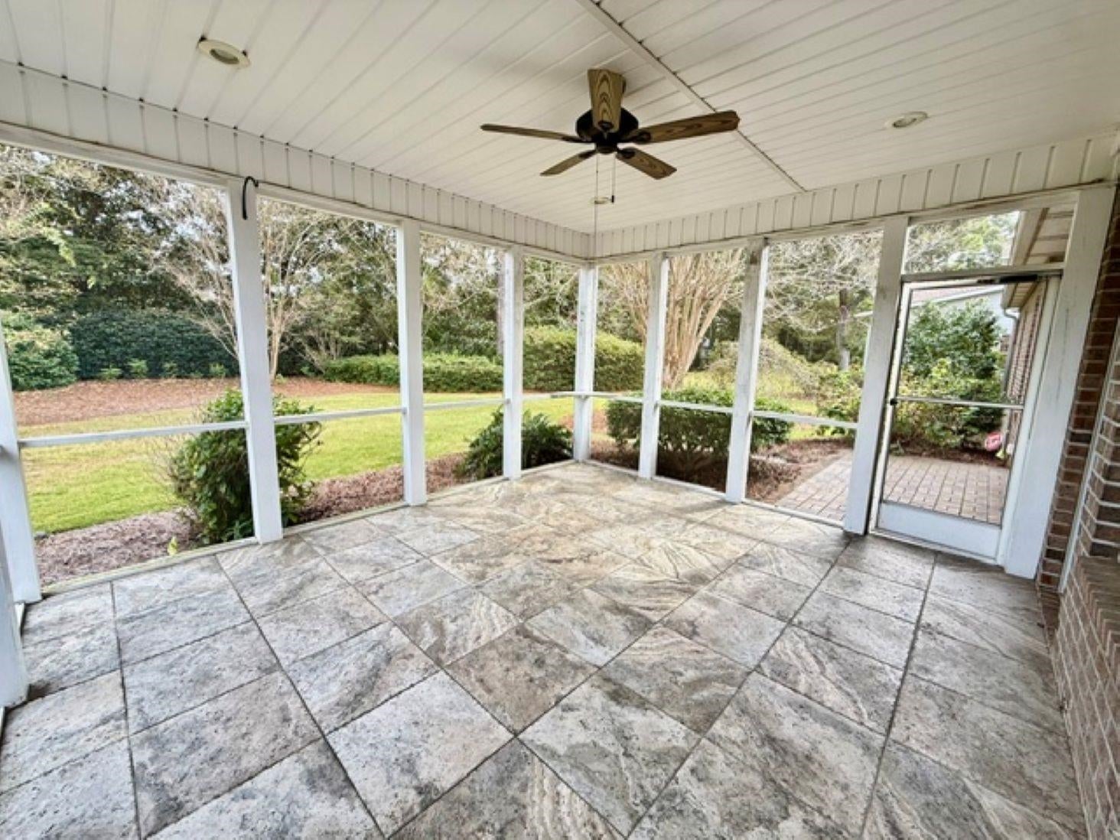
Discover your own private oasis in the beautiful, sought-after community of Prestwick! This well-appointed home offers an inviting open floor plan, hardwood, carpet and tile flooring, a charming Lincoln-log gas fireplace, plantation shutters throughout, and flat ceilings with LED lighting. The spacious kitchen features stainless steel appliances and a walk-in pantry, while the primary suite boasts two walk-in closets and an additional linen closet. Enjoy the comfort and convenience of a large walk-in laundry room with farm sink and cabinetry, central vacuum, intercom system, and a floored walk-in attic for extra storage. A Trane HVAC system and stainless steel gutters with leaf guards. Step outside to a beautifully landscaped backyard or relax on the tiled, screened porch overlooking your private retreat. Additional features include a 10-zone Rain Bird irrigation system, and ceiling fans throughout. Adjacent to the driving range, with an HOA-maintained hedge providing added privacy, this home is also just a short walk to the clubhouse. Prestwick is ideally located less than a mile from the Atlantic Ocean and offers an award-winning 18-hole golf course, community pool and clay tennis courts. Experience the exceptional lifestyle, privacy and convenience that make Prestwick such a special place to call home!

Save
Ask
Tour
Hide
Share
Listing Snapshot
Price 
$715,000
Days On Site 
27 Days
Bedrooms 
4
Inside Area (SqFt) 
3,340 sqft
Total Baths 
3.5
Full Baths 
3
Partial Baths 
1
Lot Size 
0.35 Acres
Year Built 
1995
MLS Number 
2624428
Status 
Pending
Property Tax 
N/A
HOA/Condo/Coop Fees 
$197 monthly
Sq Ft Source 
Public Records
Friends & Family
Recent Activity
2 weeks agoListing updated with changes from the MLS
2 weeks agoStatus changed to Pending
3 weeks agoPrice changed to $715,000
4 weeks agoListing first seen on site
General Features
Acres 
0.35
Attached Garage 
Yes
Disclosures 
CovenantsRestrictionsDisclosureSellerDisclosure
Foundation 
Slab
Garage 
Yes
Garage Spaces 
2
Levels 
Multi/Split
Parking 
AttachedGarageGarage Door Opener
Parking Spaces 
4
Pets 
Yes
Property Sub Type 
Single Family Residence
Security 
Security SystemGated CommunitySecurity Service
SqFt Total 
4047
Style 
Split Level
Utilities 
Cable AvailableElectricity AvailablePhone AvailableSewer AvailableUnderground UtilitiesWater Available
Water Source 
Public
Zoning 
PUD
Interior Features
Appliances 
RefrigeratorDishwasherMicrowaveRangeRange HoodDryerWasher
Cooling 
Ceiling Fan(s)Central Air
Fireplace 
Yes
Flooring 
CarpetWood
Furnished 
Unfurnished
Heating 
CentralElectric
Interior 
Ceiling Fan(s)Central VacuumWalk-In Closet(s)Breakfast BarEntrance FoyerKitchen IslandDouble VanityMaster Downstairs
Window Features 
Window Treatments
Bedroom 1 
Dimensions - 16 x 13Level - First
Bedroom 2 
Dimensions - 14 x 12Level - First
Bedroom 3 
Dimensions - 12 x 12Level - First
Dining Room 
Dimensions - 14 x 12
Family Room 
Features - Ceiling Fan(s)
Great Room 
Dimensions - 23 x 18
Kitchen 
Dimensions - 16 x 14Features - Breakfast Bar, Ceiling Fan(s), Kitchen Island, Pantry
Other 
Features - Entrance Foyer
PrimaryBathroom 
PrimaryBedroom 
Dimensions - 18 x 16Level - FirstFeatures - Ceiling Fan(s), Walk-In Closet(s)
Save
Ask
Tour
Hide
Share
Exterior Features
Construction Details 
Brick
Lot Features 
City LotNear Golf CourseRectangular Lot
Patio And Porch 
PorchPatioScreenedRear PorchFront Porch
Pool Features 
CommunityOutdoor Pool
Windows/Doors 
Window Treatments
Community Features
Accessibility Features 
Therapeutic Whirlpool
Association Amenities 
ClubhouseGatedSecurityTennis Court(s)
Association Fee 
$197.0
Association Fee Frequency 
Monthly
Community Features 
PoolGatedClubhouseTennis Court(s)Golf
MLS Area 
16J Myrtle Beach Area--includes Prestwick & Lakewood
Schools
School District
Unknown
Elementary School
Lakewood Elementary School
Middle School
Socastee Middle School
High School
Socastee High School
Listing courtesy of RE/MAX Southern Shores GC: (843) 315-9191


Listing information is provided by Participants of the Coastal Carolina Association of Realtors. IDX information is provided exclusively for personal, non-commercial use, and may not be used for any purpose other than to identify prospective properties consumers may be interested in purchasing. Information is deemed reliable but not guaranteed. Copyright 2026, Coastal Carolinas Multiple Listing Service, Inc
Last checked: 2026-10-29 11:29 AM UTC

Neighborhood & Commute
Source: Walkscore
Save
Ask
Tour
Hide
Share