
Save
Ask
Tour
Hide
Share
$2,450,000
35 Days On Site

149 Sanderling Ave.
Georgetown, SC 29440

For Sale|Single Family Residence|Active
4
Beds
4.5
Total Baths
4
Full Baths
1
Partial Bath
4,177
SqFt
$587
/SqFt
2001
Built
Subdivision:
Debordieu Colony
County:
Georgetown
Listing courtesy of Peace Sotheby's Intl Realty PI: (843) 450-8273
Call Now: 843-385-7775
Is this the listing for you? We can help make it yours.
843-385-7775
149 Sanderling Ave.149 Sanderling Ave.149 Sanderling Ave.149 Sanderling Ave.
Save
Ask
Tour
Hide
Share

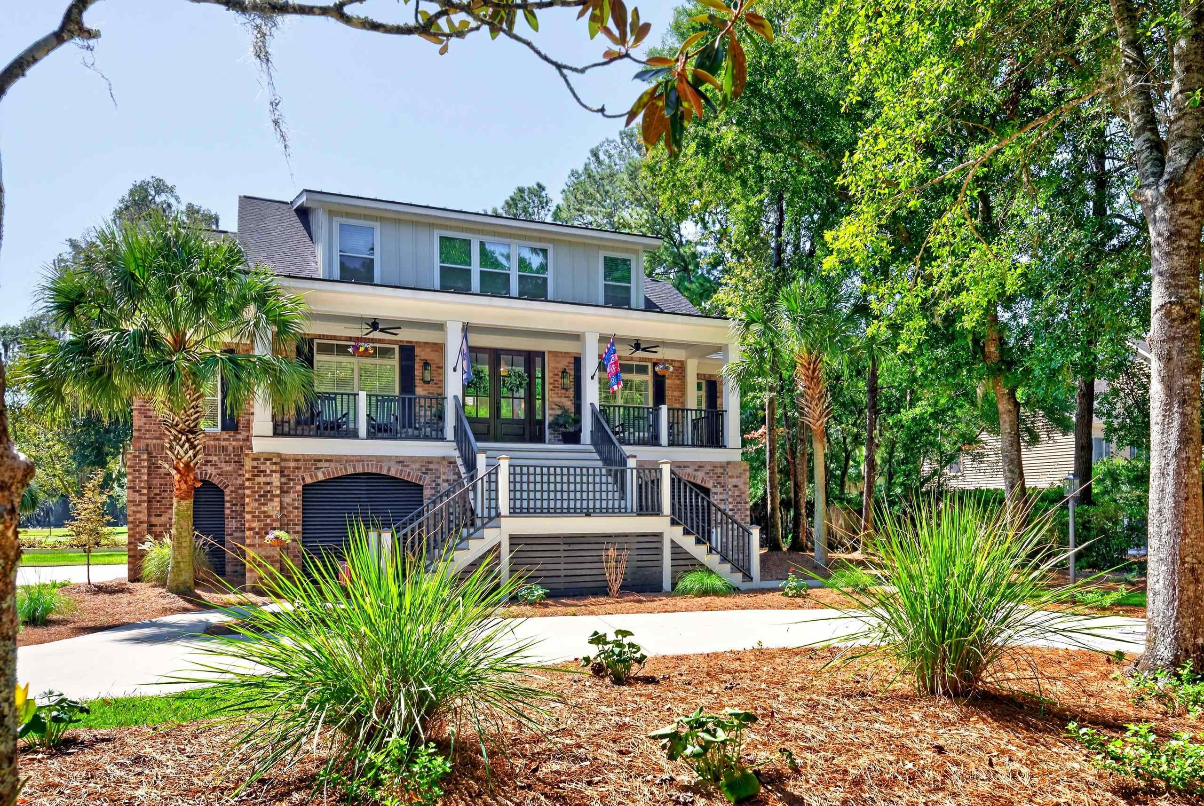
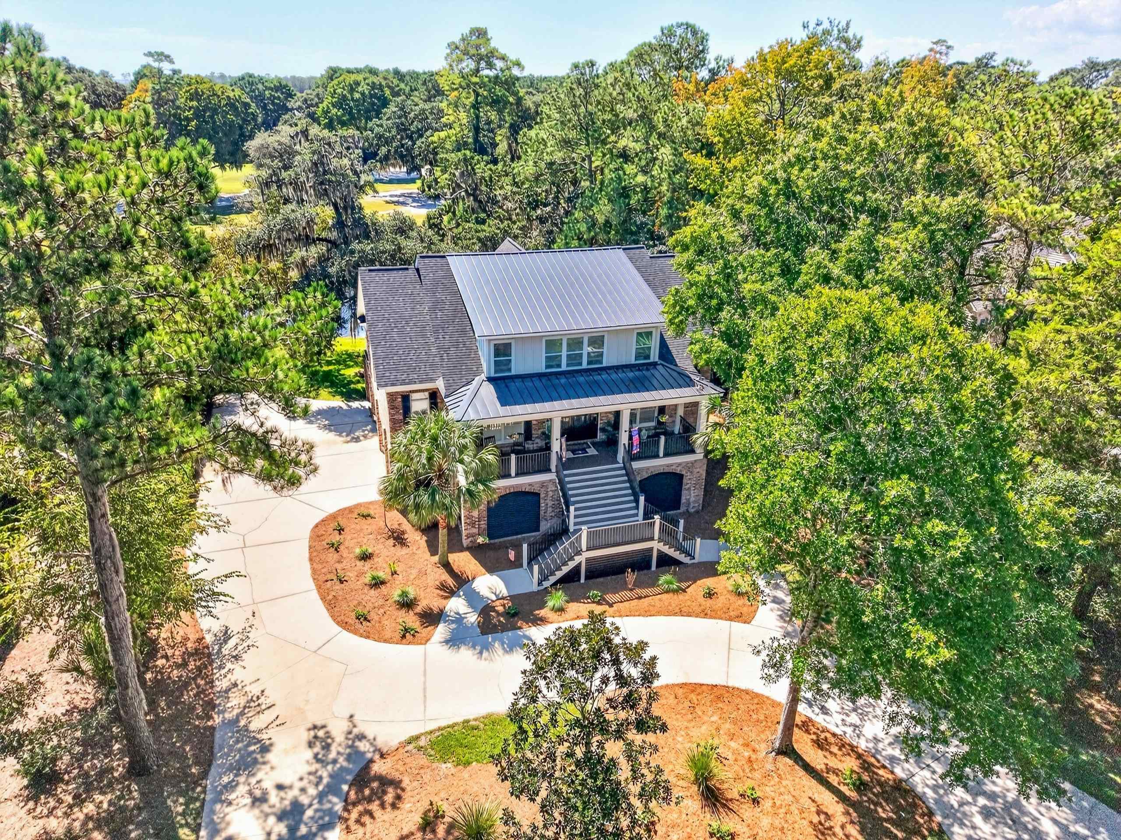
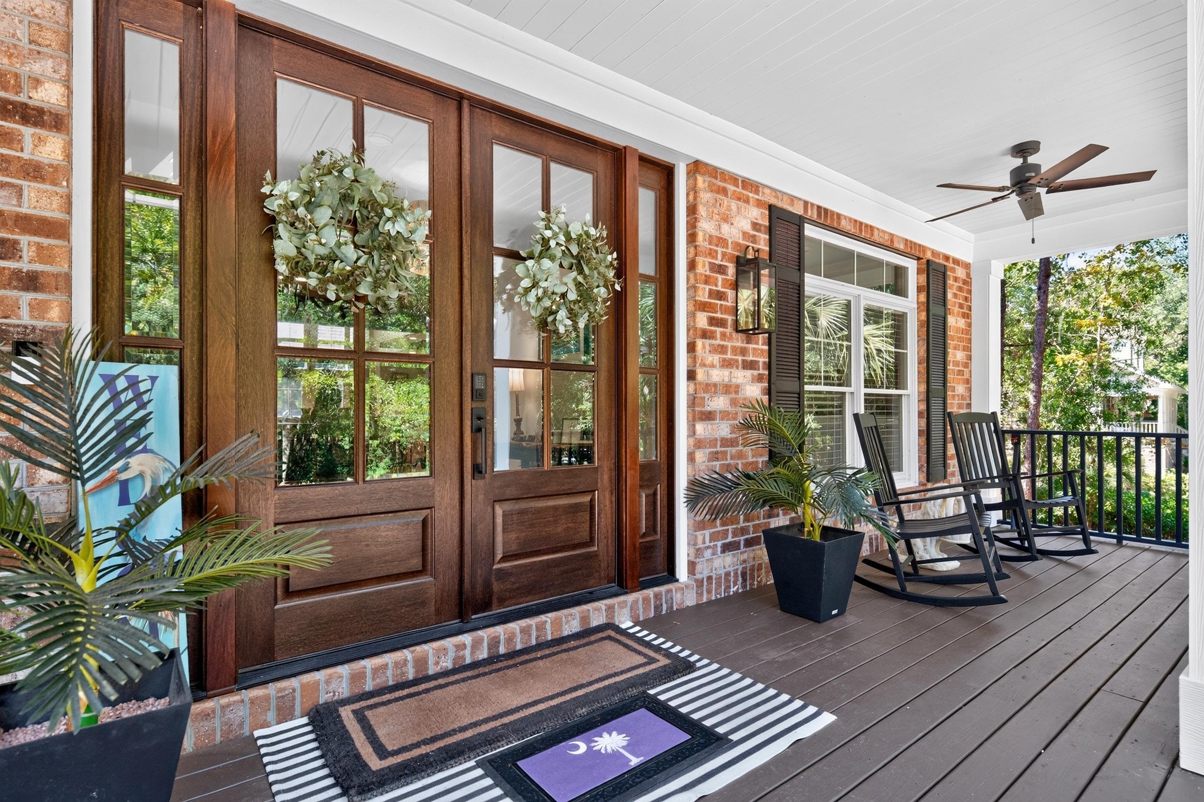
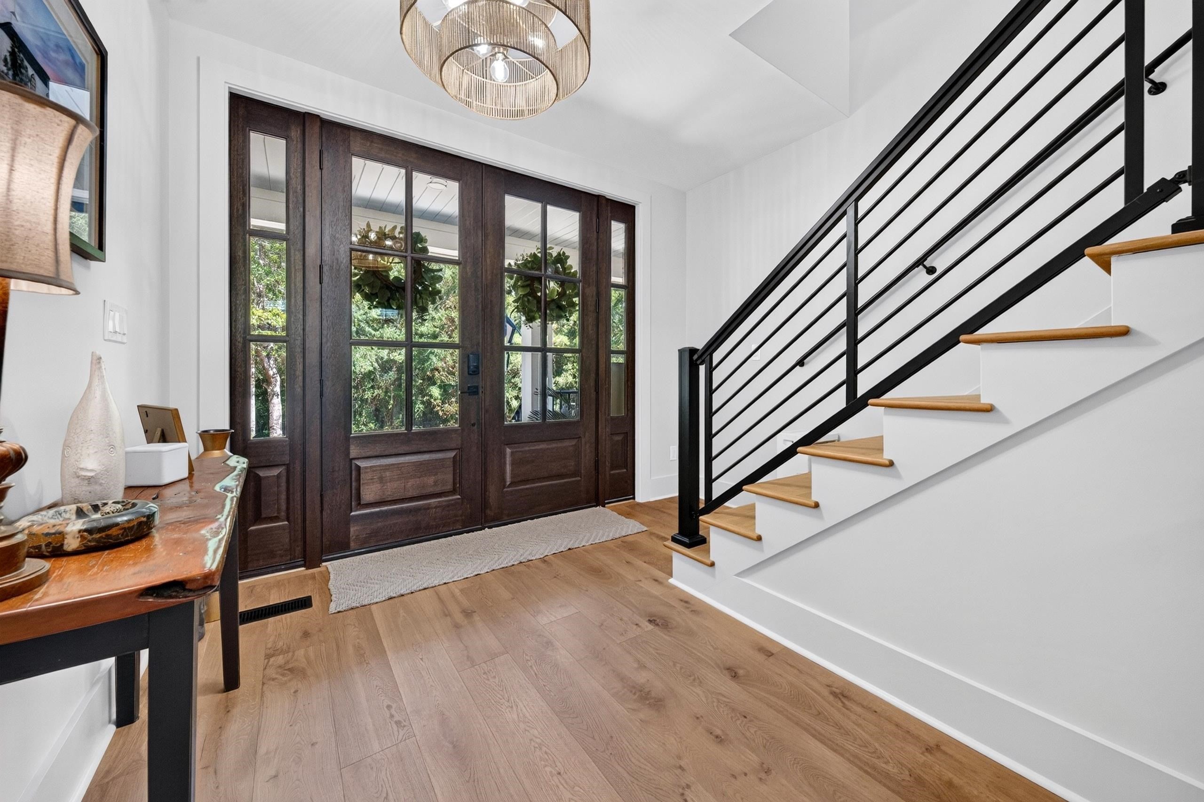
Beautifully renovated in '25 & '26, this exceptional 4,177-square-foot home captures the essence of Modern Lowcountry Living in the prestigious, gated oceanfront community of DeBordieu Colony. From the moment you arrive, the setting makes an impression. Graceful live oaks frame picturesque views across a tranquil pond, with the 16th hole of the renowned Pete Dye's DeBordieu Golf Course just beyond. This peaceful backdrop brings the natural beauty and unmistakable charm of the Lowcountry. Inside, the home blends timeless coastal character with fresh, sophisticated updates. Recent renovations include new cabinetry, beautiful countertops, and custom-milled, wide-plank white oak flooring that adds warmth and elegance throughout. The well-appointed kitchen is designed for effortless entertaining, featuring two dishwashers and two refrigerators, while generous living spaces invite gathering with family and friends. Featuring 4 spacious bedroom suites, each with its own private bathroom, along with a convenient powder room, the home provides exceptional comfort and privacy for family and guests alike. An impressive four-car garage, separate golf cart garage, and oversized laundry & pantry add everyday convenience. Additional conditioned storage below offers flexibility for a private home office, game room, hobby space, or overflow accommodations. Step onto the screened porch and enjoy the peaceful surroundings, where expansive pond and golf course views create a truly memorable setting for morning coffee, afternoon relaxation, or evening gatherings. DeBordieu Colony is a private, gated oceanfront community with convenient beach and boating access to north inlet, 24-hour security and optional membership opportunities for golf, tennis, fitness and dining. Residents enjoy an exceptional private coastal lifestyle surrounded by natural beauty, recreational opportunities, and a welcoming sense of community.

Save
Ask
Tour
Hide
Share
Listing Snapshot
Price 
$2,450,000
Days On Site 
35 Days
Bedrooms 
4
Inside Area (SqFt) 
4,177 sqft
Total Baths 
4.5
Full Baths 
4
Partial Baths 
1
Lot Size 
0.45 Acres
Year Built 
2001
MLS Number 
2624223
Status 
Active
Property Tax 
N/A
HOA/Condo/Coop Fees 
$379 monthly
Sq Ft Source 
Plans
Friends & Family
Recent Activity
a month agoListing updated with changes from the MLS
a month agoStatus changed to Active
a month agoListing first seen on site
General Features
Acres 
0.45
Disclosures 
CovenantsRestrictionsDisclosureSellerDisclosure
Foundation 
Raised
Garage 
Yes
Green Energy Efficient 
DoorsWindows
Levels 
Three Or More
Parking 
UndergroundGarageGolf Cart GarageGarage Door Opener
Parking Spaces 
8
Pets 
Yes
Property Sub Type 
Single Family Residence
Security 
Gated CommunitySmoke Detector(s)Security Service
SqFt Total 
7177
Style 
Raised Beach
Utilities 
Cable AvailableElectricity AvailableOtherPhone AvailableSewer AvailableUnderground UtilitiesWater Available
Water Source 
Public
Zoning 
Res.
Interior Features
Appliances 
RefrigeratorCooktopDishwasherFreezerDisposalMicrowaveRangeRange HoodDryerWasher
Cooling 
Ceiling Fan(s)Central AirWall/Window Unit(s)
Fireplace 
Yes
Flooring 
CarpetTileWood
Furnished 
Unfurnished
Heating 
CentralElectric
Interior 
Ceiling Fan(s)ElevatorOtherWalk-In Closet(s)Entrance FoyerKitchen IslandBreakfast BarDouble Vanity
Laundry Features 
Washer Hookup
Window Features 
Window Treatments
Bedroom 1 
Dimensions - 17.75x23.75Level - Second
Bedroom 2 
Dimensions - 20.5x12.5Level - Second
Bedroom 3 
Dimensions - 12.75x15.25Level - Second
Dining Room 
Dimensions - 13.75x9.5
Family Room 
Features - Beamed Ceilings, Ceiling Fan(s), Vaulted Ceiling(s)
Great Room 
Dimensions - 20.5x27
Kitchen 
Dimensions - 13.75x16Features - Kitchen Island, Pantry
Other 
Features - Entrance Foyer
PrimaryBathroom 
PrimaryBedroom 
Dimensions - 17.75x17.5Level - MainFeatures - Ceiling Fan(s), Walk-In Closet(s)
Save
Ask
Tour
Hide
Share
Exterior Features
Construction Details 
BrickBrick Veneer
Frontage 
LakefrontWaterfront
Lot Features 
Cul-De-SacNear Golf CourseOn Golf CourseRectangular LotWaterfront
Other Structures 
WorkshopSecond Garage
Patio And Porch 
DeckPorchScreenedRear PorchFront Porch
View 
Golf CourseLake
Waterfront 
Yes
Waterfront Features 
LakePondLake Front
Waterview 
Golf CourseLake
Windows/Doors 
Window Treatments
Community Features
Accessibility Features 
Accessible Entrance
Association Amenities 
Beach RightsClubhouseGatedOtherSecurity
Association Fee 
$379.0
Association Fee Frequency 
Monthly
Community Features 
GatedClubhouseOtherGolf
MLS Area 
45B Pawleys Island Area-Pawleys Plantation S & DeBordieu
Schools
School District
Unknown
Elementary School
Waccamaw Elementary School
Middle School
Waccamaw Middle School
High School
Waccamaw High School
Listing courtesy of Peace Sotheby's Intl Realty PI: (843) 450-8273


Listing information is provided by Participants of the Coastal Carolina Association of Realtors. IDX information is provided exclusively for personal, non-commercial use, and may not be used for any purpose other than to identify prospective properties consumers may be interested in purchasing. Information is deemed reliable but not guaranteed. Copyright 2026, Coastal Carolinas Multiple Listing Service, Inc
Last checked: 2026-11-06 04:59 PM UTC

Neighborhood & Commute
Source: Walkscore
Save
Ask
Tour
Hide
Share