

1150 Lantana CircleGeorgetown, SC 29440
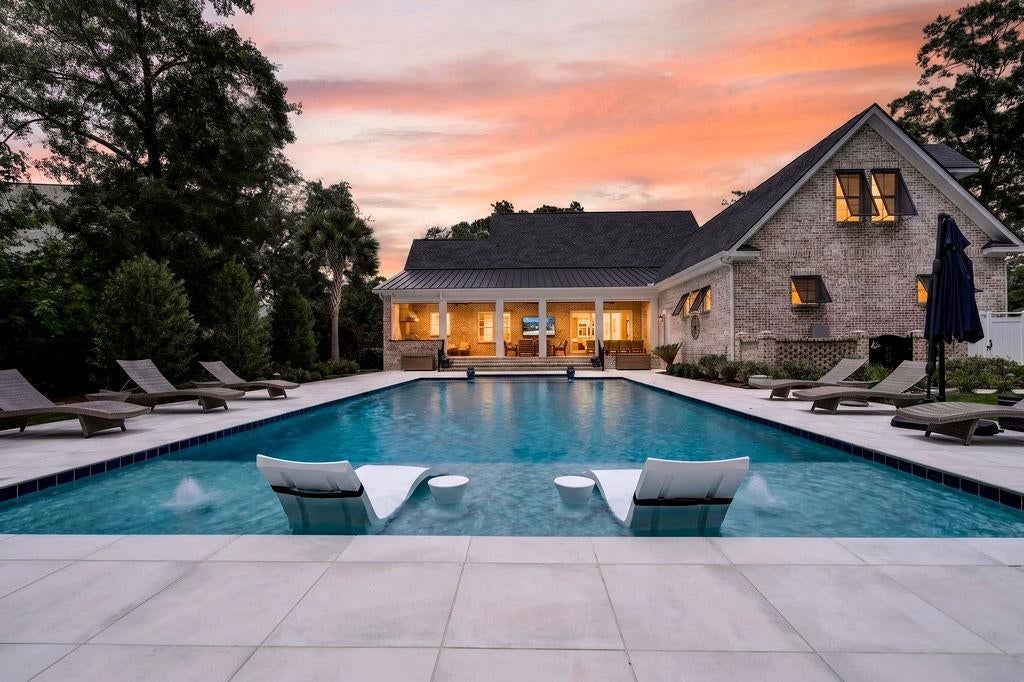
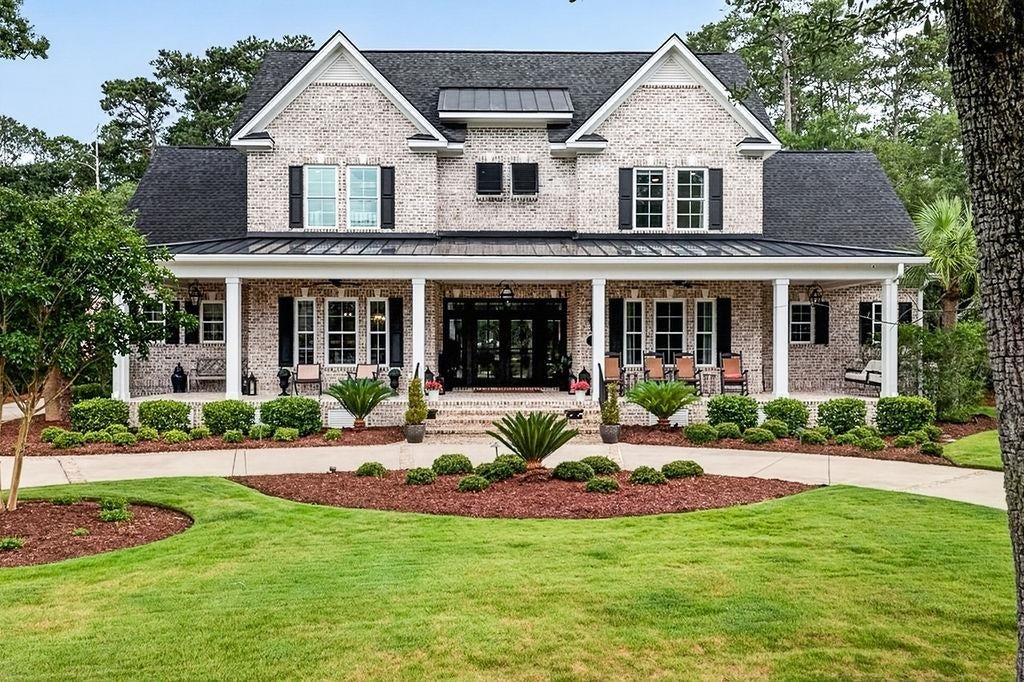
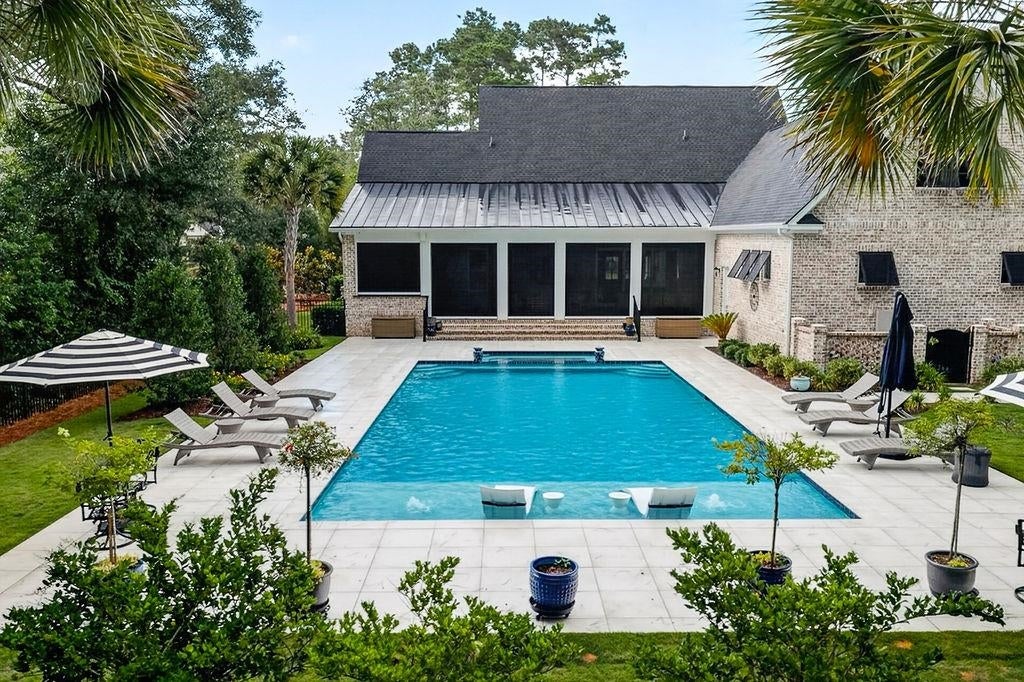
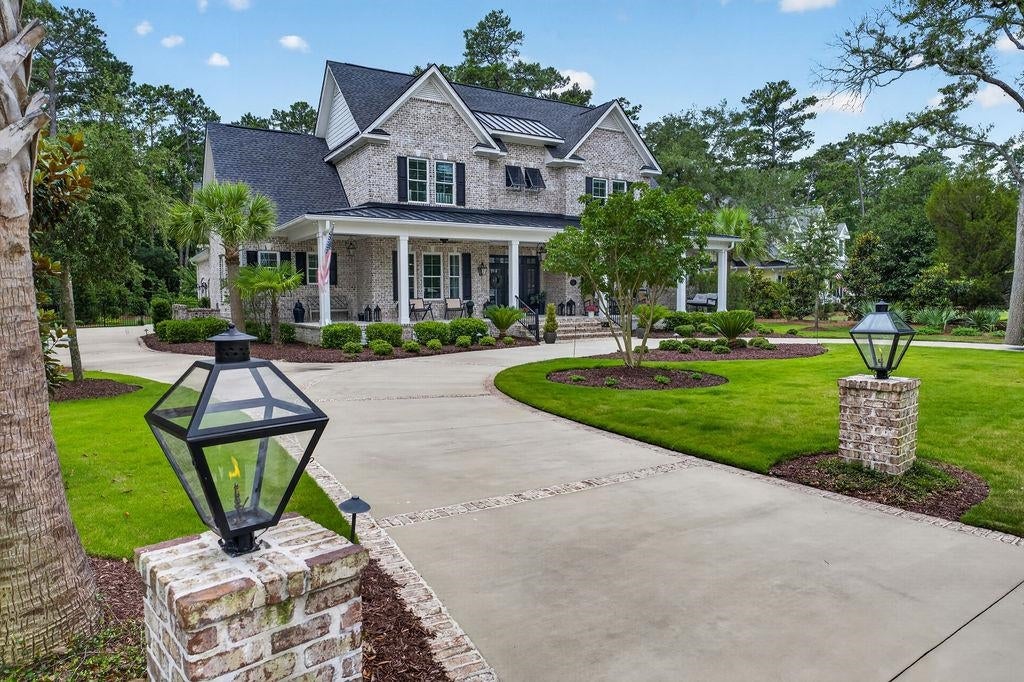
Built in 2022, 1150 Lantana Circle is a custom home in DeBordieu Colony designed for effortless everyday living and memorable time with family and friends. Its five bedrooms, five and a half baths, flexible gathering spaces, and exceptional outdoor amenities offer room for everyone to settle in. The kitchen makes an immediate impression with its brick backsplash, large island, two statement pendants, and a striking black and gold hood. Wolf, Sub-Zero, and Cove appliances complete the space. Nearby, a separate dry bar offers glass-front upper cabinets and additional storage below, while a generous butler’s pantry keeps the kitchen beautifully organized. The main floor also includes a dedicated office and a guest bedroom with its own en suite bath. Overlooking the pool, the first-floor primary suite features a brick accent wall in the bedroom and a spacious bath with a clawfoot tub and separate shower. Its substantial walk-in closet is outfitted with extensive cabinetry and storage. Hardwired motorized shades throughout the home and laundry rooms on both floors add everyday convenience. Upstairs, two guest bedrooms share a large Jack and Jill bath. A fifth bedroom, currently used as a bonus room, has its own bath. Beyond it, a second bonus area with built-in bunk beds and bookcases connects to another expansive living space. A large walk-in attic provides even more storage. Outside, motorized porch screens frame views of the private pool and spa. A full outdoor kitchen and built-in gas fire pit make the backyard a wonderful place to entertain, and a full bath accessible from the garage lets pool guests come and go without entering the main house. The three-car garage is equally well planned, with extensive cabinetry and motorized storage shelving. A whole-house Generator offers added peace of mind during power outages! Residents of DeBordieu Colony enjoy private beach access, a neighborhood pool, and beautiful paths for walking, biking, and golf carts amid the community’s coastal landscape. Golf, tennis, dining, and other amenities are offered through a DeBordieu Club membership, which can be purchased separately.
| a week ago | Listing updated with changes from the MLS | |
| a week ago | Status changed to Active | |
| a month ago | Listing first seen on site |

Listing information is provided by Participants of the Coastal Carolina Association of Realtors. IDX information is provided exclusively for personal, non-commercial use, and may not be used for any purpose other than to identify prospective properties consumers may be interested in purchasing. Information is deemed reliable but not guaranteed. Copyright 2026, Coastal Carolinas Multiple Listing Service, Inc
Last checked: 2026-11-06 04:59 PM UTC
Did you know? You can invite friends and family to your search. They can join your search, rate and discuss listings with you.