

3309 Gaither Ct.Myrtle Beach, SC 29588
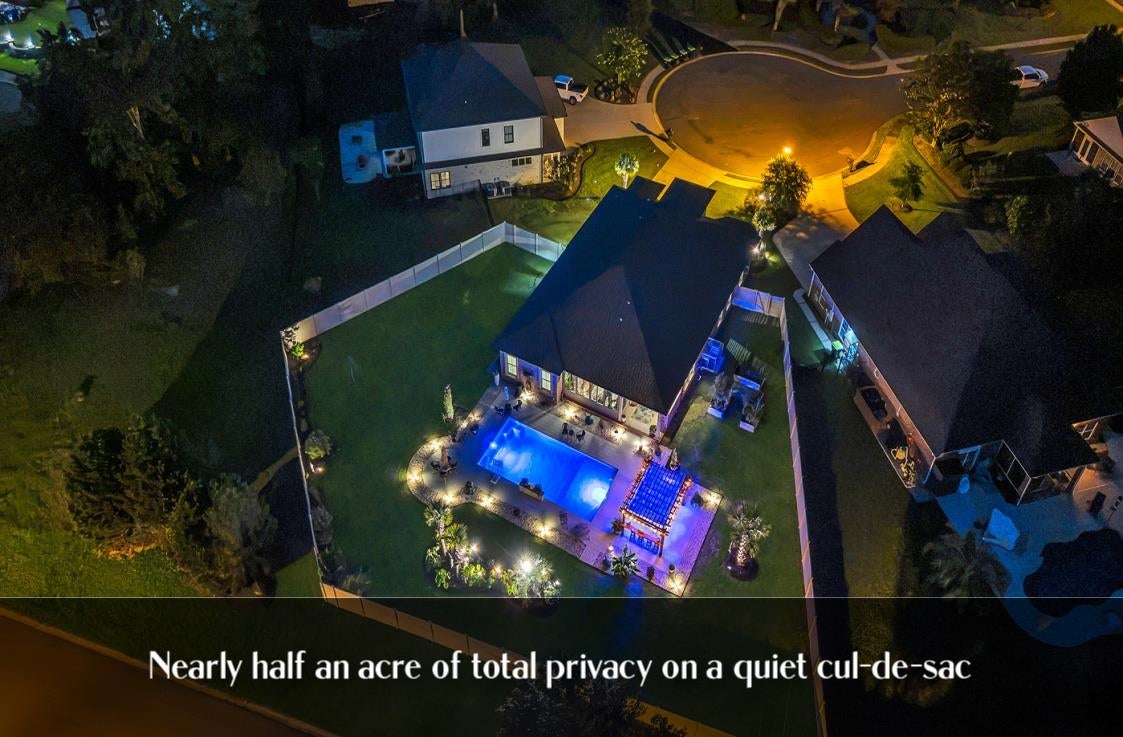
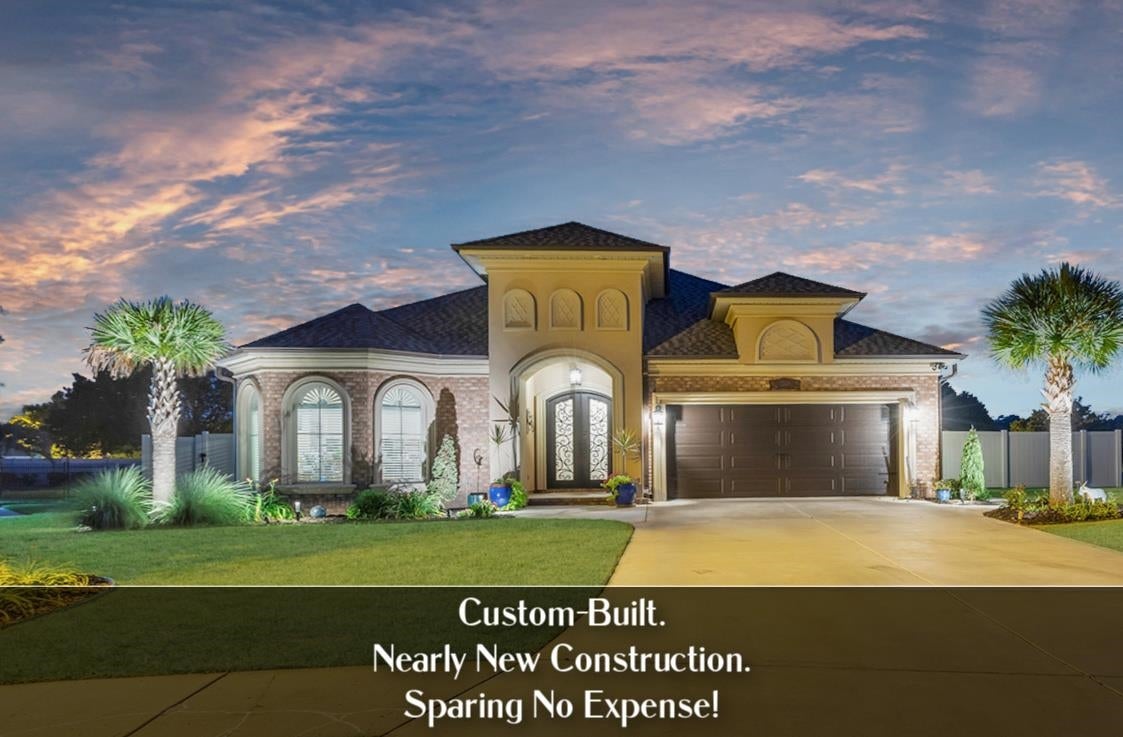
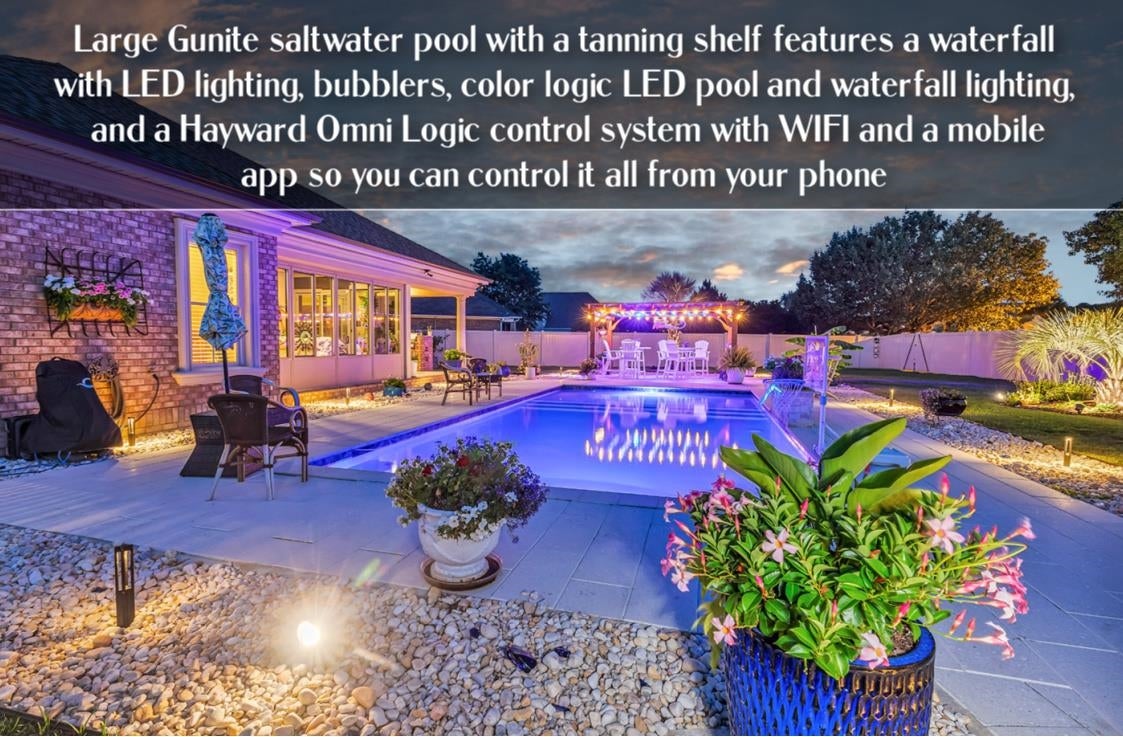
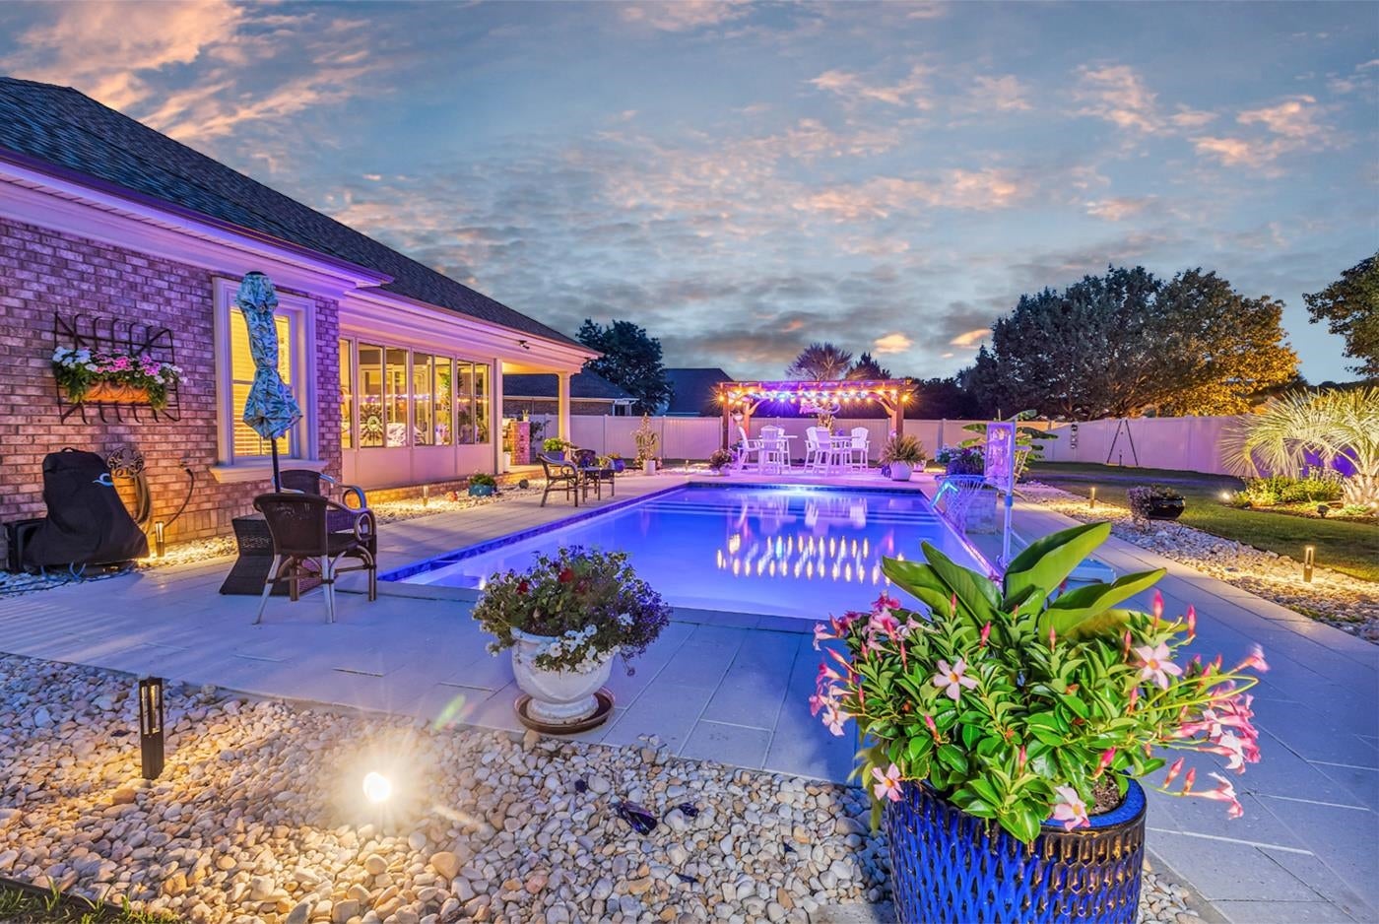
This nearly new, custom-built 2022 home sits on one of the last large private lots held back from the community's original development, tucked into a quiet cul-de-sac with a fully fenced backyard oasis. Don't let the Myrtle Beach address fool you; this home sits south of Hwy 544, directly west of Surfside Beach, just 4 miles and about a 10 minute drive to the Surfside Beach Pier, within the award winning St. James High School district, and boasting incredibly low HOA dues . Originally planned as a 4-bedroom, the owners reworked the layout into an oversized 3-bedroom, 2.5-bath floor plan around 2,500 heated square feet that lives large and functions beautifully. A four-season sunroom with opening windows, ceramic tile flooring, and a Mitsubishi split unit for heating and cooling gives you comfortable indoor-outdoor living year-round, and you may find yourself spending most of your time there. The interior upgrades run deep throughout the home, including Côte d'Azur exotic quartzite from Brazil on the kitchen counters and fireplace with a blue glass backsplash, upgraded marble counters in the bathrooms, glass-front kitchen cabinets with LED lighting, upgraded GE Café appliances with a propane and electric double oven, a KitchenAid dishwasher, upgraded EVP vinyl flooring, custom light fixtures and ceiling fans throughout, and a propane fitting already in place at the equipment pad for a future generator. The backyard tells its own story and is truly an outdoor paradise. A 32 by 16 Gunite saltwater pool with a tanning shelf features a waterfall with LED lighting, bubblers, color logic LED pool and waterfall lighting, and a Hayward Omni Logic control system with WIFI and a mobile app so you can control it all from your phone. A brick outdoor kitchen with a marble countertop, beverage fridge, stainless sink, and 32-inch stainless propane grill makes entertaining easy. A 16 by 12 pergola sits on concrete pillars below the pavers with a sail panel and LED accent lights for extra shade and ambiance, and the entire backyard is enclosed with 330 feet of 6-foot vinyl privacy fencing for total peace and privacy. This home is also located in a sidewalk-lined, golf cart-friendly community with easy access to so much the Grand Strand has to offer. Quiet and tucked away, yet still incredibly convenient, this home really does offer the best of both worlds. Photos alone don't do this backyard justice, so schedule your showing today. Note: Image editing software may have been used on photos and may alter sky, grass, water color, or lighting. Rear room was enclosed, adding additional living (heated/cooled) square footage. Request the builder's floor plan for details. **This home is ALL BRICK. Any stucco you see is only for aesthetics.
| a month ago | Listing updated with changes from the MLS | |
| a month ago | Status changed to Pending | |
| a month ago | Listing first seen on site |

Listing information is provided by Participants of the Coastal Carolina Association of Realtors. IDX information is provided exclusively for personal, non-commercial use, and may not be used for any purpose other than to identify prospective properties consumers may be interested in purchasing. Information is deemed reliable but not guaranteed. Copyright 2026, Coastal Carolinas Multiple Listing Service, Inc
Last checked: 2026-11-11 03:52 AM UTC
Did you know? You can invite friends and family to your search. They can join your search, rate and discuss listings with you.