

3155 Sutherland Dr.Little River, SC 29566
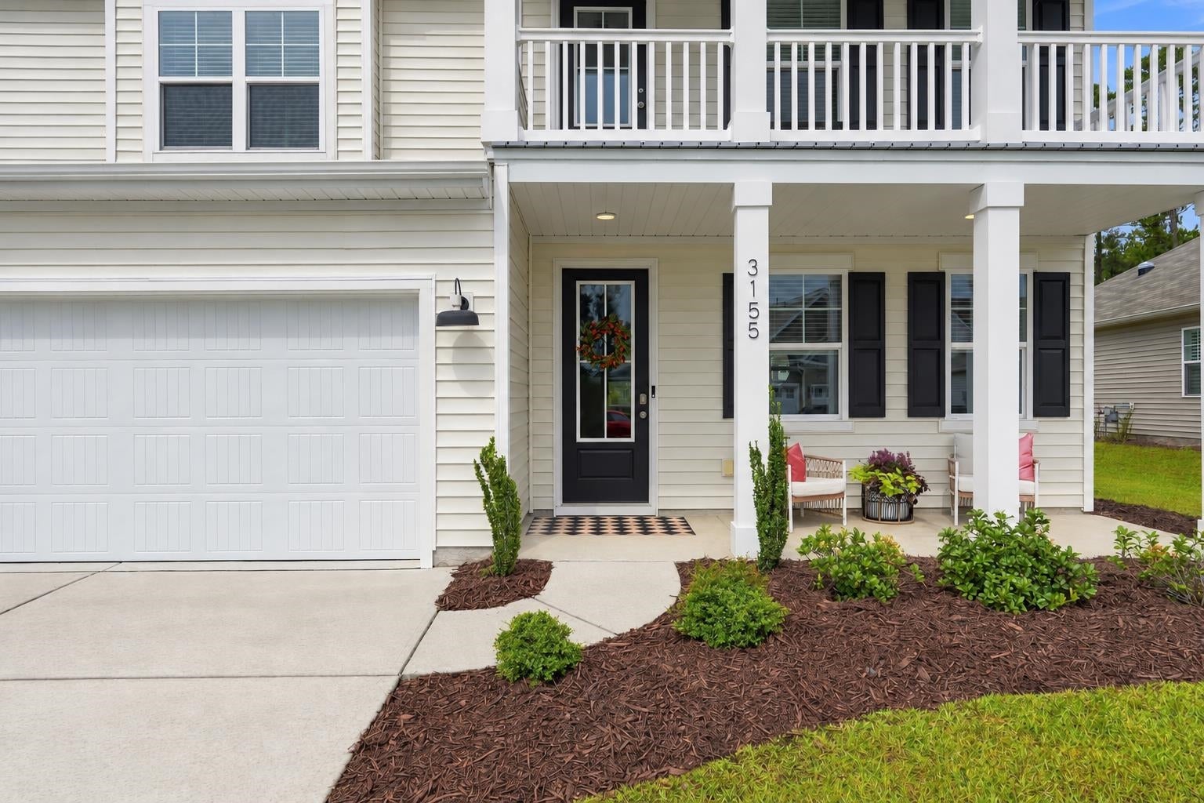
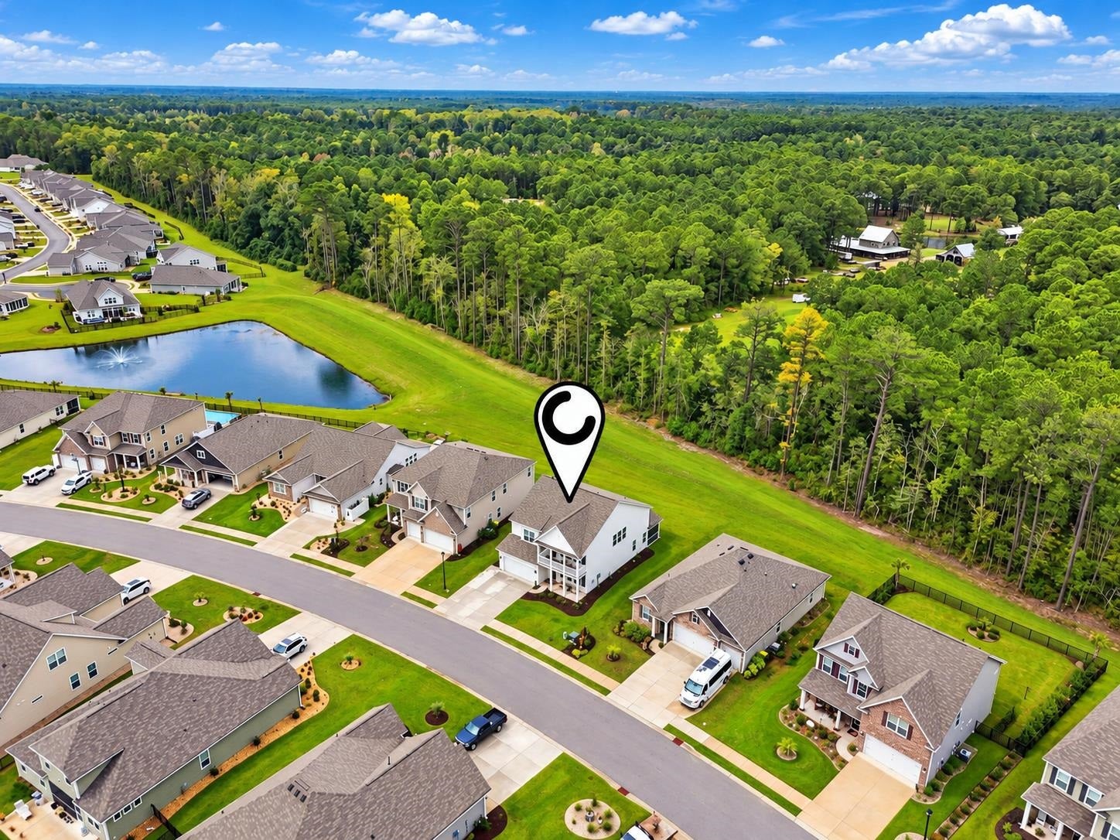
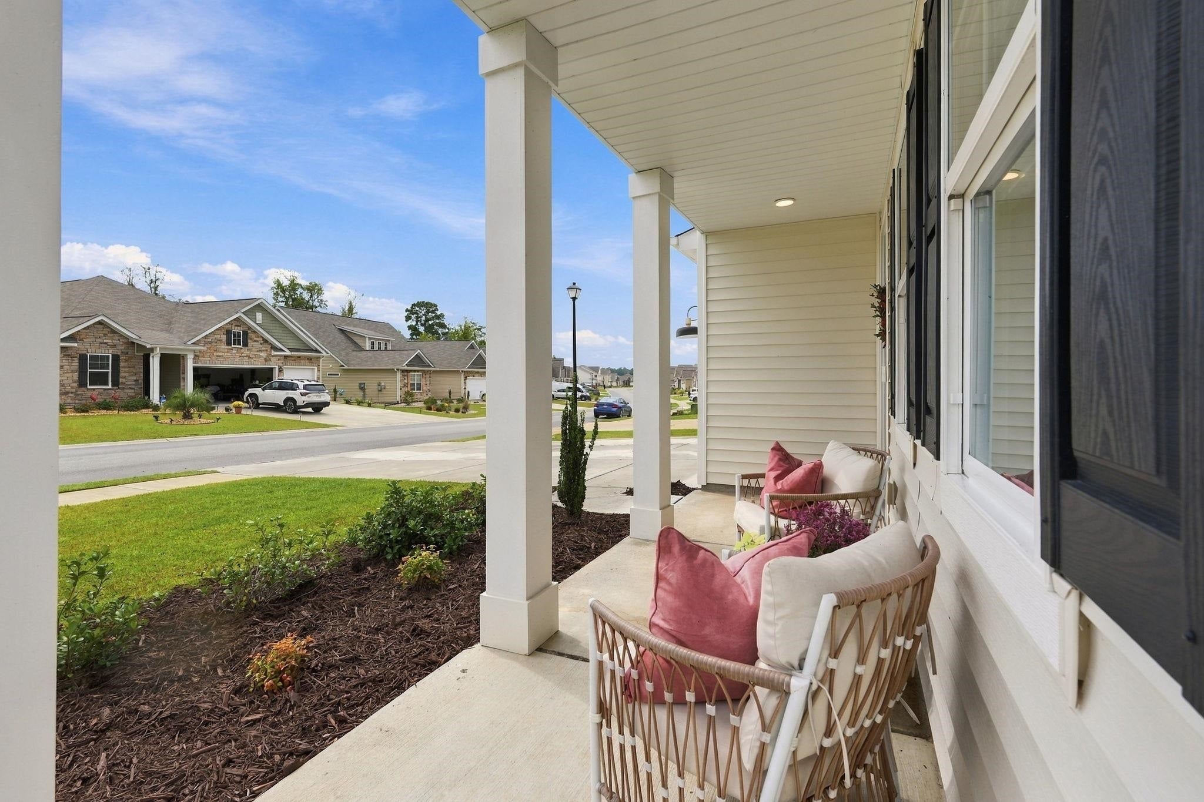
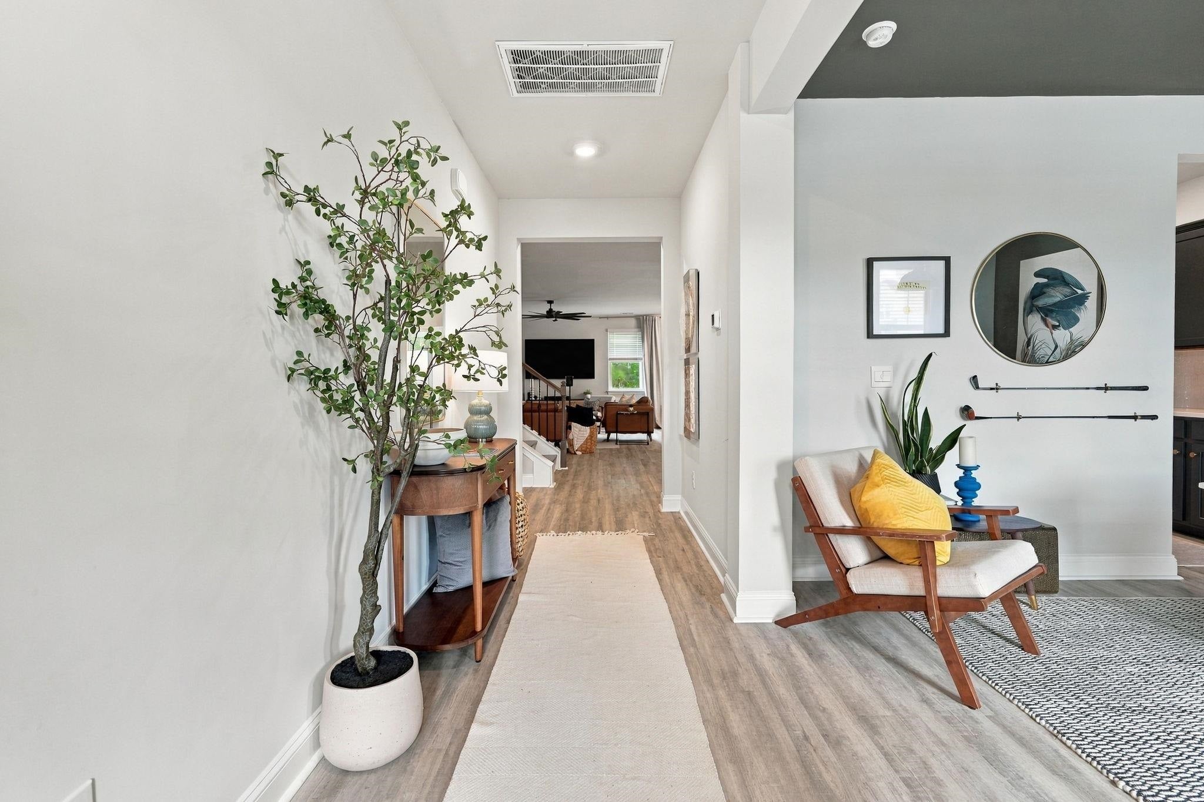
MAGAZINE WORTHY! This 2 year young property that sits on just under a quarter of an acre impresses around every corner. You will find upgrades in just about every room - between gorgeous accent walls, updated light fixtures and hardware, and even a large movie projector screen in the upstairs loft - you're going to want to lay your eyes on this one. Equipped with 4 bedrooms, a flex space, an upstairs loft, and abundant closet and storage space, this home offers it ALL! The downstairs living area boasts natural light, an oversized fan, and a great space to entertain or hang out with the whole family, combined with a beautiful kitchen that features gorgeous navy cabinets, white quartz countertops, stainless steel appliances, and a gas stove. This, paired with a coffee nook area across from the large walk-in pantry, will make you want to stay home and cook every meal! A large bedroom, full bathroom, and flex space that can be used as a formal dining room or office also accomodate first floor living. Upstairs, enjoy a large loft area where you'll spend countless movie nights or game days with your HUGE projector screen. The primary suite is gigantic - equipped with its own separate sitting area, a tray ceiling, and its own private large bathroom with a tiled shower and separate his and hers navy vanity sinks. The oversized walk-in closet connects to the luandry room for ultimate convenience! There are two additional bedrooms upstairs with large closets, and a third full bathroom! One has its own private balcony, perfect for quiet mornings or evenings to read a book or enjoy a coffee. The backyard offers privacy with trees that line the back of the lot, in addition to a screened in porch and huge extended patio! If the home isn't enough to impress, the development will on its own. Heather Glen is a natural gas community with a jaw-dropping entrance lined with large Spanish Moss Trees. With some of the best amenities in all of Little River, you'll be so entertained you never have to leave. Some highlights include a gigantic resort style pool, a dog park, a conditioned fitness center, clubhouse, playground area, and blueberry garden! You don't want to miss this one; schedule your showing today!
| 18 hours ago | Listing updated with changes from the MLS | |
| 19 hours ago | Status changed to Pending | |
| 3 weeks ago | Price changed to $499,900 | |
| a month ago | Listing first seen on site |

Listing information is provided by Participants of the Coastal Carolina Association of Realtors. IDX information is provided exclusively for personal, non-commercial use, and may not be used for any purpose other than to identify prospective properties consumers may be interested in purchasing. Information is deemed reliable but not guaranteed. Copyright 2026, Coastal Carolinas Multiple Listing Service, Inc
Last checked: 2026-11-05 03:14 PM UTC
Did you know? You can invite friends and family to your search. They can join your search, rate and discuss listings with you.