

2612 Brick Dr.Longs, SC 29568
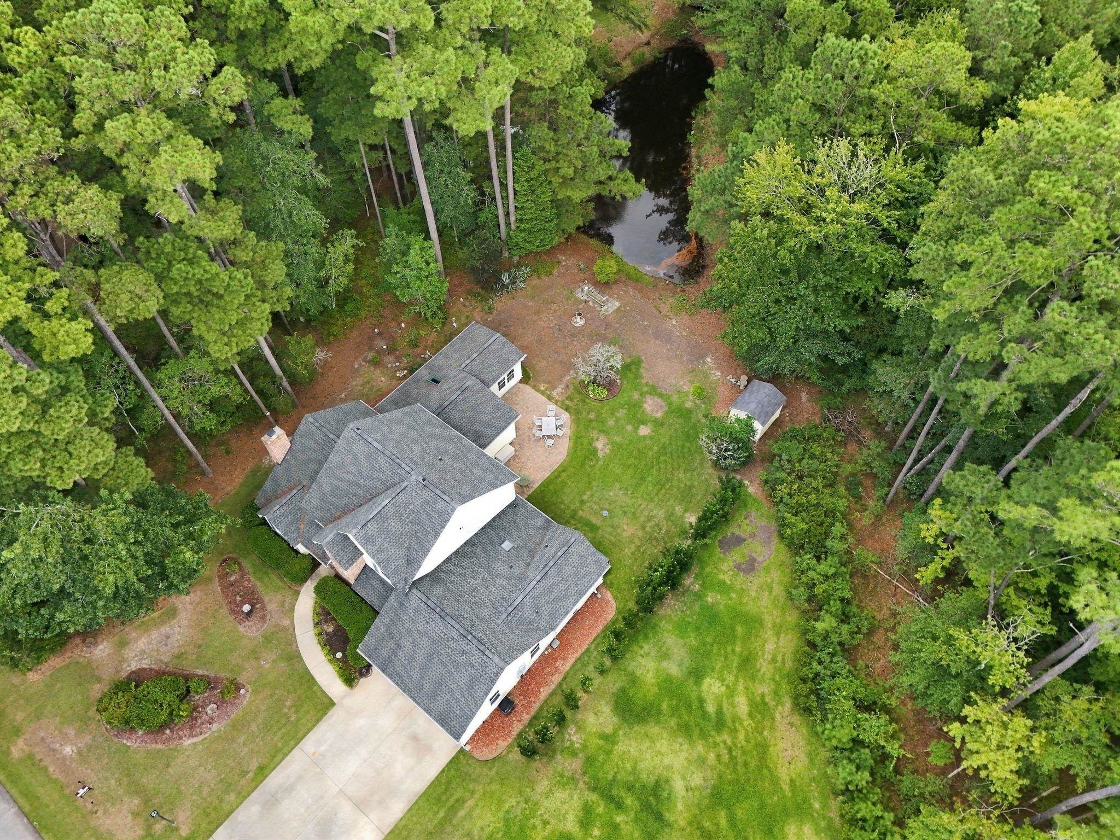
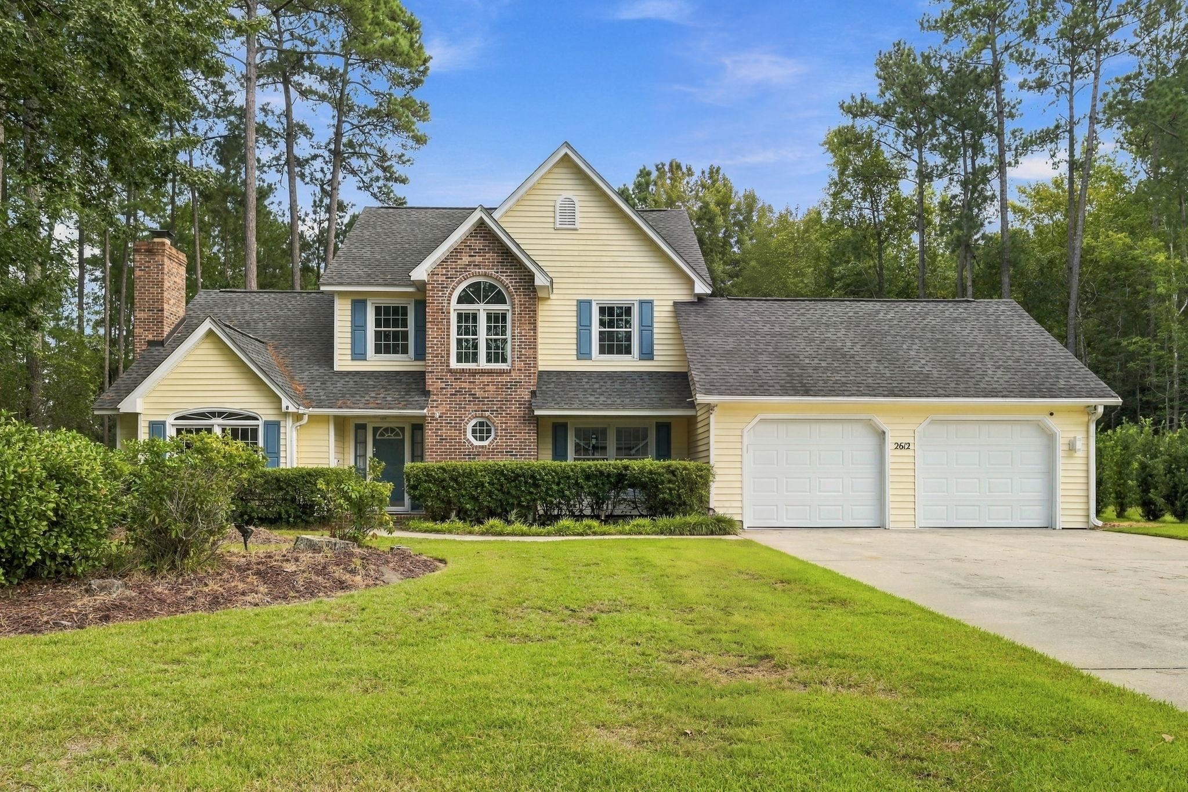
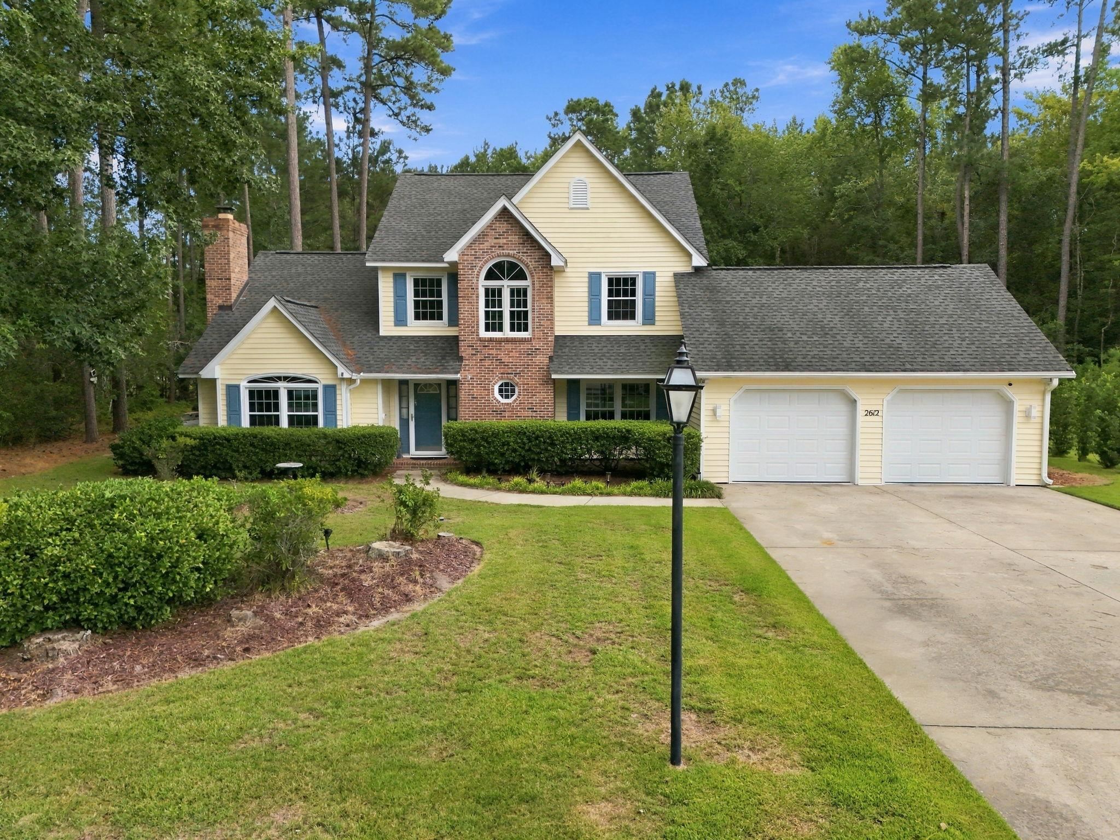
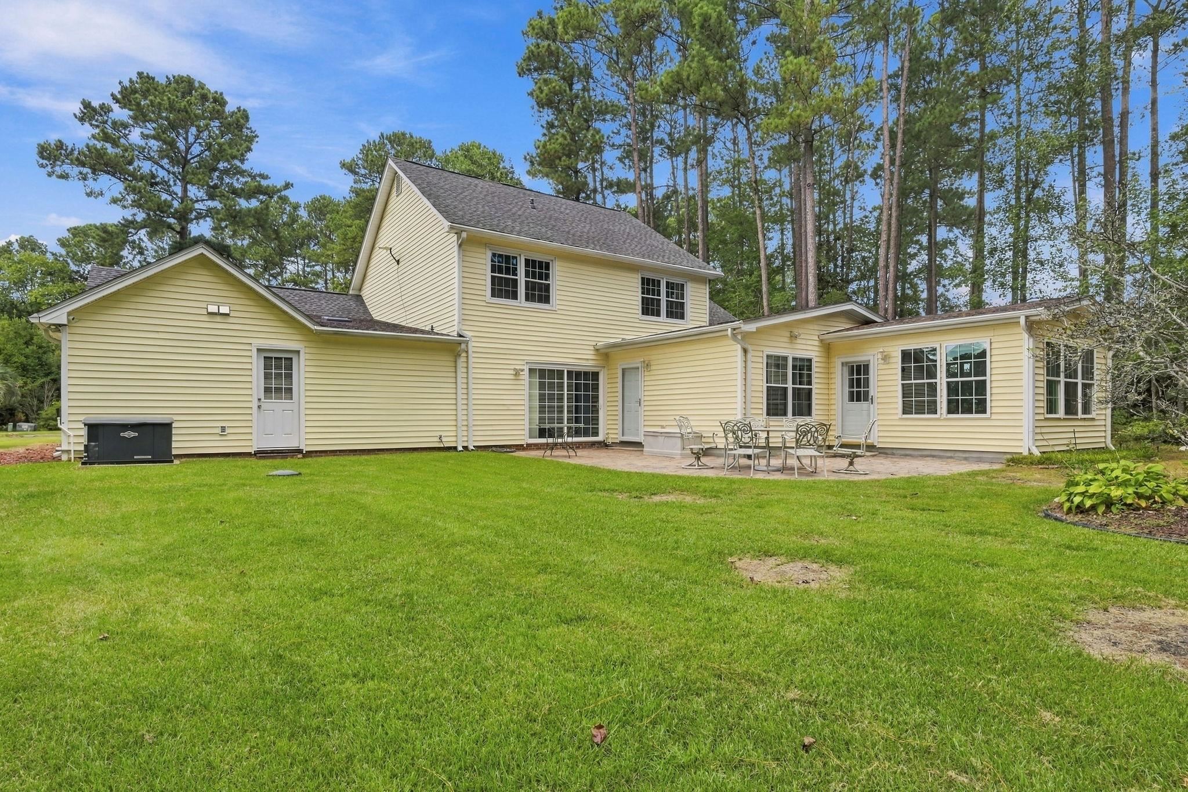
The entire loan is USDA eligible!! Beautiful Pond view from the Carolina room and back patio, and the primary bedroom, in the prestigious golf course community of Colonial Charter Estates! Approx. 5 miles to the oceanfront in Cherry Grove, North Myrtle Beach, South Carolina. Minutes from Hwy 31, which connects to shopping, restaurants, and the airport. This custom-built two-story, 4-bedroom home with a bonus room and three full baths is ready for its next family! Conventional solid oak hardwood complements the floors and windows, and medium-brown oak cabinets run throughout. Designed with comfort and continuity in mind, the home allows for effortless movement and natural flow from one room to the next. The primary bedroom can easily open to the bathroom, the private back patio with a natural tree border and pond view, the workshop (which flows into the garage), or the main part of the house. The kitchen includes stainless steel appliances, granite countertops, and a variety of cabinets, drawers, and storage options. The spacious primary bedroom is on the first level; it was renovated to include an extra family or formal dining area with a kitchen pass-through window for convenience, two skylight areas, and a Carolina room. The Carolina room has tile with a mottled stone-look finish and an impressive shower. The same flooring is in the primary bathroom, where the tub was replaced with a luxury shower featuring an enclosed neutral-toned tile floor and walls, complemented by a decorative mosaic, shower bench, three shower heads, overhead lighting, and a skylight. An air-conditioned workshop with a refrigerator and cabinets provides plenty of room for tools, and it's attached to the two-car garage, which has an epoxy floor, shelving, and storage. The home comes with a 20kw Briggs & Stratton standby generator and an in-ground propane tank for the converted brick fireplace. A light yellow vinyl-sided A-frame storage shed that coordinates with the house vinyl, with white double doors, a single side window, and an architectural shingle roof, is placed on the property for your convenience. The backyard is an oasis for anyone who enjoys privacy and a pond view; whether you're at one of the outdoor tables on the interlocking herringbone-designed brick patio during a fun get-together or enjoying the sunrise on the rocking loveseat bench overlooking the pond, the beauty and serenity are irreplaceable. Much more to see and talk about! Be sure to add this home to your "must-see" list! HOA includes use of the community pool, trash pickup, and cable and internet. This community does not offer Airbnb or short-term rentals.
| 4 days ago | Listing updated with changes from the MLS® | |
| 6 days ago | Listing first seen on site |

Listing information is provided by Participants of the Coastal Carolina Association of Realtors. IDX information is provided exclusively for personal, non-commercial use, and may not be used for any purpose other than to identify prospective properties consumers may be interested in purchasing. Information is deemed reliable but not guaranteed. Copyright 2026, Coastal Carolinas Multiple Listing Service, Inc
Last checked: 2026-09-21 04:14 PM UTC
Did you know? You can invite friends and family to your search. They can join your search, rate and discuss listings with you.