

33 Calabash Dr.Carolina Shores, NC 28467
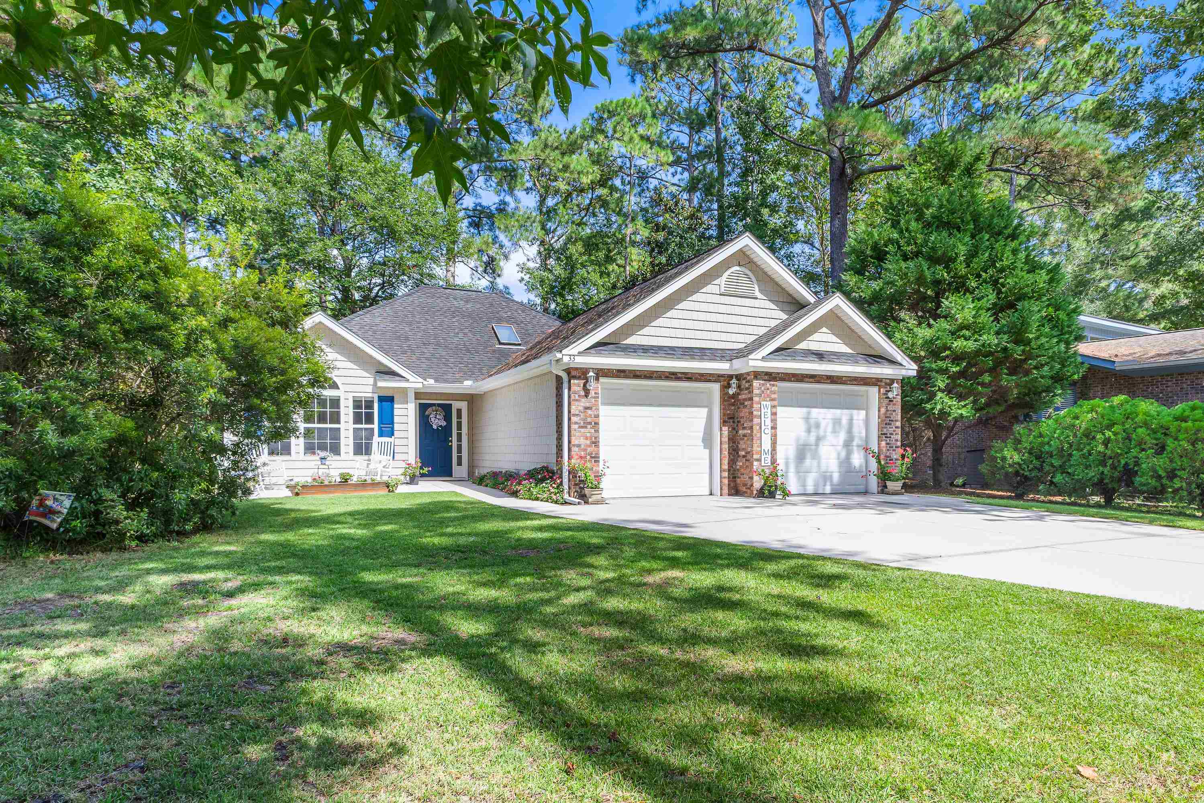
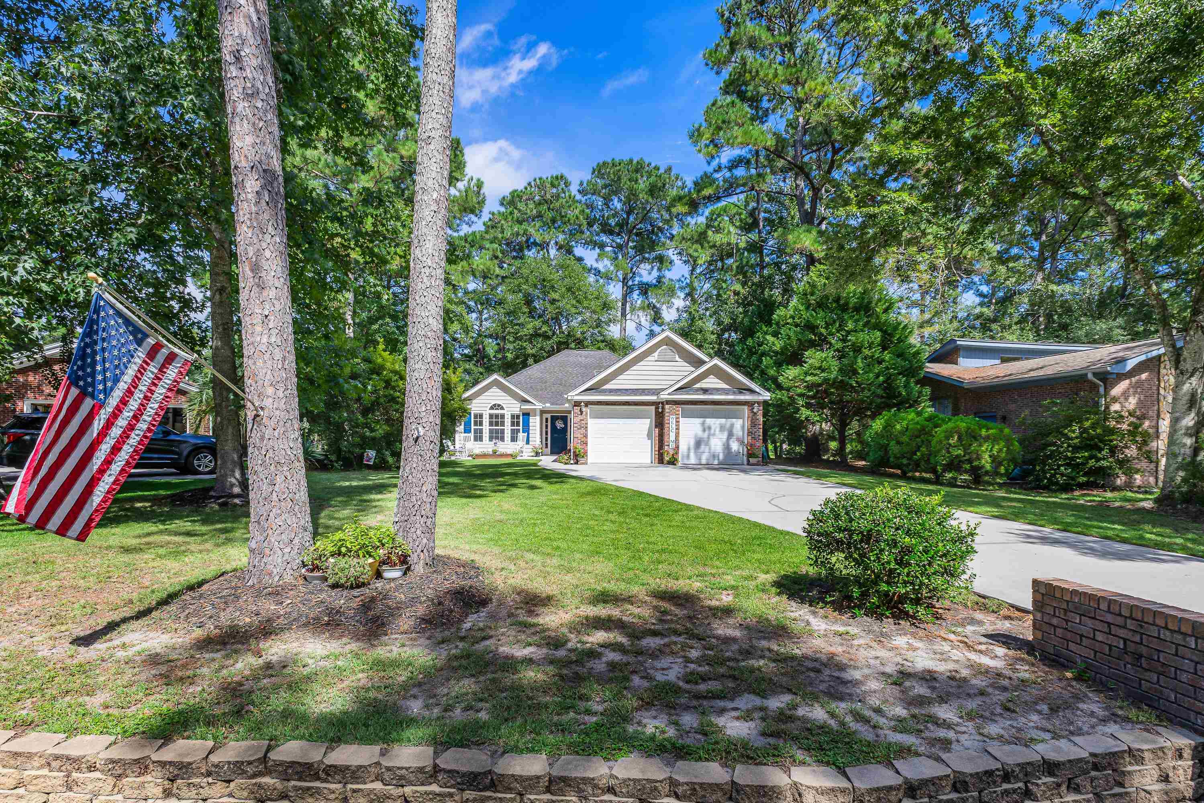
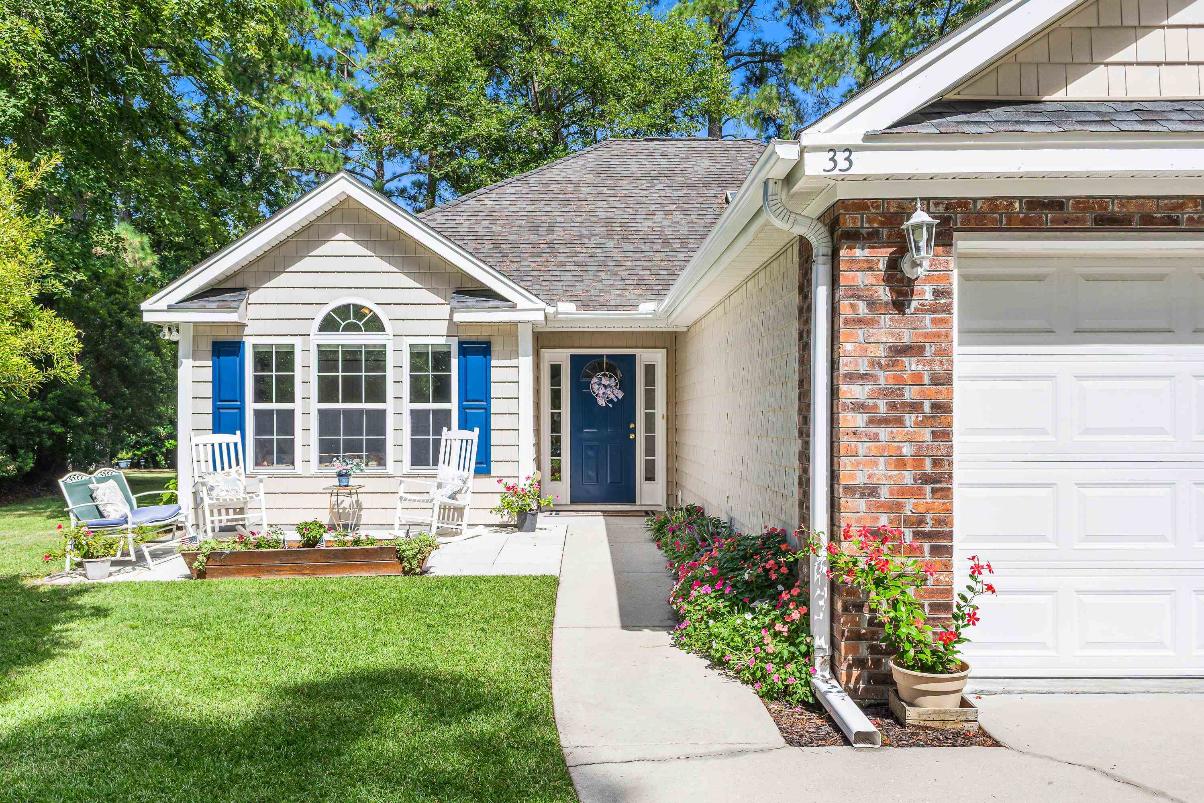
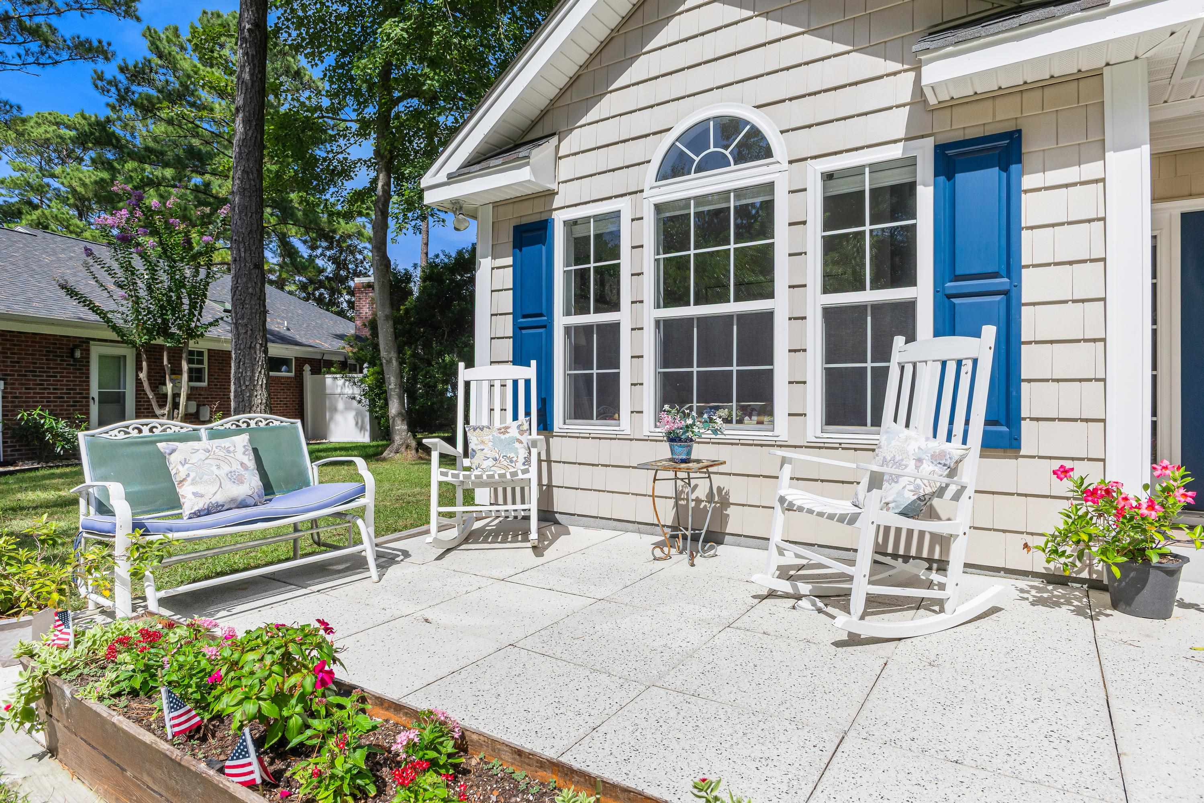
Coastal living at its best! Beautifully maintained ranch-style home in the desirable Carolina Shores community of coastal NC. Built in 2003, this inviting home offers a spacious split-bedroom floor plan, excellent indoor/outdoor living and an oversized garage with incredible storage and workspace. The welcoming living room features a box tray ceiling with crown molding, laminate flooring and ceiling fan, with charming barn doors opening to the bright and airy Carolina room. With its vaulted ceiling and laminate flooring, the Carolina room is the perfect place to relax year-round and overlooks the expansive L-shaped concrete patio. This generous outdoor space offers plenty of room for grilling, entertaining or simply enjoying the Carolina sunshine. The kitchen is designed for both everyday living and entertaining, offering abundant cabinetry, plenty of countertop space, breakfast bar and convenient nook, plus a large formal dining area. The spacious primary suite is privately located at the rear of the home and features a vaulted ceiling, ceiling fan, carpeting and two walk-in closets (one closet has a wall safe). The updated primary bath offers a large shower, double-sink marble vanity, linen closet and tile flooring. Two additional bedrooms are located at the front of the home. The den/third bedroom offers a unique design with a skylight, closet and laminate flooring--perfectly suited for a bedroom, den or home office. The two-car garage is a standout feature, offering stairs to additional storage above, an insulated garage door, window A/C and utility sink. There is plenty of room for hobbies, projects or a workshop, along with an extra refrigerator and water heater. A long driveway and welcoming front patio provide additional convenience and curb appeal. Carolina Shores offers low POA dues, reasonable property taxes and desirable amenities, all just a short drive to the beaches of Brunswick and Horry Counties. Enjoy nearby golf, dining, shopping and everything the coastal Carolina lifestyle has to offer. This well-cared-for home is ready to welcome its next owner!
| yesterday | Listing updated with changes from the MLS | |
| yesterday | Status changed to Active | |
| 2 months ago | Listing first seen on site |

Listing information is provided by Participants of the Coastal Carolina Association of Realtors. IDX information is provided exclusively for personal, non-commercial use, and may not be used for any purpose other than to identify prospective properties consumers may be interested in purchasing. Information is deemed reliable but not guaranteed. Copyright 2026, Coastal Carolinas Multiple Listing Service, Inc
Last checked: 2026-11-06 06:01 PM UTC
Did you know? You can invite friends and family to your search. They can join your search, rate and discuss listings with you.