

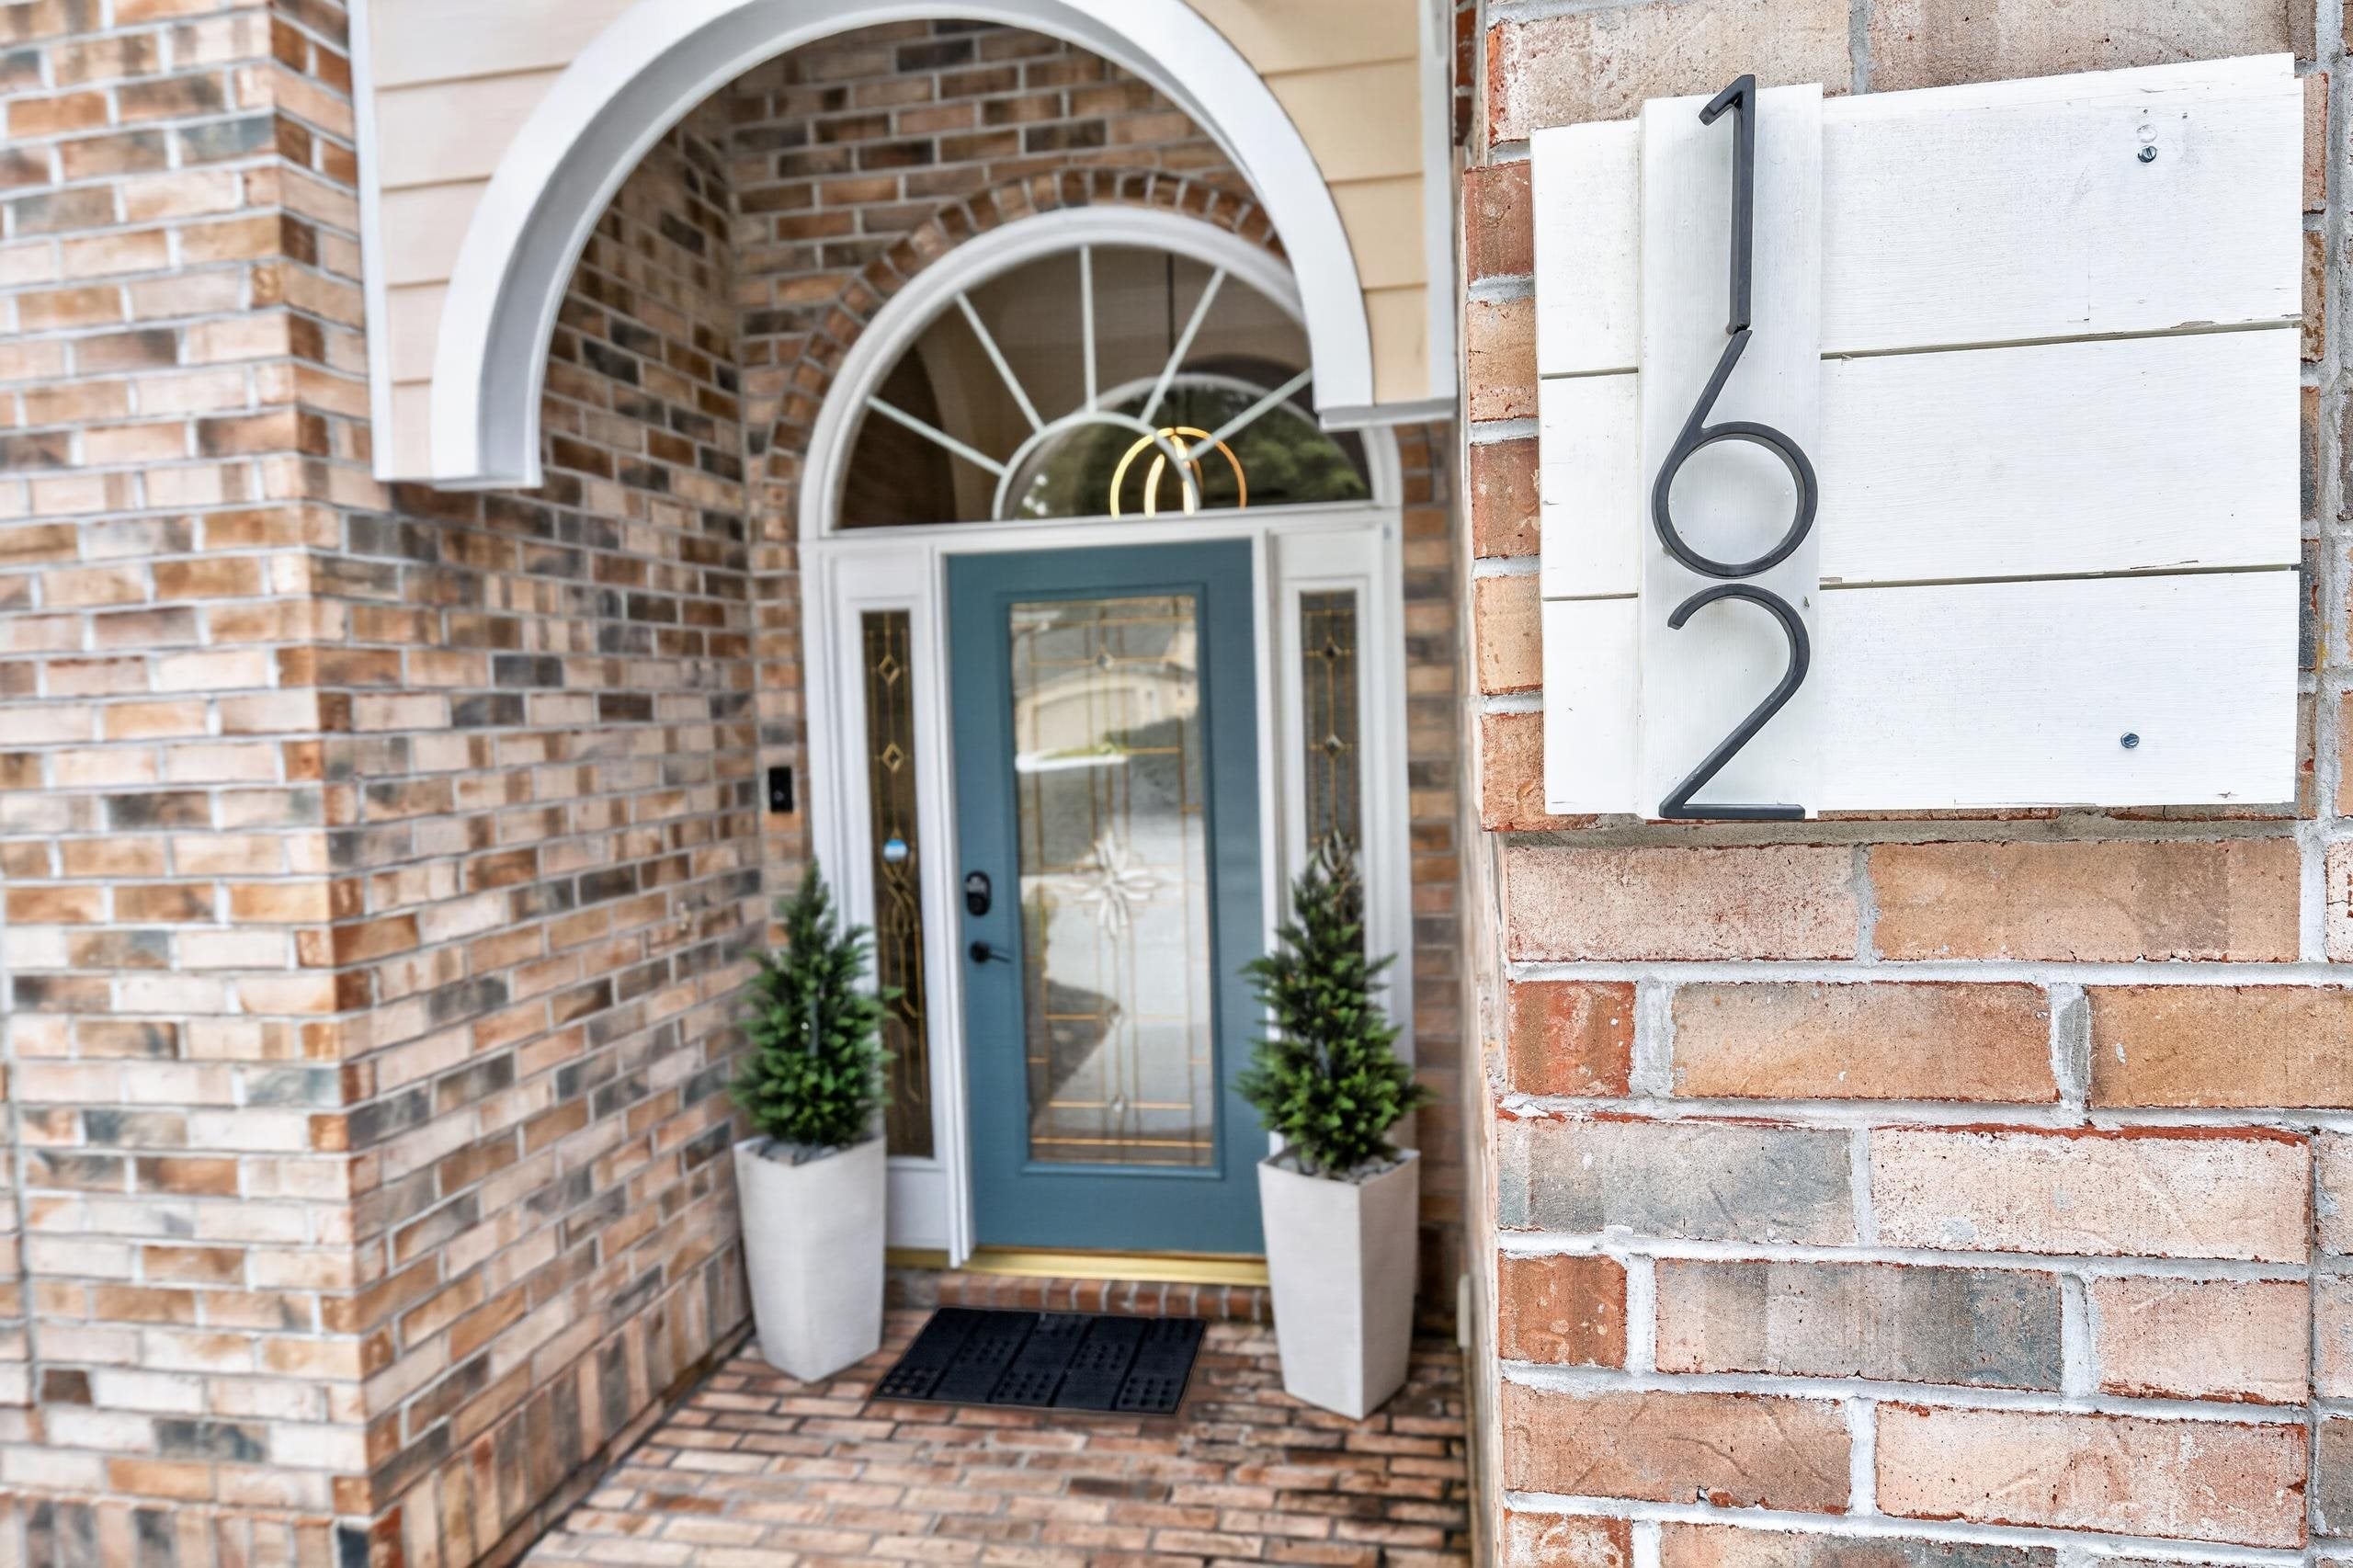
162 Prestwick Dr.Pawleys Island, SC 29585
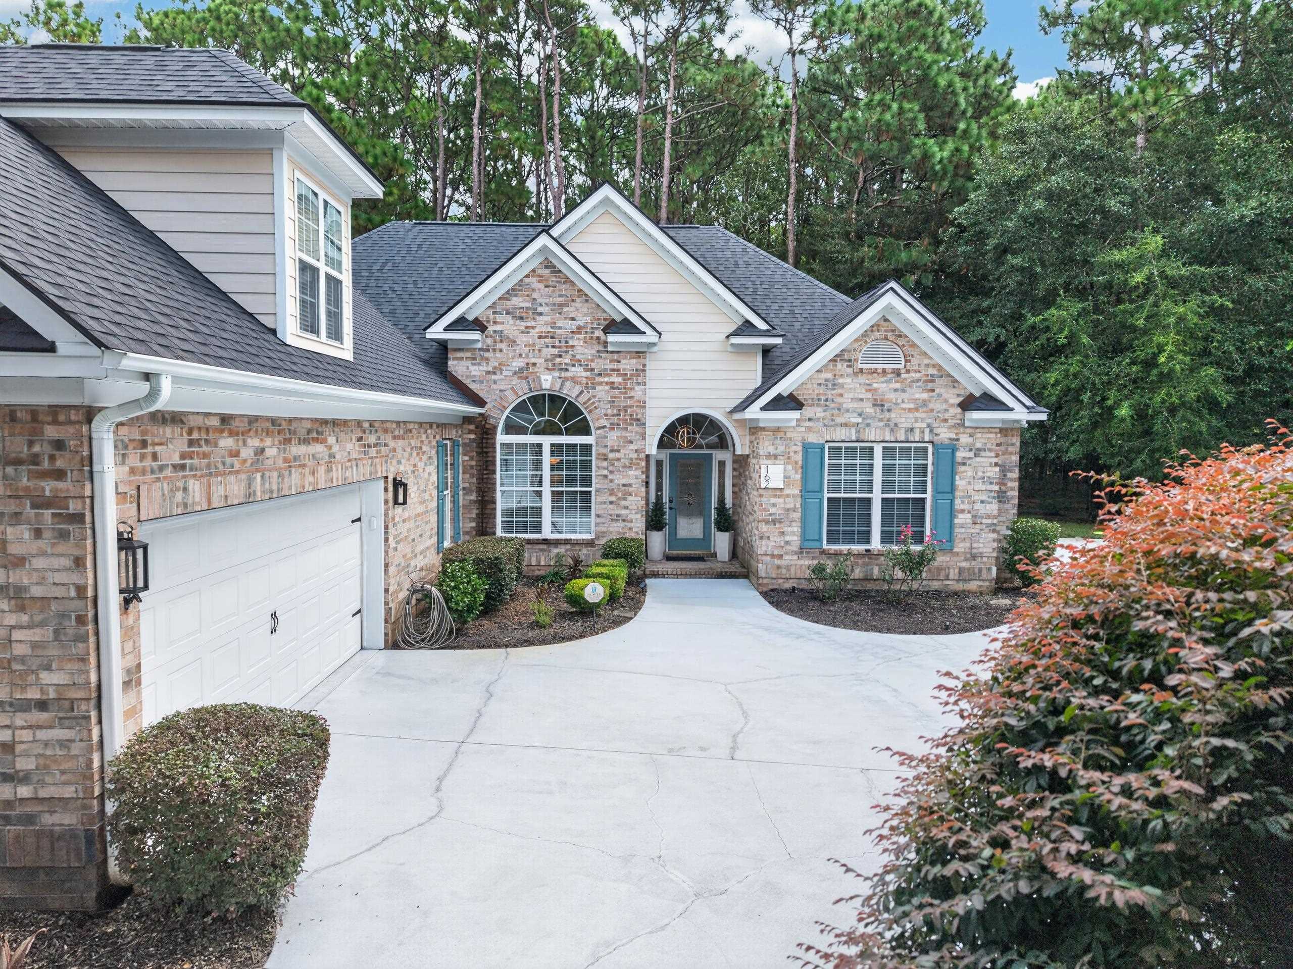
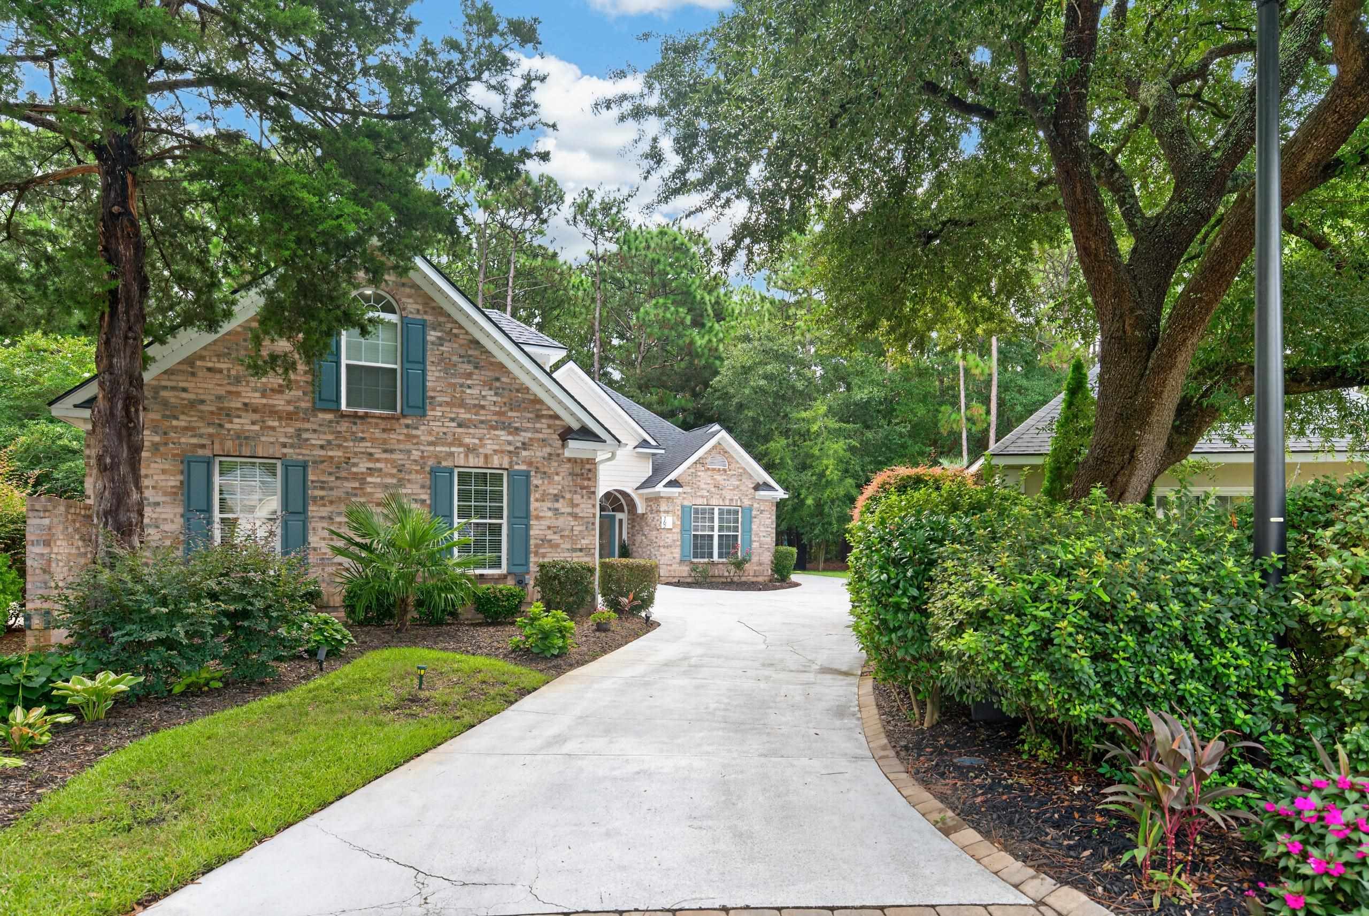
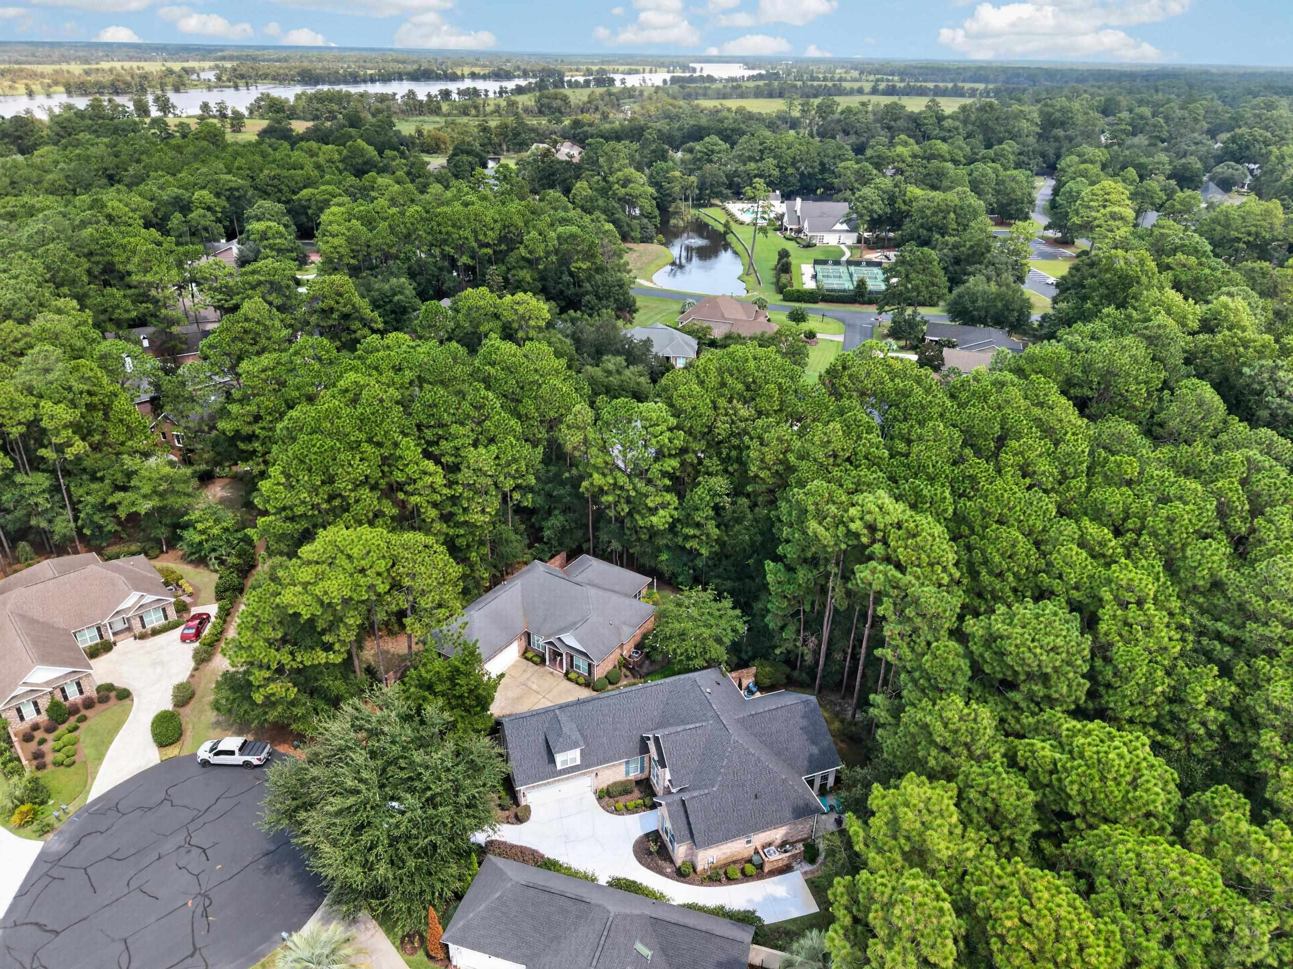
A must-see, move-in-ready, beautifully designed home in Heritage Plantation! This exceptional home has 4 bedrooms, 3 baths, a 3/2024 roof, 12/2024 HVAC, two fireplaces, two private patios, and an oversized 2.5-car garage, a unique home combines quality construction, thoughtful design, comfort, and functionality. Enter through the foyer into an impressive open-concept living area featuring vaulted ceilings, an electric fireplace, accent uplighting, dining area, and breakfast nook. The beautifully appointed kitchen offers light granite countertops, whitewashed maple cabinetry, an updated backsplash, under-cabinet lighting, a deep lighted pantry, and 2025 gas range and dishwasher. The spacious primary suite is a true retreat with double tray ceilings, an elongated double vanity, an oversized walk-in shower with dual shower heads, linen storage, and a generously sized walk-in closet that conveniently connects directly to the laundry room. The laundry room provides exceptional functionality with additional pantry storage, cabinetry, a built-in ironing station, and an additional refrigerator. The desirable split-bedroom floor plan includes two guest bedrooms sharing a second full bath on the main level. Completing the first floor is an oversized, beautifully decorated Carolina Room with a gas fireplace. Two newly designed private patios border the Carolina Room, providing wonderful spaces for outdoor seating, entertaining, and grilling while overlooking the peaceful, wooded setting. Upstairs, a private guest suite features a full bath with shower and a nook ideal for a desk, reading area, or additional seating. An expansive walk-in attic located just off the bedroom provides exceptional easily accessible storage. The oversized 2.5-car garage offers room for two vehicles and a golf cart, along with a built-in workshop area and utility sink. An extended driveway provides plenty of additional parking for family and guests. Situated at the end of a cul-de-sac, the property offers an added sense of privacy and tranquility. Heritage Plantation offers an exceptional coastal lifestyle with an owners' clubhouse, fitness center, large swimming pool, tennis courts, pickleball courts, and playground. Take a golf cart ride to the spectacular marina and enjoy the large party deck overlooking the Intracoastal Waterway. For boating enthusiasts, wet slips, a boat ramp, and dry storage are available. Quality construction and attention to detail are abundant throughout this meticulously maintained home. With its thoughtful floor plan, extensive storage, beautiful indoor and outdoor living spaces, recent major-system updates, and peaceful setting, this home truly is the total package. Call today and begin enjoying the best of coastal living in Heritage Plantation!
| a week ago | Listing updated with changes from the MLS® | |
| 3 weeks ago | Listing first seen on site |

Listing information is provided by Participants of the Coastal Carolina Association of Realtors. IDX information is provided exclusively for personal, non-commercial use, and may not be used for any purpose other than to identify prospective properties consumers may be interested in purchasing. Information is deemed reliable but not guaranteed. Copyright 2026, Coastal Carolinas Multiple Listing Service, Inc
Last checked: 2026-09-21 12:22 AM UTC
Did you know? You can invite friends and family to your search. They can join your search, rate and discuss listings with you.