Save
Ask
Tour
Hide
Share
$415,000
2 Days On Site

219 Londonshire Dr.
Myrtle Beach, SC 29579

For Sale|Single Family Residence|Active
4
Beds
2.5
Total Baths
2
Full Baths
1
Partial Bath
2,340
SqFt
$177
/SqFt
2024
Built
Subdivision:
Village Oaks
County:
Horry
Listing courtesy of Realty ONE Group Dockside: (518) 527-3795
Call Now: 843-385-7775
Is this the listing for you? We can help make it yours.
843-385-7775
Upcoming Open Houses
Sun, Aug 30, 11:00 AM - 1:00 PM
219 Londonshire Dr.219 Londonshire Dr.219 Londonshire Dr.219 Londonshire Dr.
Save
Ask
Tour
Hide
Share

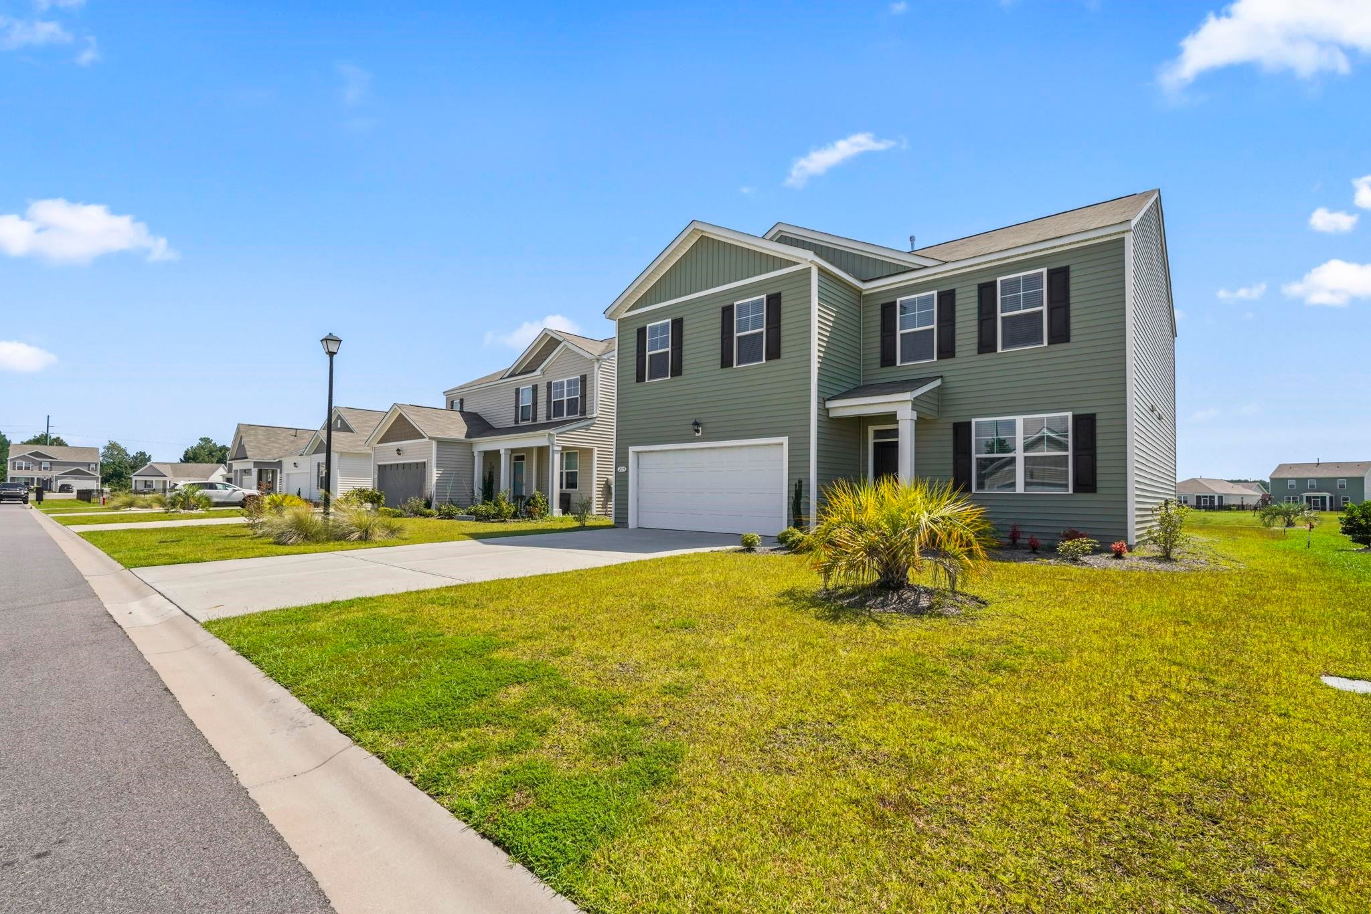
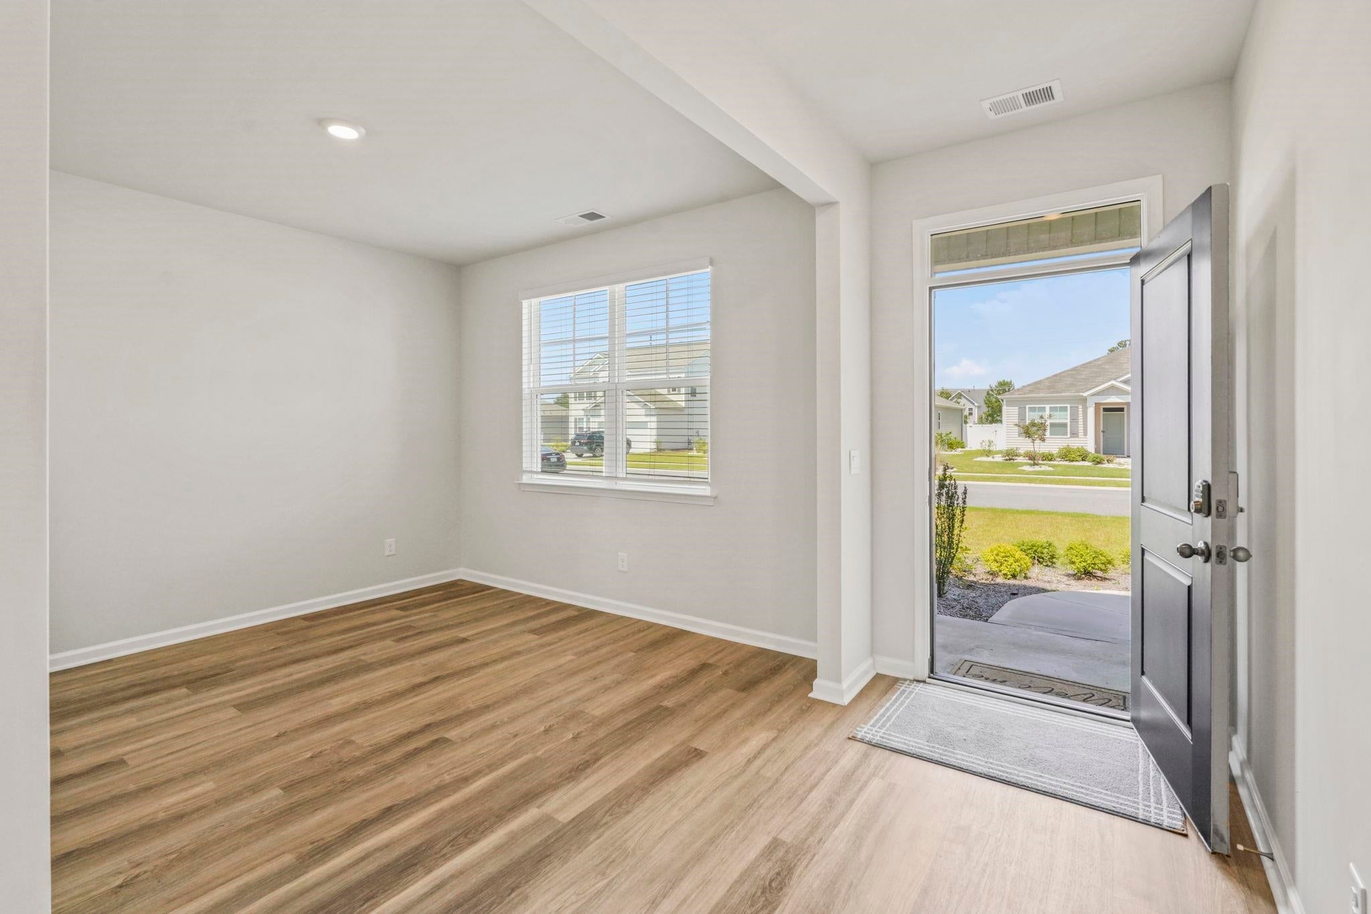
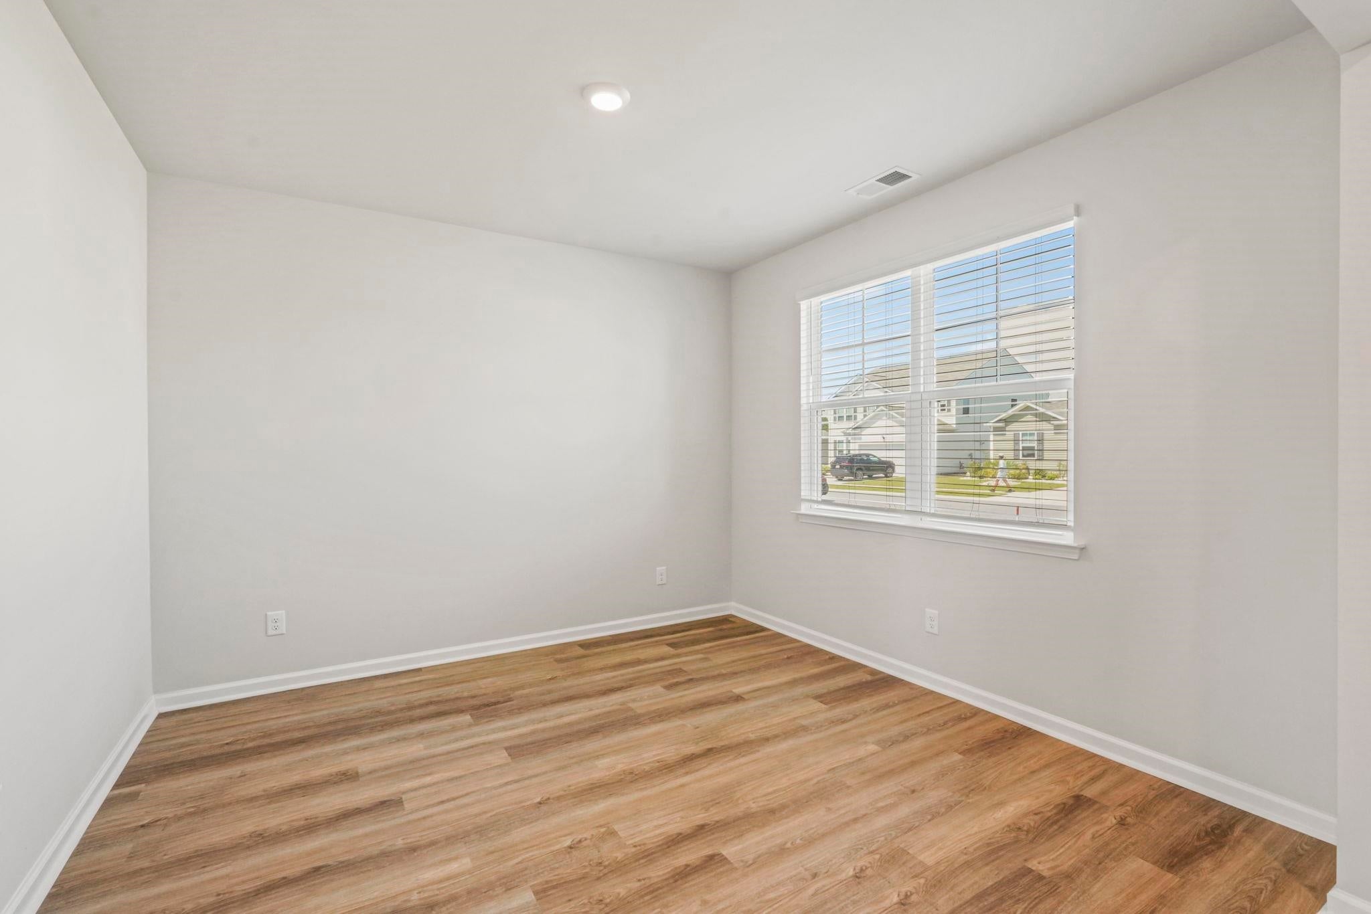
Welcome to this like-new, only 2-year-old home in the highly desirable Village Oaks community! Rarely used and exceptionally well maintained, this Galen floor plan offers a spacious, open-concept design with plenty of flexibility for today's lifestyle. A versatile flex room just off the foyer can serve as a formal dining room, home office, playroom, or second living area. The home features generously sized bedrooms, a large primary suite with abundant closet space, new carpet, custom blinds, a 2-zone HVAC system, sprinkler system, security system, and smart-home technology that can sync with your devices. The open kitchen and living areas provide a comfortable setting for both everyday living and entertaining. Enjoy the benefits of a low HOA along with Village Oaks amenities, including a community clubhouse, swimming pool, and workout room. Some appliances and furniture may also be available for purchase, offering an opportunity for an easy transition into your new home. With its newer construction, lightly lived-in condition, flexible floor plan, smart-home features, and sought-after community amenities, this home is ready for its next owner. Schedule your showing today! All square footage measurements are approximate and should be verified by the buyer.

Save
Ask
Tour
Hide
Share
Listing Snapshot
Price 
$415,000
Days On Site 
2 Days
Bedrooms 
4
Inside Area (SqFt) 
2,340 sqft
Total Baths 
2.5
Full Baths 
2
Partial Baths 
1
Lot Size 
0.15 Acres
Year Built 
2024
MLS® Number 
2621240
Status 
Active
Property Tax 
N/A
HOA/Condo/Coop Fees 
$97 monthly
Sq Ft Source 
Builder
Friends & Family
Recent Activity
3 days agoListing updated with changes from the MLS®
3 days agoListing first seen on site
General Features
Acres 
0.15
Attached Garage 
Yes
Disclosures 
CovenantsRestrictionsDisclosure
Foundation 
Slab
Garage 
Yes
Garage Spaces 
2
Green Energy Efficient 
DoorsWindows
Levels 
Two
Parking 
AttachedGarageGarage Door Opener
Parking Spaces 
6
Pets 
Yes
Property Sub Type 
Single Family Residence
Security 
Security SystemSmoke Detector(s)
SqFt Total 
2866
Style 
Traditional
Utilities 
Electricity AvailableNatural Gas AvailablePhone AvailableSewer AvailableWater Available
Water Source 
Public
Zoning 
res
Interior Features
Appliances 
DishwasherDisposalMicrowaveRangeRange Hood
Cooling 
Central Air
Flooring 
Carpet
Furnished 
Unfurnished
Heating 
Natural GasCentralElectric
Interior 
Walk-In Closet(s)Entrance FoyerKitchen IslandDouble Vanity
Laundry Features 
Washer Hookup
Window Features 
Window Treatments
Save
Ask
Tour
Hide
Share
Exterior Features
Construction Details 
Vinyl Siding
Lot Features 
Rectangular Lot
Patio And Porch 
PatioScreenedPorch
Pool Features 
CommunityOutdoor Pool
Windows/Doors 
Window Treatments
Community Features
Association Amenities 
Clubhouse
Association Dues 
97
Community Features 
PoolClubhouse
HOA Fee Frequency 
Monthly
MLS Area 
10B Myrtle Beach Area--Carolina Forest
Schools
School District
Unknown
Elementary School
River Oaks Elementary
Middle School
Ocean Bay Middle School
High School
Carolina Forest High School
Listing courtesy of Realty ONE Group Dockside: (518) 527-3795


Listing information is provided by Participants of the Coastal Carolina Association of Realtors. IDX information is provided exclusively for personal, non-commercial use, and may not be used for any purpose other than to identify prospective properties consumers may be interested in purchasing. Information is deemed reliable but not guaranteed. Copyright 2026, Coastal Carolinas Multiple Listing Service, Inc
Last checked: 2026-08-30 10:32 AM UTC

Neighborhood & Commute
Source: Walkscore
Save
Ask
Tour
Hide
Share