

1805 Tryon DrMyrtle Beach, SC 29588
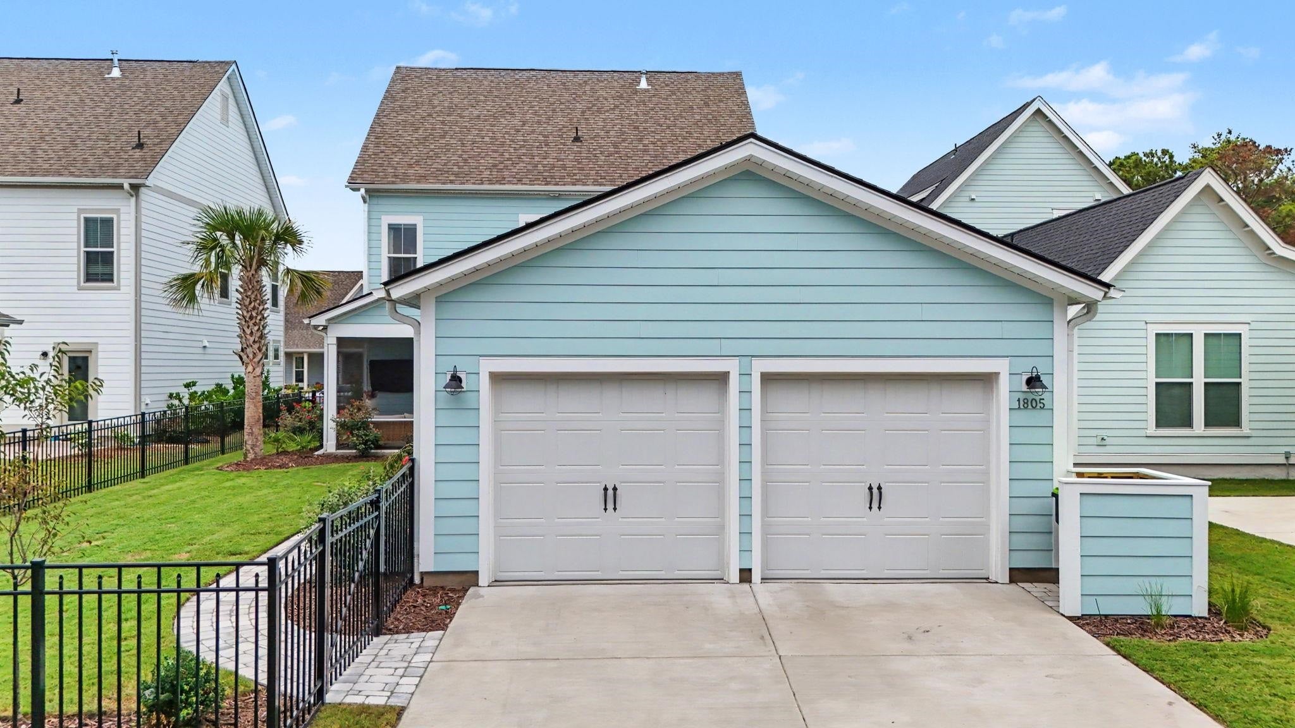
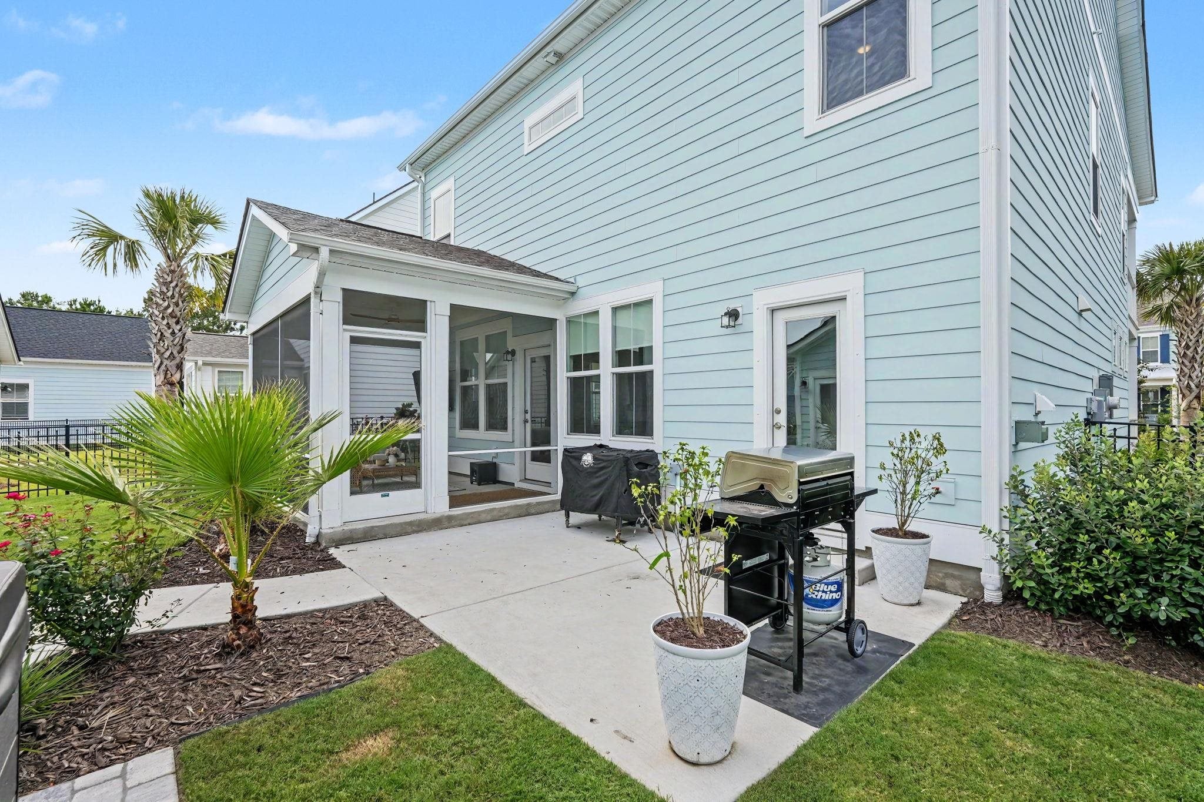
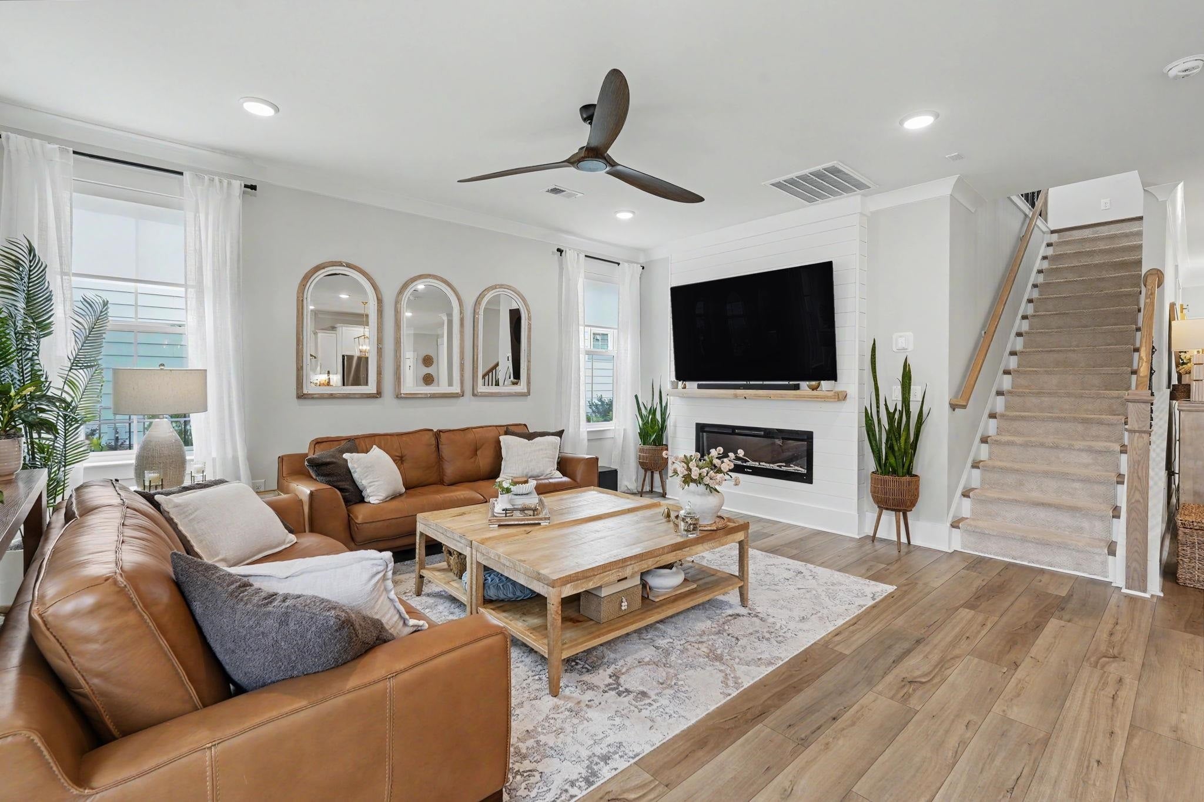
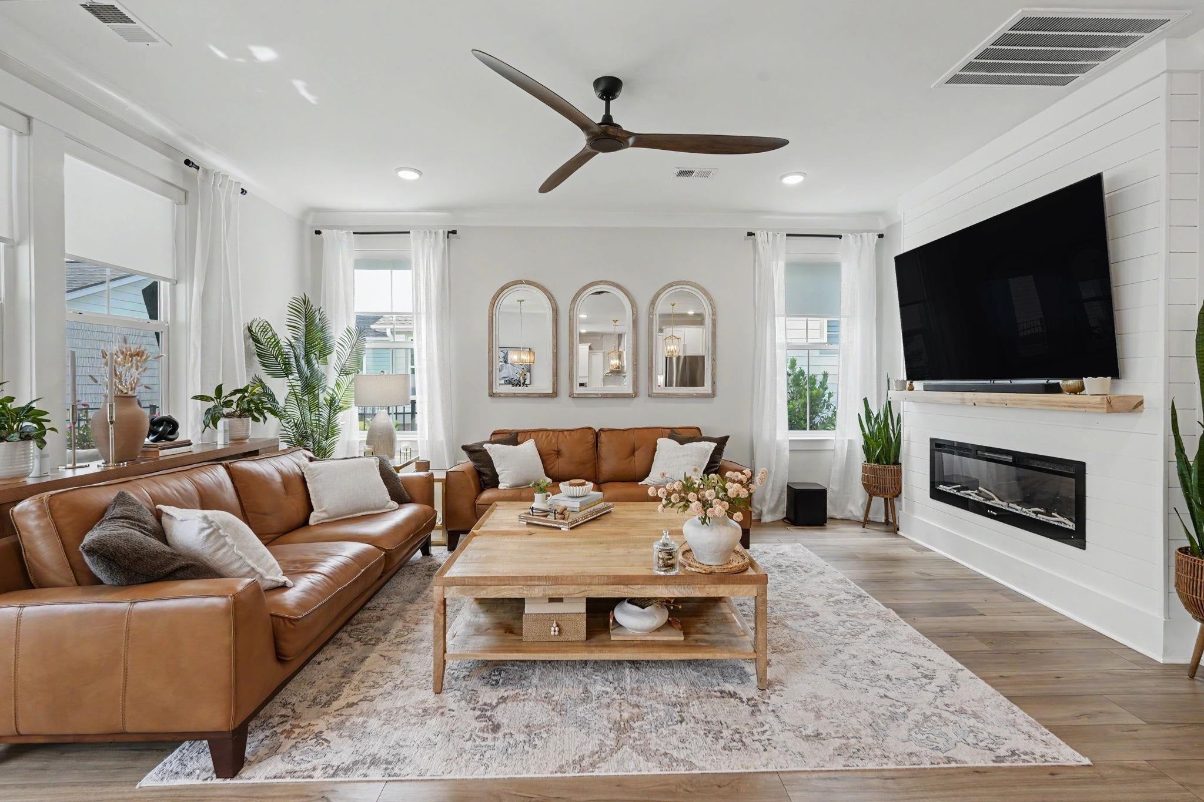
RARE FINANCING INCENTIVE: Take over a 5.5% Assumable FHA Mortgage + Seller-Paid Closing Credit! LUXURY, UPGRADES & RESORT-STYLE LIVING IN SAYEBROOK! Built in 2024, this stunning 4-bedroom, 3.5-bath residence is packed with designer upgrades and high-end features from top to bottom. Enjoy seamless modern comfort with premium automated blinds across the entire first floor, as well as in bedrooms 3 and 4, along with upgraded hardware, lighting, and fixtures throughout. The main-level primary retreat is a true private sanctuary, featuring elegant tray ceilings, a spacious walk-in closet, and a spa-inspired bath complete with quartz countertops, soft-close dual vanities, and a custom tiled walk-in shower. At the heart of the home, the gourmet kitchen is built to impress, showcasing high-end stainless steel appliances, a natural gas cooktop with a custom stainless hood, sleek quartz countertops, a custom backsplash, under-cabinet lighting, and an expansive center island perfect for gathering. Upstairs, discover an expansive loft paired with a connected flex space—offering endless versatility for a home theater, executive office, game room, or private retreat. Step right out onto the covered upper balcony to soak in the Carolina sunshine and peaceful coastal breeze. The outdoor spaces are equally remarkable. Step into your private, fully fenced backyard oasis featuring lush professional landscaping, palm trees, and a pristine lawn maintained by a 5-zone automated irrigation system. The detached two-car garage features dual garage doors that provide ample room for vehicles, golf carts, and beach gear. Living in Sayebrook means enjoying a premier, golf-cart-friendly community with resort-style amenities second to none: a sprawling pool, clubhouse, tennis & pickleball courts, basketball courts, dedicated large & small dog parks, plus year-round community social events and outdoor movie nights. Unbeatable location just minutes from Highways 544, 17, and 31—putting Trader Joe's, the new YMCA, top-tier medical facilities, world-class dining, shopping, and Myrtle Beach’s famed coastline right at your fingertips. With below-market financing, modern automation, luxury finishes, and resort-style living, this home is an absolute must-see. Schedule your private showing TODAY before it’s gone!
| 5 days ago | Listing updated with changes from the MLS | |
| 3 weeks ago | Price changed to $638,900 | |
| 3 months ago | Listing first seen on site |

Listing information is provided by Participants of the Coastal Carolina Association of Realtors. IDX information is provided exclusively for personal, non-commercial use, and may not be used for any purpose other than to identify prospective properties consumers may be interested in purchasing. Information is deemed reliable but not guaranteed. Copyright 2026, Coastal Carolinas Multiple Listing Service, Inc
Last checked: 2026-11-12 05:05 AM UTC
Did you know? You can invite friends and family to your search. They can join your search, rate and discuss listings with you.