

3750 Highway 813Conway, SC 29526
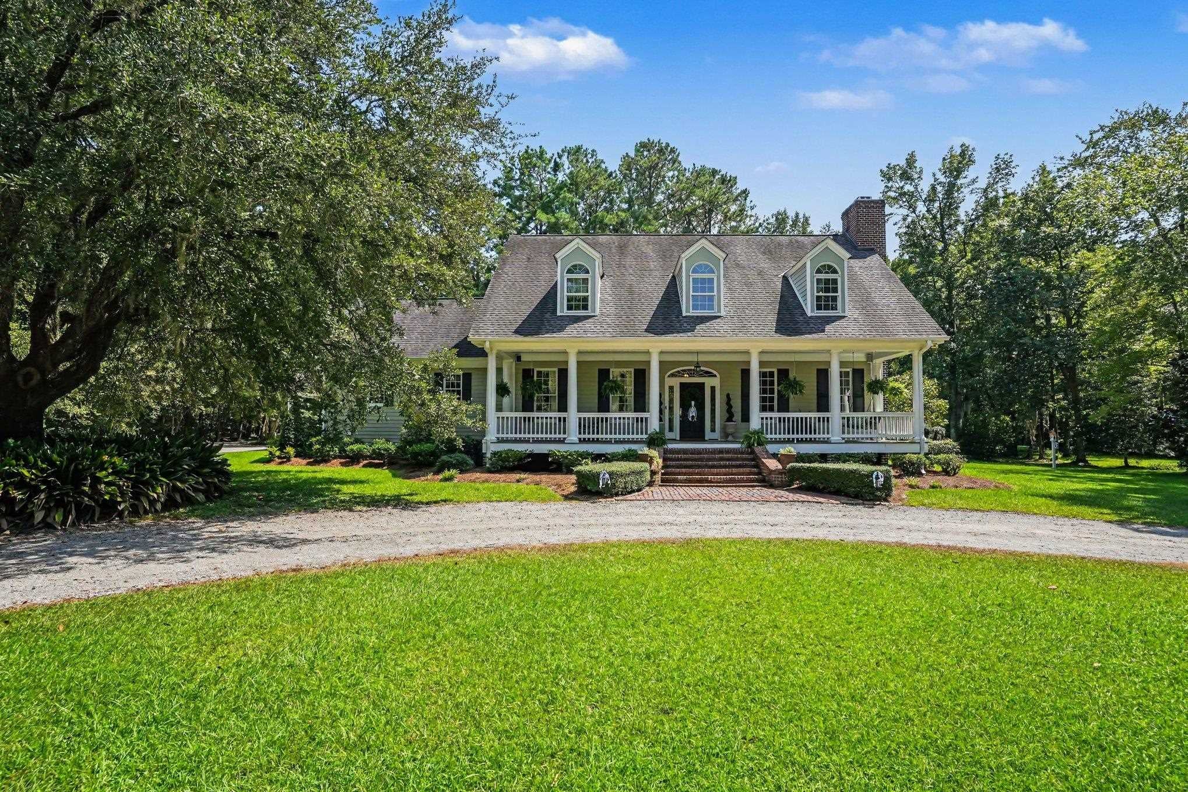
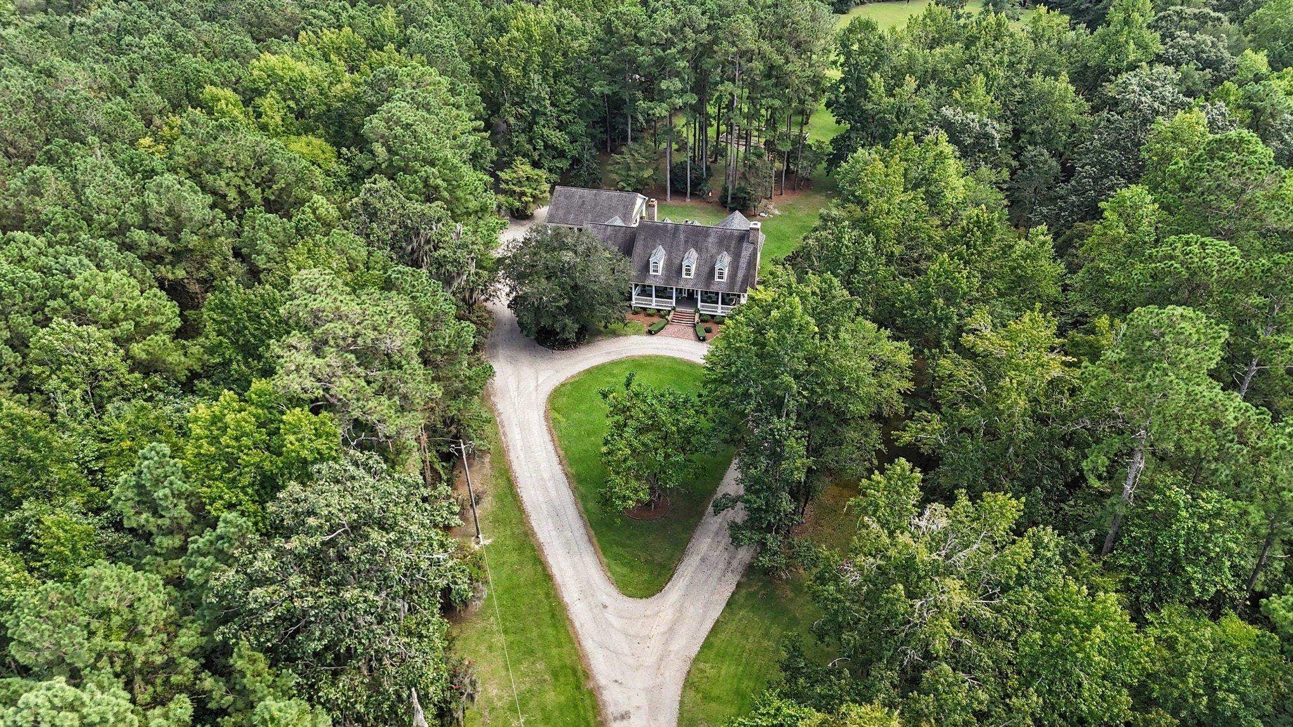
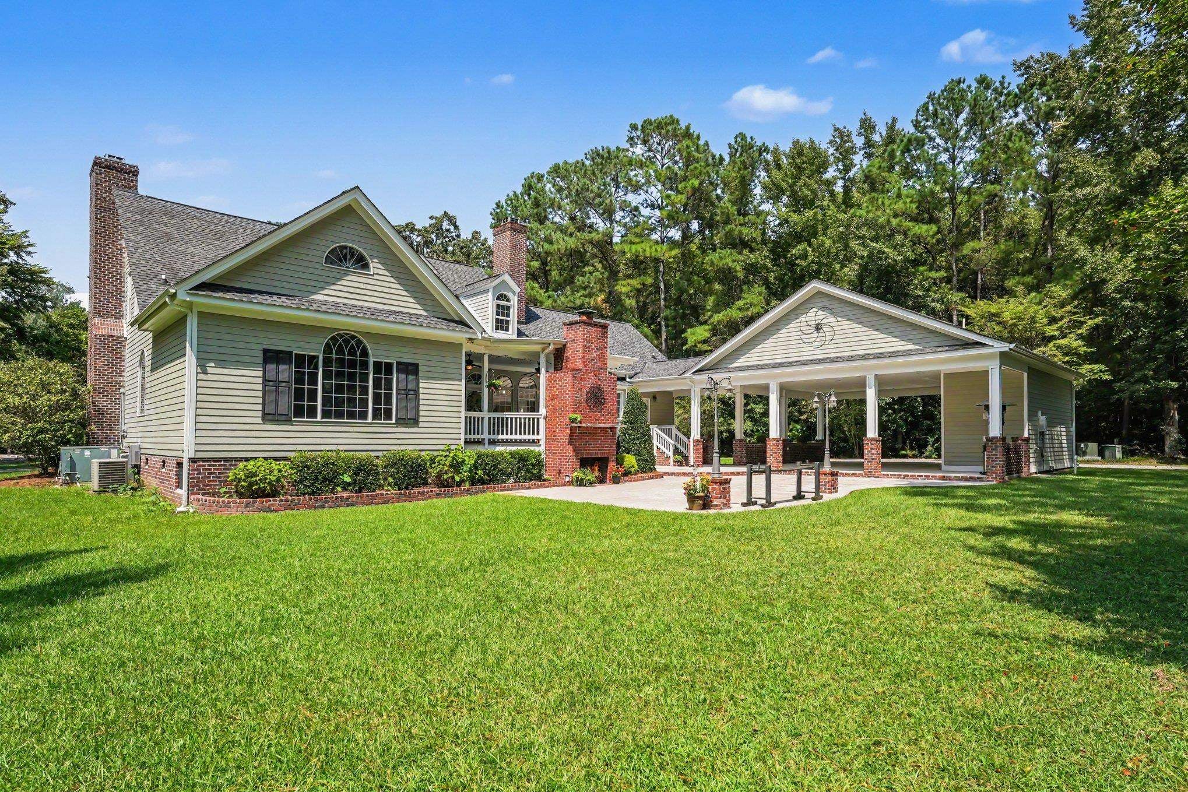
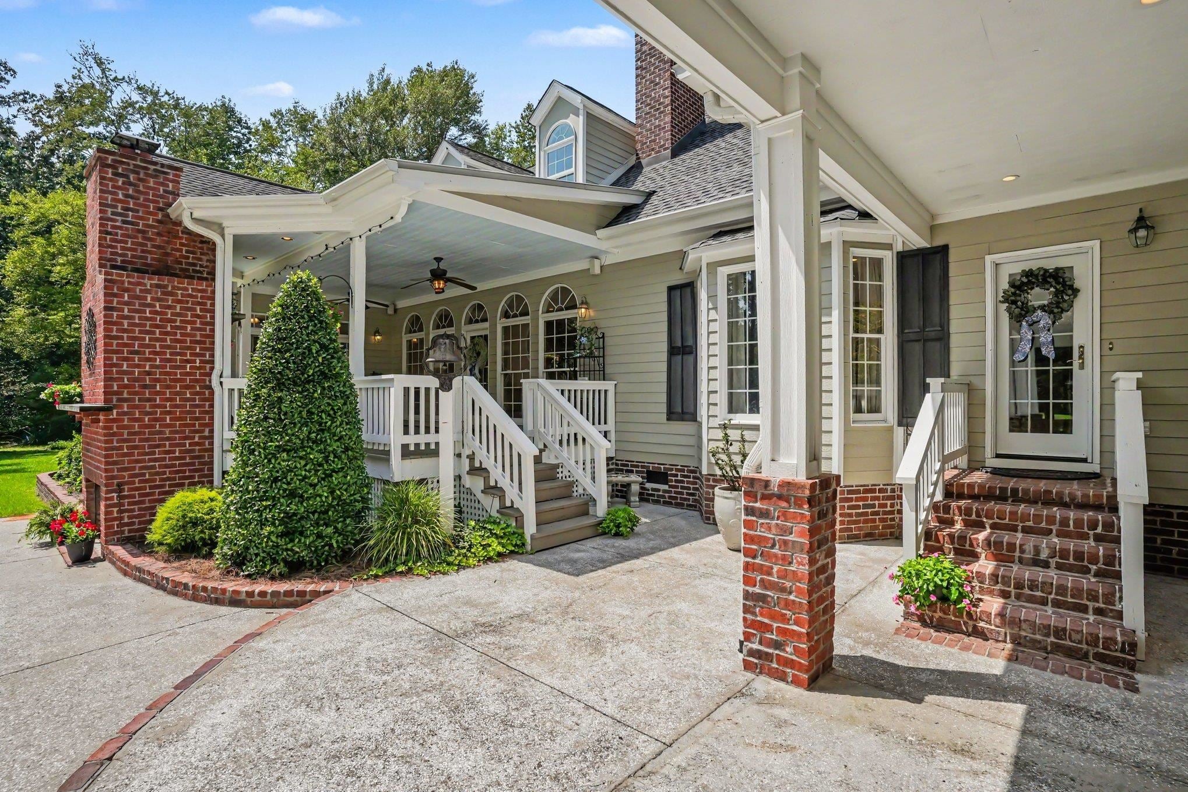
Welcome to a truly one-of-a-kind Southern estate offering 8.48 beautiful acres, a stunning 3,720 heated square foot Berryhill Southern designed home, incredible craftsmanship, exceptional storage, and room for just about everything you can imagine. Peaceful, private, and surrounded by nature, this remarkable property is less than 10 minutes from Historic Downtown Conway and still convenient to everything the Grand Strand has to offer. From the long driveway and expansive lawn to the peaceful pond and mature surroundings, this property immediately feels special. The home features 5 bedrooms and 4.5 bathrooms, with longleaf heart pine flooring crafted from wood sourced from the Francis Marion Forest following Hurricane Hugo. Custom woodwork, built-ins, cabinetry, and thoughtful details throughout give the home a warmth and character that are hard to duplicate. The custom kitchen was designed for both everyday living and entertaining and features a gas stove, warming drawers, heat lamp and griddle, generous cabinetry, and an antique built-in in the breakfast area that makes a perfect coffee bar. The spacious downstairs primary suite is filled with natural light, overlooks the backyard, and opens through French doors to the back porch. The primary bath features marble sinks and countertops, a garden tub, and separate shower. This home is fabulous for entertaining, with a large back porch featuring a brick fireplace, an additional brick fireplace on the spacious patio, and a huge front porch made for enjoying the peaceful setting. Upstairs are 4 additional bedrooms, 2 bathrooms, and excellent storage, including an exceptionally large closet that is truly the size of a room. The oversized carport can accommodate approximately four vehicles and includes a full bathroom with a shower, a large storage room with a roll-up door ideal for a golf cart, and additional storage above. Outside, the property continues to impress with an approximately half-acre pond, shop building, large boat and camper carport, pony barn stall, fenced garden area, additional storage, and a separate craft or storage room. With no HOA and the property NOT located in a flood zone, this exceptional estate offers a rare combination of privacy, space, character, flexibility, and convenience that is truly hard to find.
| 2 weeks ago | Listing updated with changes from the MLS® | |
| 3 weeks ago | Listing first seen on site |

Listing information is provided by Participants of the Coastal Carolina Association of Realtors. IDX information is provided exclusively for personal, non-commercial use, and may not be used for any purpose other than to identify prospective properties consumers may be interested in purchasing. Information is deemed reliable but not guaranteed. Copyright 2026, Coastal Carolinas Multiple Listing Service, Inc
Last checked: 2026-09-19 12:27 PM UTC
Did you know? You can invite friends and family to your search. They can join your search, rate and discuss listings with you.