
Save
Ask
Tour
Hide
Share
$629,900
75 Days On Site

906 Anson Ct.
Surfside Beach, SC 29575

Single Family Residence|Pending
3
Beds
2.5
Total Baths
2
Full Baths
1
Partial Bath
2,737
SqFt
$230
/SqFt
2006
Built
Subdivision:
Surfside Beach Club - Lake Forest
County:
Horry
Listing courtesy of mygoodagent: (703) 728-2627
Call Now: 843-385-7775
Is this the listing for you? We can help make it yours.
843-385-7775
906 Anson Ct.906 Anson Ct.906 Anson Ct.906 Anson Ct.
Save
Ask
Tour
Hide
Share

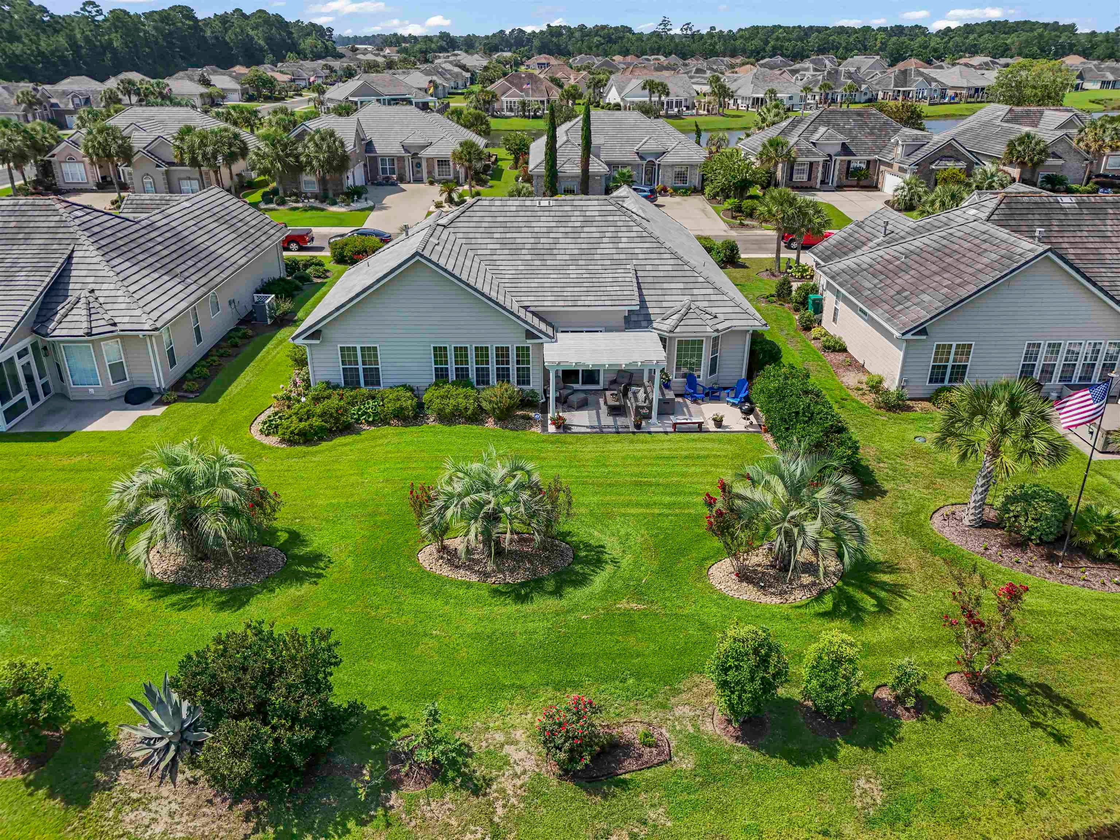
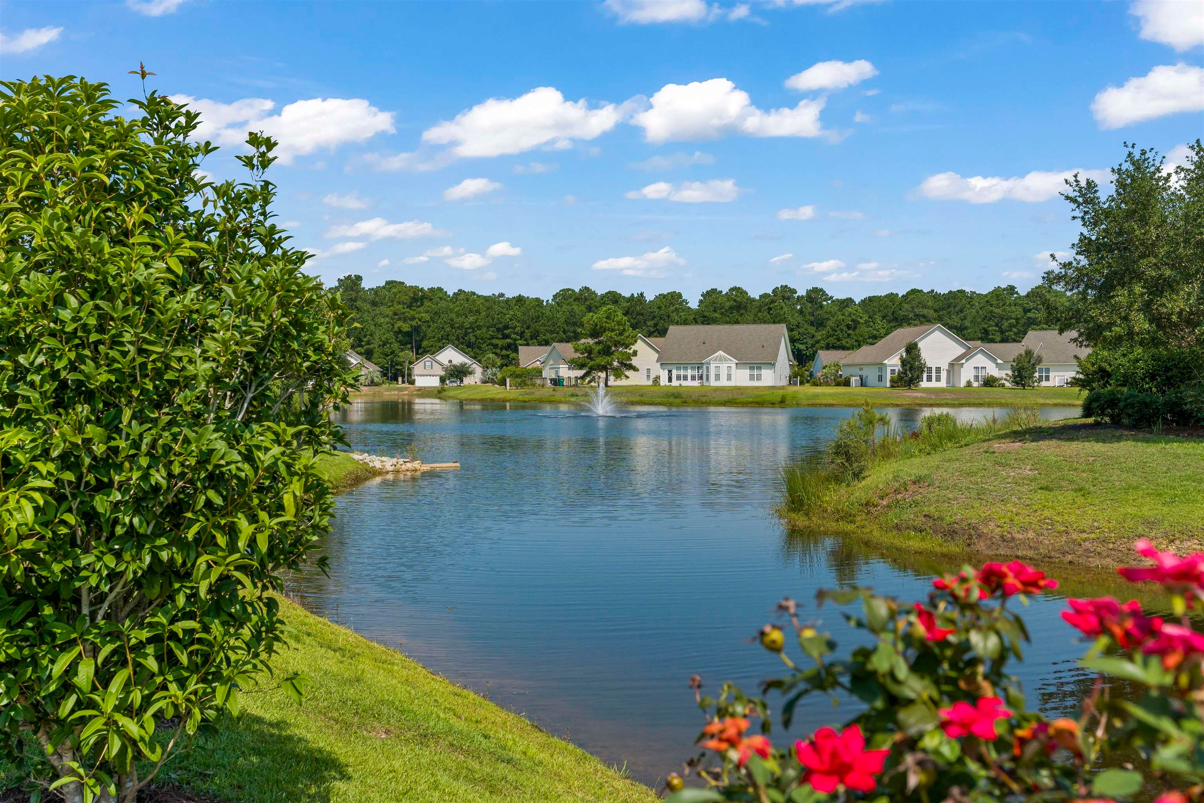
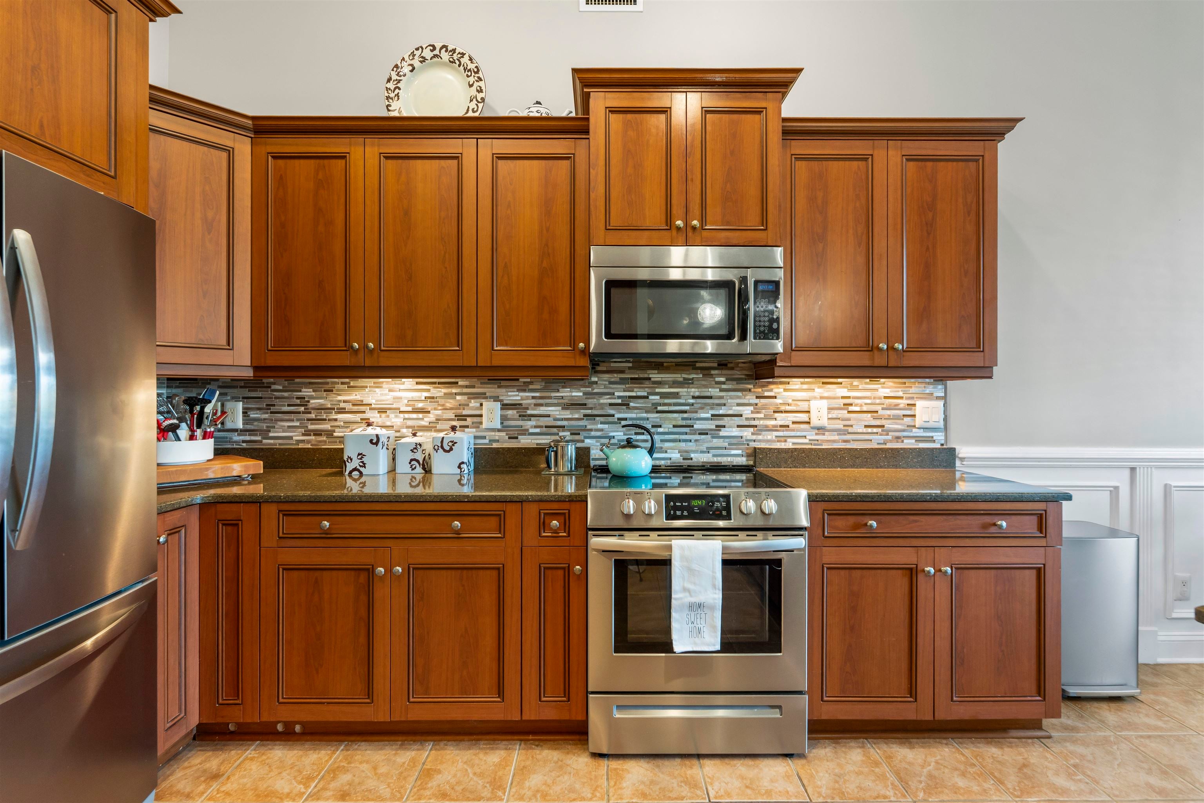
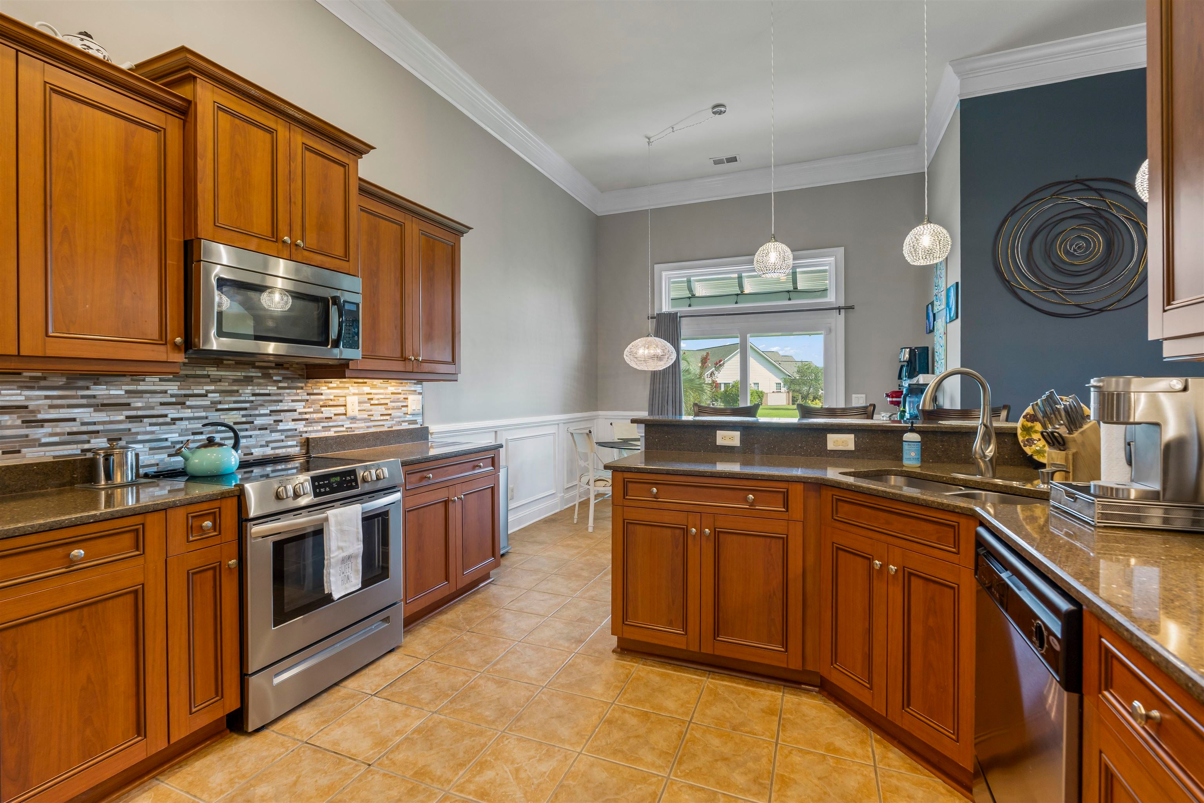
Welcome to 906 Anson Ct, a beautifully custom-built home located in the gated Surfside Beach Club community, offering thoughtful upgrades, flexible living space, and the coastal lifestyle you've been looking for—all just a 4-minute golf cart ride to the beach! The spacious primary suite features brand-new carpet and a beautiful bay window, filling the room with natural light. A dedicated study with a fireplace provides a warm and inviting space for a home office, reading room, or quiet retreat, while the bonus room above the garage offers even more flexibility for guests, hobbies, a media room, or additional living space. Wine lovers will appreciate the home's dedicated wine closet. Step outside and enjoy a peaceful pond view from the backyard, creating the perfect setting to relax and unwind. The garage features a durable epoxy-coated floor, and even better, a gas-powered golf cart conveys with the home—perfect for making that quick ride to the beach! Adding even more value is the home's lifetime slate roof, offering exceptional durability and timeless curb appeal. With its custom construction, pond views, versatile living spaces, gated community setting, included golf cart, and incredible proximity to the beach, 906 Anson Ct is a special opportunity to enjoy the best of Surfside Beach living. Schedule your private showing today!

Save
Ask
Tour
Hide
Share
Listing Snapshot
Price 
$629,900
Days On Site 
75 Days
Bedrooms 
3
Inside Area (SqFt) 
2,737 sqft
Total Baths 
2.5
Full Baths 
2
Partial Baths 
1
Lot Size 
0.26 Acres
Year Built 
2006
MLS Number 
2620117
Status 
Pending
Property Tax 
N/A
HOA/Condo/Coop Fees 
$110 monthly
Sq Ft Source 
Builder
Friends & Family
Recent Activity
a month agoListing updated with changes from the MLS
a month agoStatus changed to Pending
2 months agoPrice changed to $629,900
2 months agoListing first seen on site
General Features
Acres 
0.26
Attached Garage 
Yes
Disclosures 
CovenantsRestrictionsDisclosure
Foundation 
Slab
Garage 
Yes
Garage Spaces 
2
Green Energy Efficient 
DoorsWindows
Levels 
One and One Half
Parking 
AttachedGarageGarage Door Opener
Parking Spaces 
6
Pets 
Yes
Property Sub Type 
Single Family Residence
Security 
Security SystemGated CommunitySmoke Detector(s)
SqFt Total 
2737
Style 
Traditional
Utilities 
Cable AvailableElectricity AvailablePhone AvailableSewer AvailableWater Available
Water Source 
Public
Zoning 
Residentia
Interior Features
Appliances 
RefrigeratorDishwasherDisposalMicrowaveRangeDryerWasher
Cooling 
Ceiling Fan(s)Central Air
Fireplace 
Yes
Flooring 
CarpetTileWood
Furnished 
Unfurnished
Heating 
CentralElectric
Interior 
Tray Ceiling(s)Ceiling Fan(s)Walk-In Closet(s)Breakfast BarDouble VanityMaster Downstairs
Laundry Features 
Washer Hookup
Window Features 
Window Treatments
Bedroom 1 
Dimensions - 12x13
Bedroom 2 
Dimensions - 11x11
Dining Room 
Great Room 
Dimensions - 15x18
Kitchen 
Features - Breakfast Bar, Pantry
Living Room 
Features - Ceiling Fan(s)
Other 
PrimaryBathroom 
PrimaryBedroom 
Dimensions - 16'4x16'6Level - FirstFeatures - Tray Ceiling(s), Ceiling Fan(s), Walk-In Closet(s)
Save
Ask
Tour
Hide
Share
Exterior Features
Construction Details 
Brick VeneerVinyl Siding
Frontage 
LakefrontWaterfront
Lot Features 
Rectangular LotWaterfront
Patio And Porch 
PatioFront Porch
Pool Features 
CommunityOutdoor Pool
Waterfront 
Yes
Waterfront Features 
LakePondLake Front
Windows/Doors 
Window Treatments
Community Features
Accessibility Features 
Therapeutic Whirlpool
Association Amenities 
ClubhouseGated
Association Fee 
$110.0
Association Fee Frequency 
Monthly
Community Features 
PoolGatedClubhouse
MLS Area 
28A Surfside Area--Surfside Triangle 544 to Glenns Bay
Schools
School District
Unknown
Elementary School
Seaside Elementary School
Middle School
Saint James Middle School
High School
Saint James High School
Listing courtesy of mygoodagent: (703) 728-2627


Listing information is provided by Participants of the Coastal Carolina Association of Realtors. IDX information is provided exclusively for personal, non-commercial use, and may not be used for any purpose other than to identify prospective properties consumers may be interested in purchasing. Information is deemed reliable but not guaranteed. Copyright 2026, Coastal Carolinas Multiple Listing Service, Inc
Last checked: 2026-10-29 11:29 AM UTC

Neighborhood & Commute
Source: Walkscore
Save
Ask
Tour
Hide
Share