
Save
Ask
Tour
Hide
Share
$850,000
94 Days On Site

1128 East Isle of Palms
Myrtle Beach, SC 29579

For Sale|Single Family Residence|Active
4
Beds
3.5
Total Baths
3
Full Baths
1
Partial Bath
3,333
SqFt
$255
/SqFt
2019
Built
Subdivision:
Waterway Palms Plantation
County:
Horry
Listing courtesy of CB Sea Coast Advantage CF: (843) 997-6664
Call Now: 843-385-7775
Is this the listing for you? We can help make it yours.
843-385-7775
1128 East Isle of Palms1128 East Isle of Palms1128 East Isle of Palms1128 East Isle of Palms
Save
Ask
Tour
Hide
Share

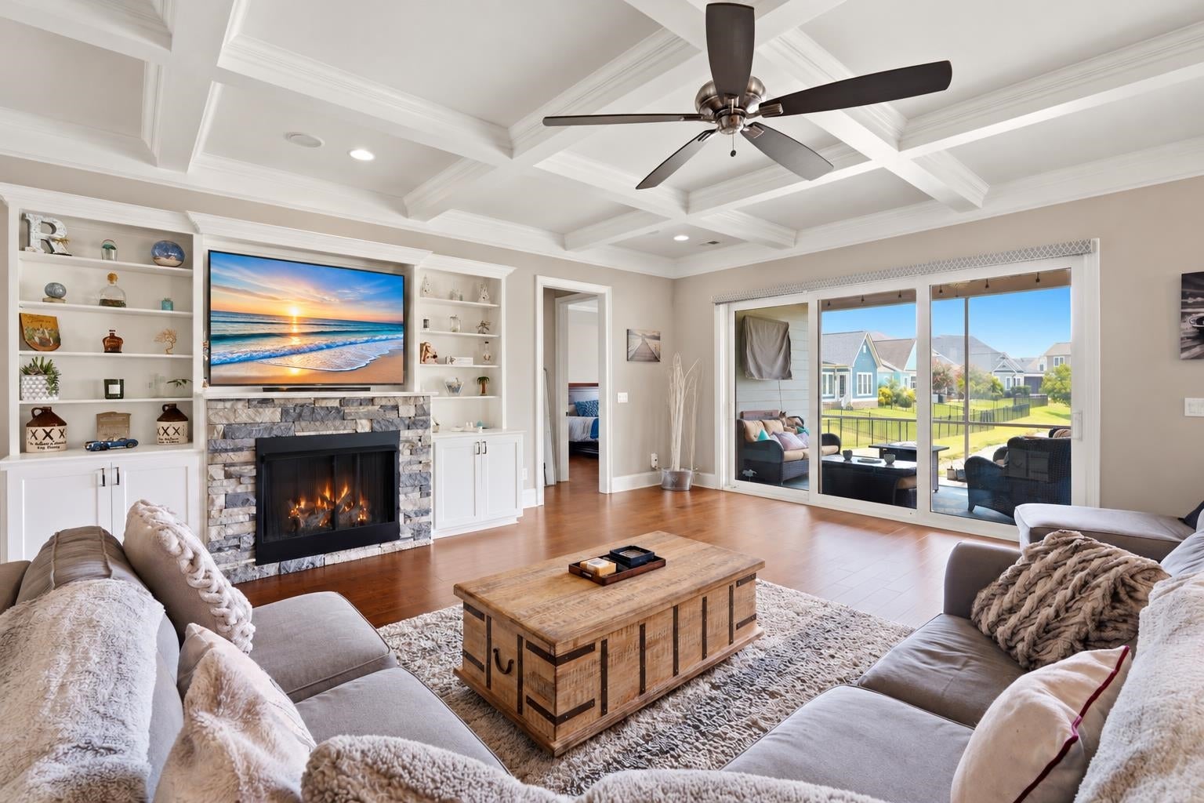
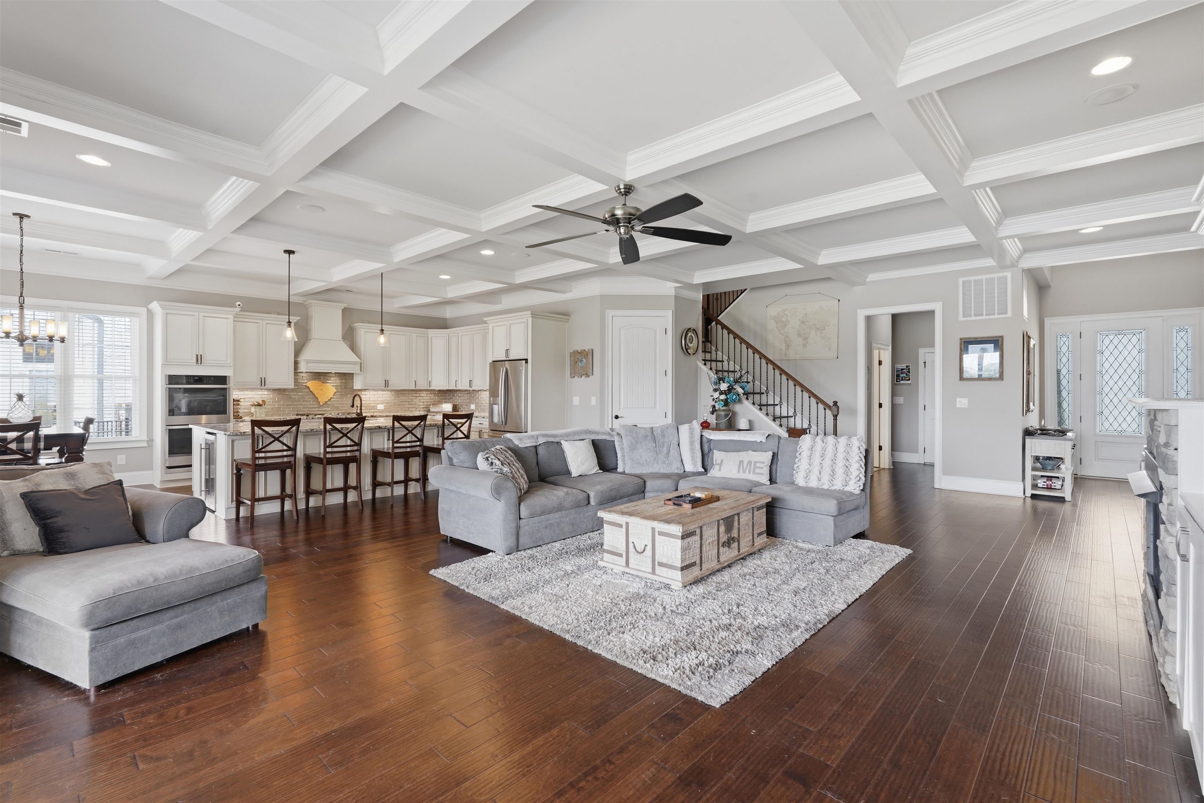
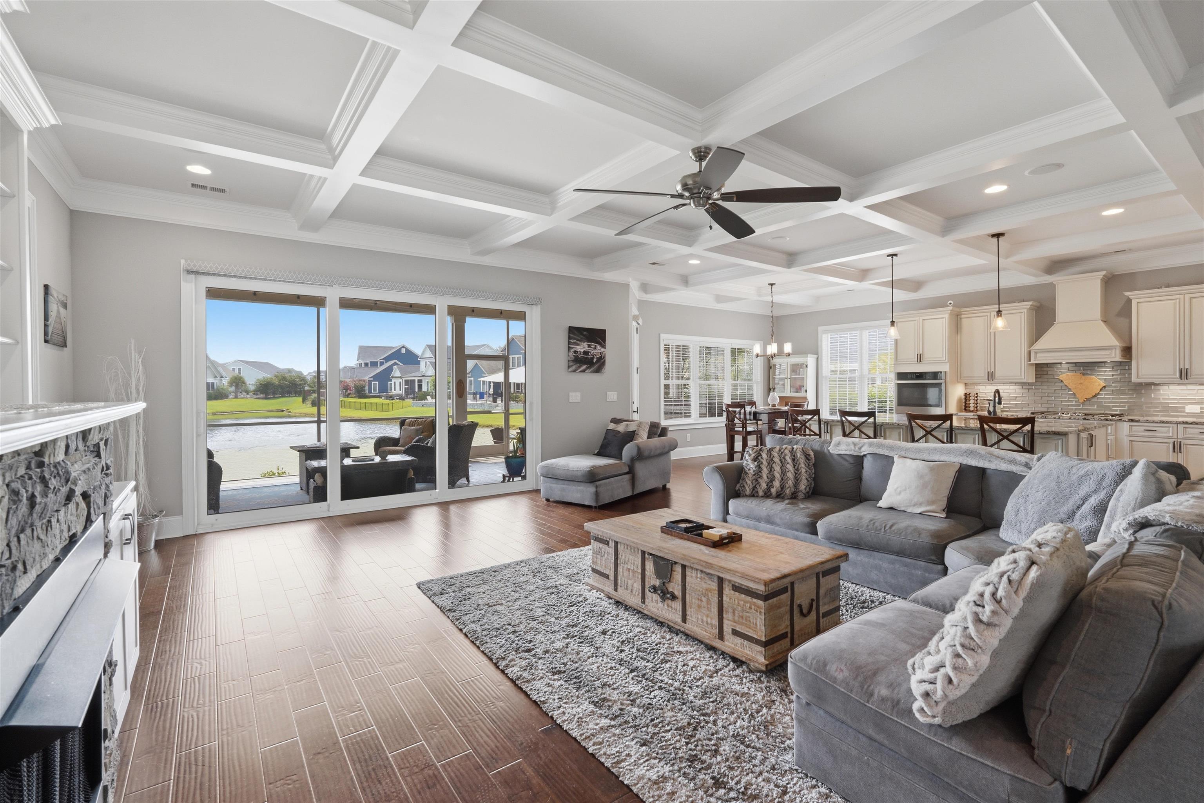
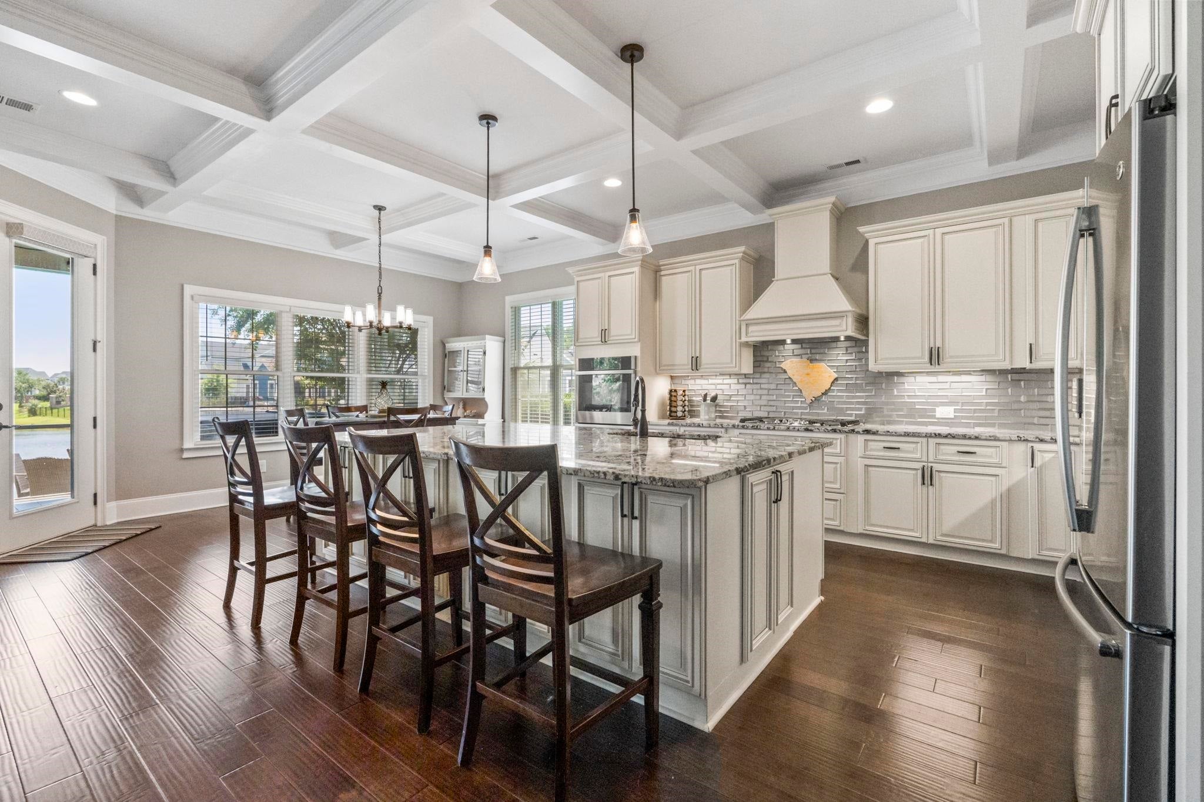
Located in the gated Waterway Palms Plantation community in Myrtle Beach, SC, this exceptional 4-bedroom, 3.5-bath home offers luxury coastal living, resort-style amenities, Intracoastal Waterway access, and a rare 4-car tandem garage. Thoughtfully designed with a first-floor primary suite, flexible living spaces, and exceptional storage, this home offers something for everyone. The spacious garage provides room for vehicles, golf carts, and hobbies, with a configuration that previously accommodated up to eight vehicles using car lifts. The main level features a primary suite and versatile flex room ideal for a home office, dining room, or den. Upstairs, you will find three additional bedrooms, including one with a private ensuite bath, a loft, a separate recreation/media room, and approximately 850 square feet of walk-in attic storage. The gourmet kitchen features GE Profile stainless steel appliances, double ovens, a gas range, wine cooler, oversized island, walk-in pantry, and soft-close cabinetry. Additional interior highlights include hardwood floors, a stone fireplace, built-in bookcases, and coffered ceilings. The primary suite offers a soaking tub and spacious walk-in closet with custom organizers. Enjoy peaceful water views from the expansive screened porch with wood ceiling, surround sound, and tile flooring - an inviting space for year-round coastal living. Waterway Palms Plantation residents enjoy resort-style amenities including a swimming pool, hot tub, tennis and pickleball courts, clubhouse, community boat ramp, and day docks providing access to the Intracoastal Waterway. Conveniently located in Carolina Forest, shopping, restaurants, golf courses, entertainment and the beautiful beaches. Nearby designated schools include River Oaks Elementary and Ocean Bay Middle, both rated Excellent on the 2025-26 South Carolina School Report Cards. Experience gated coastal living with extraordinary garage space, versatile interiors, and exceptional community amenities - all within easy reach of the Atlantic Ocean. Some photos in listing have been virtually staged. Square footage is estimated and not guaranteed. Buyer to confirm.

Save
Ask
Tour
Hide
Share
Listing Snapshot
Price 
$850,000
Days On Site 
94 Days
Bedrooms 
4
Inside Area (SqFt) 
3,333 sqft
Total Baths 
3.5
Full Baths 
3
Partial Baths 
1
Lot Size 
0.18 Acres
Year Built 
2019
MLS Number 
2619304
Status 
Active
Property Tax 
N/A
HOA/Condo/Coop Fees 
$156 monthly
Sq Ft Source 
Estimated
Friends & Family
Recent Activity
a week agoListing updated with changes from the MLS
2 months agoPrice changed to $850,000
3 months agoListing first seen on site
General Features
Acres 
0.18
Attached Garage 
Yes
Disclosures 
CovenantsRestrictionsDisclosureSellerDisclosure
Foundation 
Brick/MortarSlab
Garage 
Yes
Garage Spaces 
4
Levels 
Two
Parking 
AttachedGarageGolf Cart GarageGarage Door Opener
Parking Spaces 
8
Property Sub Type 
Single Family Residence
Security 
Security SystemGated CommunitySmoke Detector(s)Security Service
SqFt Total 
4801
Style 
Traditional
Utilities 
Cable AvailableElectricity AvailablePhone AvailableSewer AvailableUnderground UtilitiesWater Available
Water Source 
Public
Zoning 
Res.
Interior Features
Appliances 
RefrigeratorDouble OvenDishwasherDisposalMicrowaveRangeRange Hood
Cooling 
Ceiling Fan(s)Central Air
Flooring 
TileWood
Furnished 
Unfurnished
Heating 
CentralElectric
Interior 
Tray Ceiling(s)Ceiling Fan(s)Walk-In Closet(s)Breakfast BarEntrance FoyerKitchen IslandDouble VanityMaster Downstairs
Laundry Features 
Washer Hookup
Bedroom 1 
Dimensions - 21X12.6Level - Second
Bedroom 2 
Dimensions - 13.2X12.1Level - Second
Bedroom 3 
Dimensions - 13.2X12.1Level - Second
Dining Room 
Dimensions - 11.11X8.11
Family Room 
Features - Beamed Ceilings, Ceiling Fan(s)
Kitchen 
Dimensions - 11.11X15.6Features - Breakfast Bar, Kitchen Island, Pantry
Living Room 
Dimensions - 23.5X29.4
Other 
Features - Entrance Foyer
PrimaryBathroom 
PrimaryBedroom 
Dimensions - 13.9X16.7Level - FirstFeatures - Tray Ceiling(s), Ceiling Fan(s), Walk-In Closet(s)
Save
Ask
Tour
Hide
Share
Exterior Features
Construction Details 
HardiPlank Type
Frontage 
LakefrontWaterfront
Lot Features 
Rectangular LotWaterfront
Other Structures 
Workshop
Patio And Porch 
PorchScreenedRear PorchFront Porch
Pool Features 
CommunityOutdoor Pool
View 
Lake
Waterfront 
Yes
Waterfront Features 
LakePondLake Front
Waterview 
Lake
Community Features
Association Amenities 
ClubhouseGatedSecurityTennis Court(s)
Association Fee 
$156.0
Association Fee Frequency 
Monthly
Community Features 
PoolGatedClubhouseTennis Court(s)
MLS Area 
10B Myrtle Beach Area--Carolina Forest
Schools
School District
Unknown
Elementary School
River Oaks Elementary
Middle School
Ocean Bay Middle School
High School
Carolina Forest High School
Listing courtesy of CB Sea Coast Advantage CF: (843) 997-6664


Listing information is provided by Participants of the Coastal Carolina Association of Realtors. IDX information is provided exclusively for personal, non-commercial use, and may not be used for any purpose other than to identify prospective properties consumers may be interested in purchasing. Information is deemed reliable but not guaranteed. Copyright 2026, Coastal Carolinas Multiple Listing Service, Inc
Last checked: 2026-11-06 06:47 PM UTC

Neighborhood & Commute
Source: Walkscore
Save
Ask
Tour
Hide
Share