Save
Ask
Tour
Hide
Share
$729,000
6 Days On Site

136 Pottery Landing Dr.
Conway, SC 29527

For Sale|Single Family Residence|Active
4
Beds
2.5
Total Baths
2
Full Baths
1
Partial Bath
2,658
SqFt
$274
/SqFt
2017
Built
Subdivision:
Pottery Landing
County:
Horry
Listing courtesy of RE/MAX Southern Shores: (845) 249-1775
Call Now: 843-385-7775
Is this the listing for you? We can help make it yours.
843-385-7775
136 Pottery Landing Dr.136 Pottery Landing Dr.136 Pottery Landing Dr.136 Pottery Landing Dr.
Save
Ask
Tour
Hide
Share

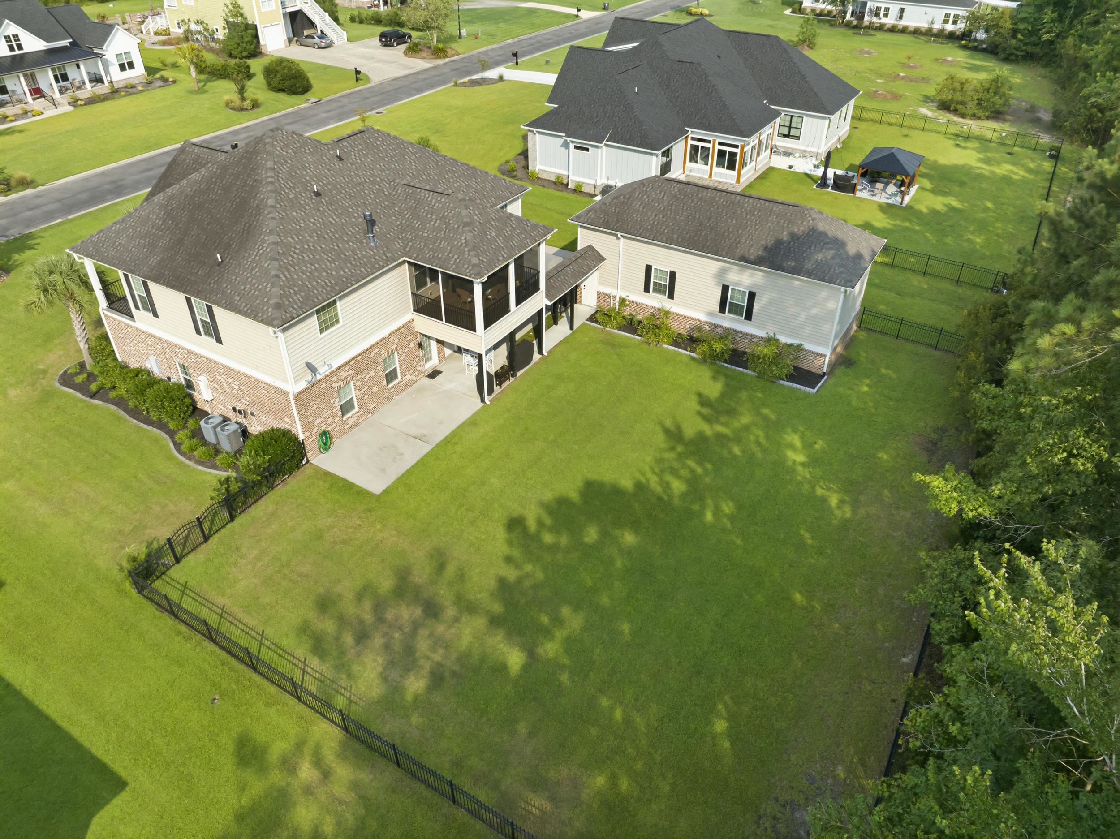
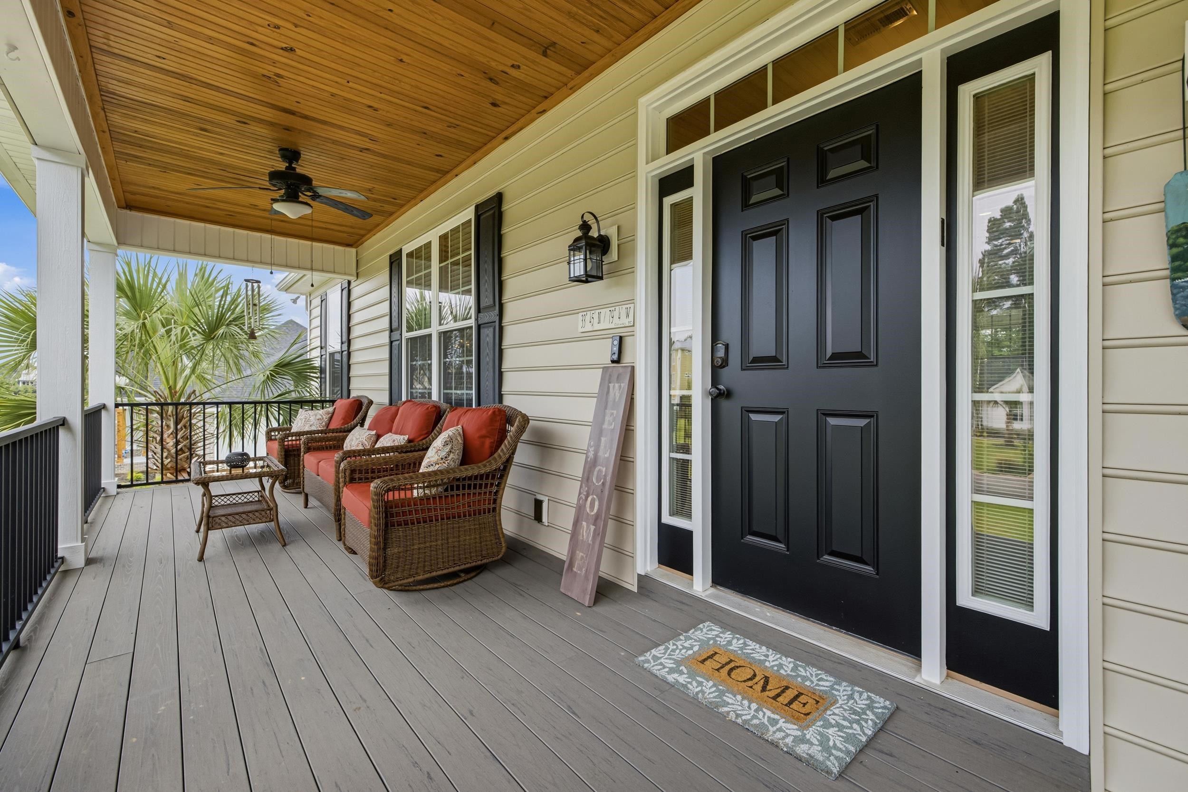
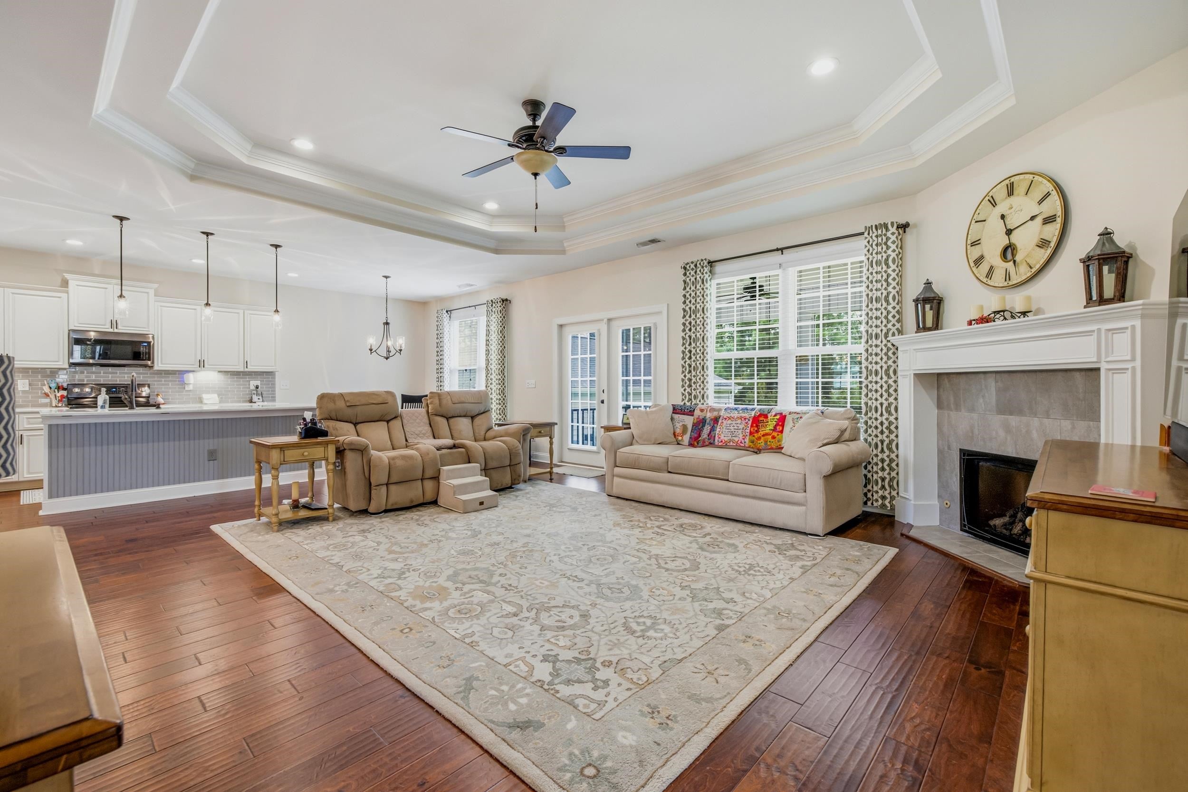
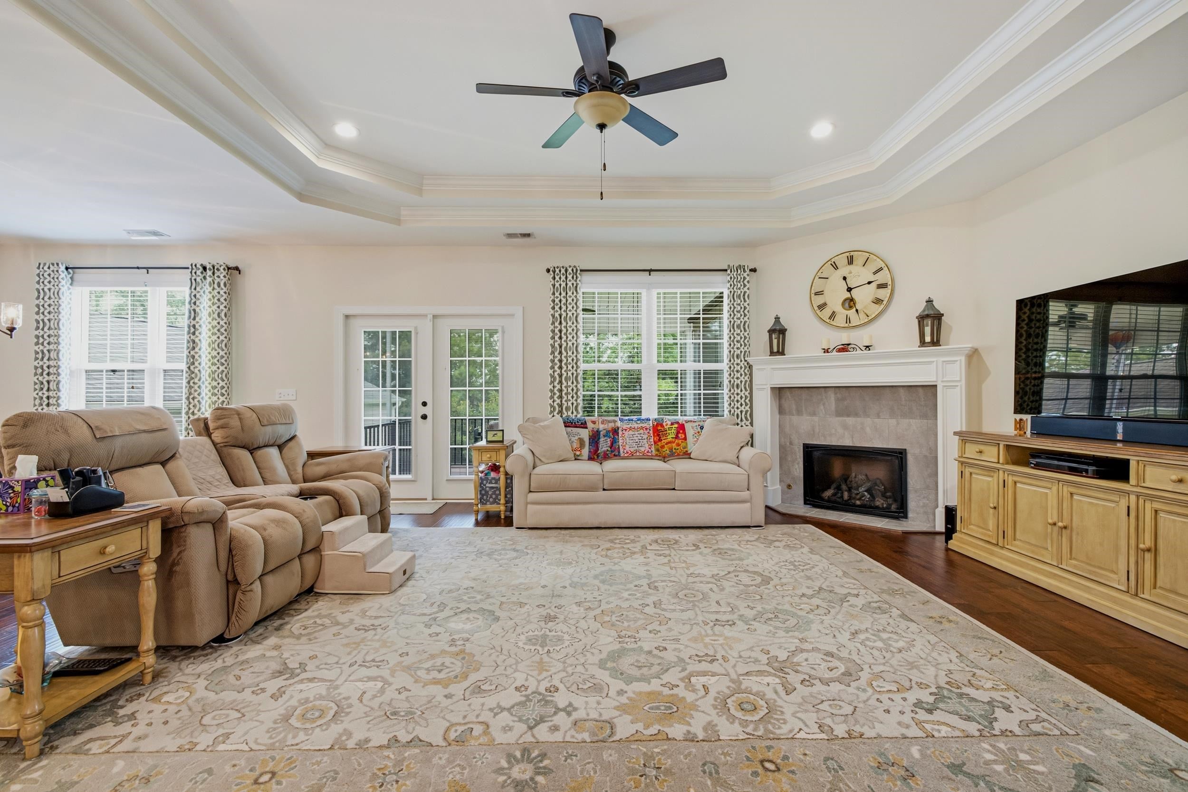
Set on a beautifully landscaped half acre homesite in a gated custom home community, this impressive 4 bedroom, 2.5 bath residence offers more than 2,600 heated square feet, a spacious bonus room, exceptional outdoor living, and garage space that is nearly impossible to find. Inside, the home features hardwood flooring, quartz countertops throughout the kitchen and bathrooms, and a welcoming living area centered around a custom propane fireplace. The kitchen offers generous cabinetry, an oversized island, and a dedicated propane line already installed for a gas range. A tankless water heater adds even more efficiency and convenience. Trex decking enhances both the front and rear porches, while the elevated screened porch provides a comfortable place to relax and enjoy views of the wooded backyard. The large fenced yard offers plenty of room for entertaining, pets, gardening, or a future pool and is supported by a lawn irrigation system and custom hardwired landscape lighting. Car enthusiasts, RV or boat owners, and anyone needing a serious workshop or storage space will appreciate the three car garage and separate 16 by 40 foot RV garage. Measuring approximately 15 feet tall with a 14 by 14 foot door, the RV garage is insulated and finished and includes 100 amp electrical service along with plumbing and sewer hookups. Community amenities include gated access, a swimming pool, and a private boat ramp providing direct access to the Waccamaw River. The home is also approximately 10 minutes from historic Downtown Conway, where you can stroll the scenic Riverwalk, explore locally owned shops, attend seasonal community events, catch a performance at the Theatre of the Republic, or enjoy popular dining destinations such as Rivertown Bistro, Crooked Oak Tavern, Bonfire, Crafty Rooster, and The Trestle. With its half acre homesite, wooded setting, extensive garage capacity, river access, and proximity to Downtown Conway, this property offers a rare combination of space, functionality, and Lowcountry lifestyle.

Save
Ask
Tour
Hide
Share
Listing Snapshot
Price 
$729,000
Days On Site 
6 Days
Bedrooms 
4
Inside Area (SqFt) 
2,658 sqft
Total Baths 
2.5
Full Baths 
2
Partial Baths 
1
Lot Size 
0.5 Acres
Year Built 
2017
MLS® Number 
2618881
Status 
Active
Property Tax 
N/A
HOA/Condo/Coop Fees 
$125 monthly
Sq Ft Source 
Builder
Friends & Family
Recent Activity
5 days agoListing updated with changes from the MLS®
6 days agoListing first seen on site
General Features
Acres 
0.5
Attached Garage 
Yes
Disclosures 
CovenantsRestrictionsDisclosureSellerDisclosure
Foundation 
Slab
Garage 
Yes
Garage Spaces 
4
Levels 
Two
Parking 
AttachedBoatGarageGolf Cart GarageGarage Door OpenerRV Access/Parking
Parking Spaces 
7
Pets 
Yes
Property Sub Type 
Single Family Residence
Security 
Gated CommunitySmoke Detector(s)
SqFt Total 
3486
Style 
Traditional
Utilities 
Cable AvailableElectricity AvailablePhone AvailableSewer AvailableUnderground UtilitiesWater Available
Water Source 
Public
Zoning 
RES
Interior Features
Appliances 
RefrigeratorDishwasherDisposalMicrowaveRangeDryerWasher
Cooling 
Ceiling Fan(s)Central Air
Fireplace 
Yes
Flooring 
CarpetTileWood
Furnished 
Unfurnished
Heating 
CentralElectric
Interior 
Tray Ceiling(s)Ceiling Fan(s)Walk-In Closet(s)Breakfast BarKitchen IslandDouble Vanity
Laundry Features 
Washer Hookup
Window Features 
Window Treatments
Bedroom 1 
Dimensions - 13x12Level - First
Bedroom 2 
Dimensions - 13x11'2Level - First
Bedroom 3 
Dimensions - 14x9'8Level - First
Dining Room 
Dimensions - 13'4x12Features - Tray Ceiling(s)
Kitchen 
Features - Breakfast Bar, Kitchen Island, Pantry
Living Room 
Dimensions - 20x18Features - Tray Ceiling(s), Ceiling Fan(s)
Other 
PrimaryBathroom 
PrimaryBedroom 
Dimensions - 12'8x18Level - MainFeatures - Tray Ceiling(s), Ceiling Fan(s), Walk-In Closet(s)
Save
Ask
Tour
Hide
Share
Exterior Features
Construction Details 
Brick VeneerVinyl Siding
Exterior 
Storage
Lot Features 
Rectangular Lot
Other Structures 
Second GarageStorage
Patio And Porch 
PorchPatioScreenedRear PorchFront Porch
Pool Features 
CommunityOutdoor Pool
Windows/Doors 
Window Treatments
Community Features
Association Amenities 
Gated
Association Dues 
125
Community Features 
PoolGated
HOA Fee Frequency 
Monthly
MLS Area 
23B Conway Area-South of Conway between 701 & Wacc. River
Schools
School District
Unknown
Elementary School
South Conway Elementary School
Middle School
Whittemore Park Middle School
High School
Conway High School
Listing courtesy of RE/MAX Southern Shores: (845) 249-1775


Listing information is provided by Participants of the Coastal Carolina Association of Realtors. IDX information is provided exclusively for personal, non-commercial use, and may not be used for any purpose other than to identify prospective properties consumers may be interested in purchasing. Information is deemed reliable but not guaranteed. Copyright 2026, Coastal Carolinas Multiple Listing Service, Inc
Last checked: 2026-08-06 03:20 AM UTC

Neighborhood & Commute
Source: Walkscore
Save
Ask
Tour
Hide
Share