Save
Ask
Tour
Hide
Share
$446,817
11 Days On Site

899 Big Cedar Dr.
Loris, SC 29569

Single Family Residence|Pending
4
Beds
2
Total Baths
2
Full Baths
1,847
SqFt
$242
/SqFt
2026
Built
Subdivision:
The Willows
County:
Horry
Listing courtesy of Today Homes Realty SC, LLC: (803) 622-7712
Call Now: 843-385-7775
Is this the listing for you? We can help make it yours.
843-385-7775
899 Big Cedar Dr.899 Big Cedar Dr.899 Big Cedar Dr.899 Big Cedar Dr.
Save
Ask
Tour
Hide
Share

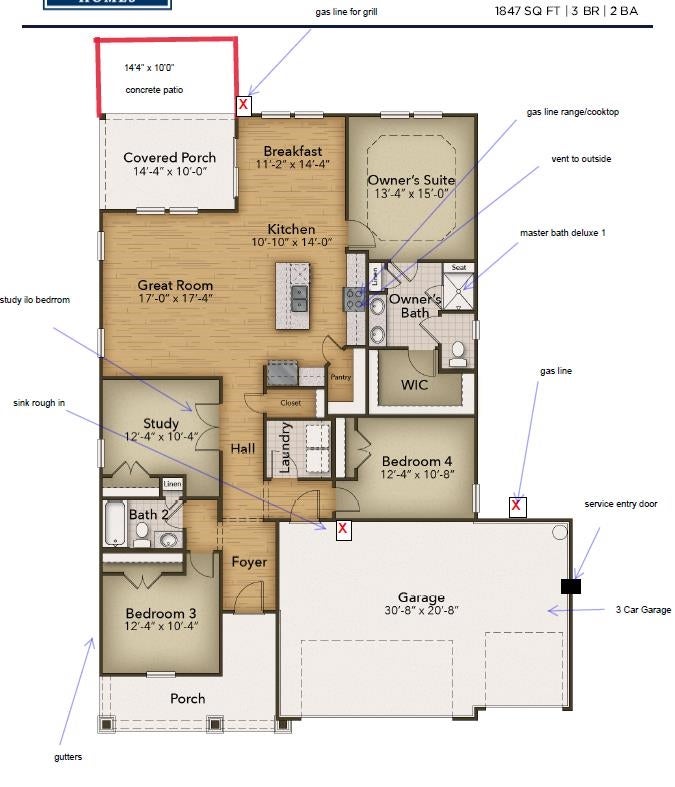
At just over 1,800 square feet, the Redbud offers a welcoming blend of comfort and functionality, perfect for entertaining or relaxing at home. The open-concept layout highlights a spacious kitchen with a walk-in pantry and center island—ideal for preparing meals, hosting guests, or enjoying takeout around the island. You can step directly onto the rear porch through the sliding glass door, seamlessly connecting indoor and outdoor living while taking full advantage of South Carolina’s mild climate. The Owner’s Suite creates a private retreat with a tray ceiling, generous walk-in closet, and a spa-inspired bathroom featuring double sinks and a walk-in shower. Three additional bedrooms and a full bath provide versatile space for family, guests, or a home office. The Redbud also offers options for expanded outdoor living or upgraded bath layouts, giving you the ability to personalize the home to fit your lifestyle. With thoughtful design and flexible features, the Redbud is the perfect balance of everyday convenience and peaceful retreat.

Save
Ask
Tour
Hide
Share
Listing Snapshot
Price 
$446,817
Days On Site 
11 Days
Bedrooms 
4
Inside Area (SqFt) 
1,847 sqft
Total Baths 
2
Full Baths 
2
Partial Baths 
N/A
Lot Size 
0.23 Acres
Year Built 
2026
MLS® Number 
2618542
Status 
Pending
Property Tax 
N/A
HOA/Condo/Coop Fees 
$205 monthly
Sq Ft Source 
Builder
Friends & Family
Recent Activity
2 weeks agoListing updated with changes from the MLS®
2 weeks agoListing first seen on site
General Features
Acres 
0.23
Attached Garage 
Yes
Disclosures 
CovenantsRestrictionsDisclosure
Foundation 
Slab
Garage 
Yes
Garage Spaces 
3
Green Energy Efficient 
DoorsWindows
Home Warranty 
Yes
Levels 
One
Parking 
AttachedGarage
Parking Spaces 
4
Pets 
Yes
Property Sub Type 
Single Family Residence
Security 
Smoke Detector(s)
SqFt Total 
2473
Style 
Ranch
Utilities 
Cable AvailableElectricity AvailableNatural Gas AvailableSewer AvailableUnderground UtilitiesWater Available
Water Source 
Public
Zoning 
Res
Interior Features
Appliances 
DishwasherDisposalMicrowaveRange
Cooling 
Central Air
Flooring 
Carpet
Furnished 
Unfurnished
Heating 
Natural GasCentral
Interior 
Tray Ceiling(s)Walk-In Closet(s)Entrance FoyerKitchen IslandDouble VanityMaster Downstairs
Laundry Features 
Washer Hookup
Window Features 
Storm Window(s)
Save
Ask
Tour
Hide
Share
Exterior Features
Construction Details 
BlockVinyl Siding
Lot Features 
Corner LotRectangular Lot
Patio And Porch 
PorchPatioRear PorchFront Porch
Pool Features 
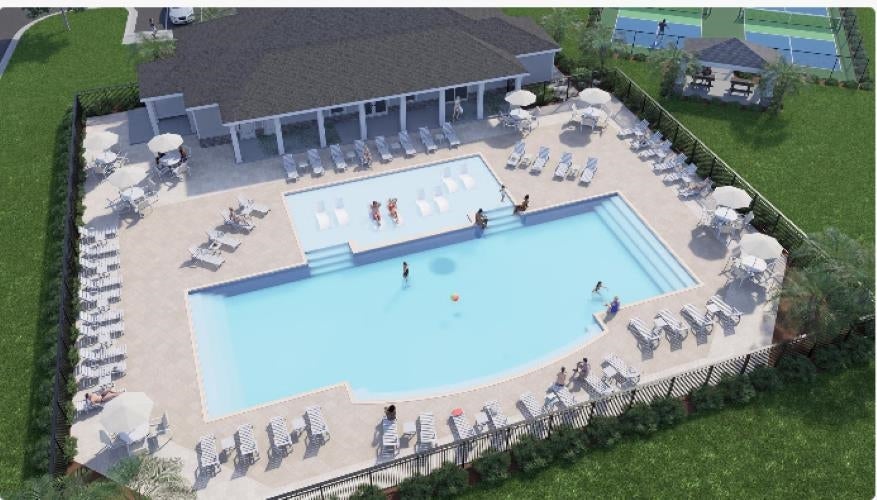
CommunityOutdoor Pool
Windows/Doors 
Storm Window(s)
Community Features
Association Amenities 
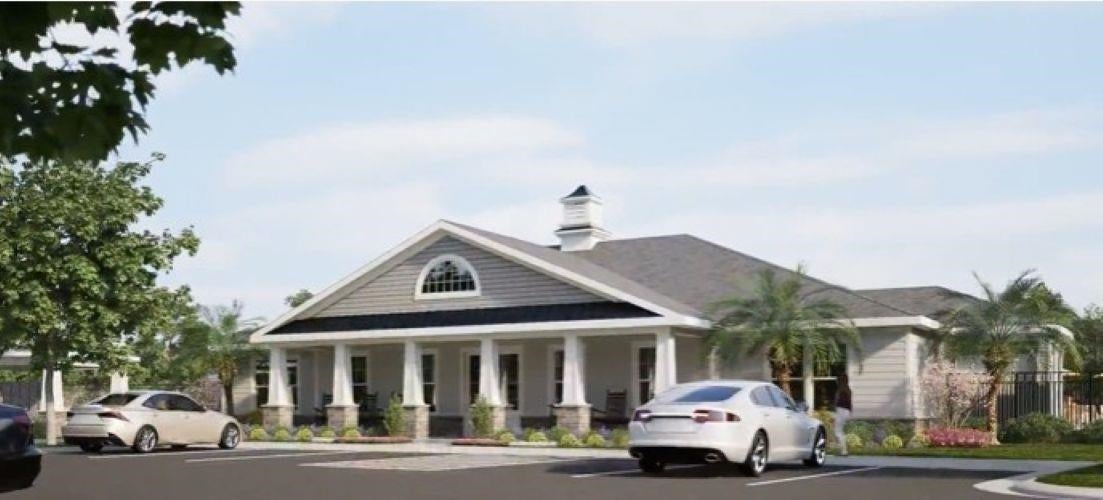
Clubhouse
Association Dues 
205
Community Features 
PoolClubhouse
HOA Fee Frequency 
Monthly
MLS Area 
07A Loris to Longs Area--South of 9 between Loris & Longs
Schools
School District
Unknown
Elementary School
Daisy Elementary School
Middle School
Loris Middle School
High School
Loris High School
Listing courtesy of Today Homes Realty SC, LLC: (803) 622-7712


Listing information is provided by Participants of the Coastal Carolina Association of Realtors. IDX information is provided exclusively for personal, non-commercial use, and may not be used for any purpose other than to identify prospective properties consumers may be interested in purchasing. Information is deemed reliable but not guaranteed. Copyright 2026, Coastal Carolinas Multiple Listing Service, Inc
Last checked: 2026-08-06 01:30 AM UTC

Neighborhood & Commute
Source: Walkscore
Save
Ask
Tour
Hide
Share