Save
Ask
Tour
Hide
Share
$1,750,000
14 Days On Site

1040 Anhinga Ct.
Conway, SC 29526

For Sale|Single Family Residence|Active
5
Beds
4
Total Baths
4
Full Baths
5,615
SqFt
$312
/SqFt
2013
Built
Subdivision:
Wild Wing Plantation
County:
Horry
Listing courtesy of Navigate Realty: (719) 439-0621
Call Now: 843-385-7775
Is this the listing for you? We can help make it yours.
843-385-7775
1040 Anhinga Ct.1040 Anhinga Ct.1040 Anhinga Ct.1040 Anhinga Ct.
Save
Ask
Tour
Hide
Share

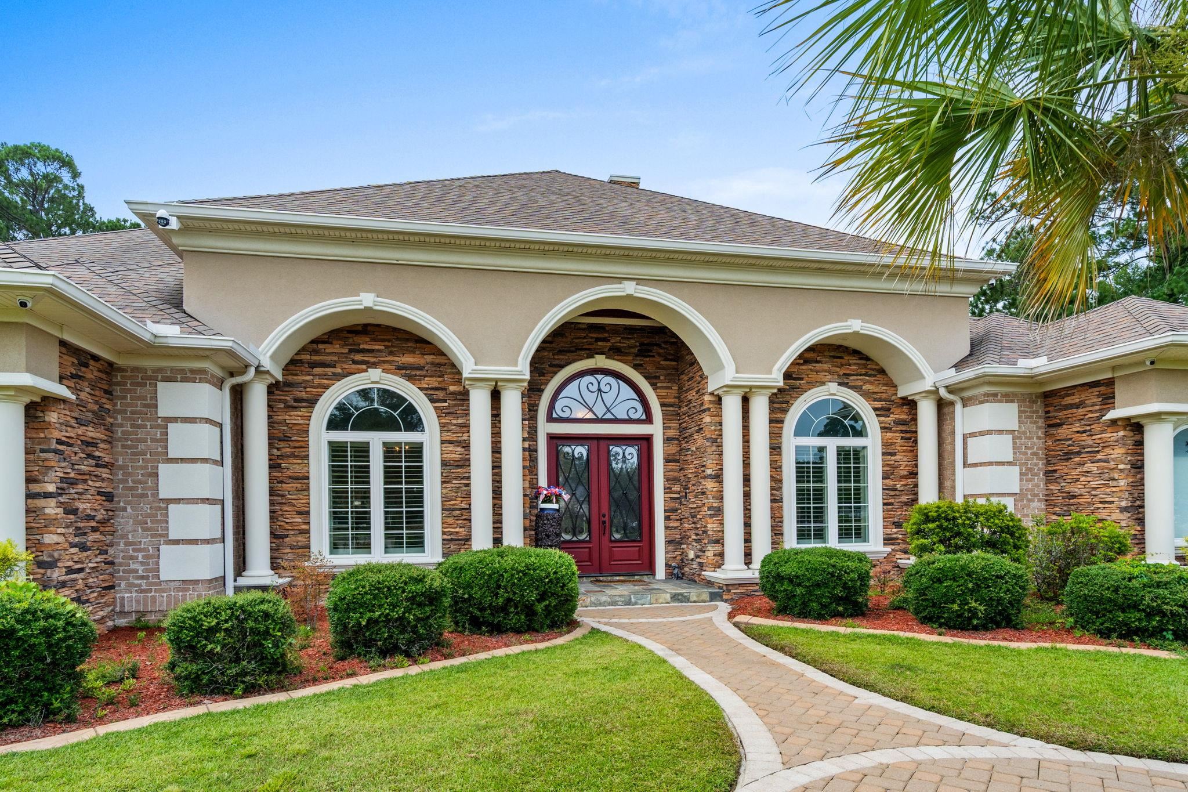
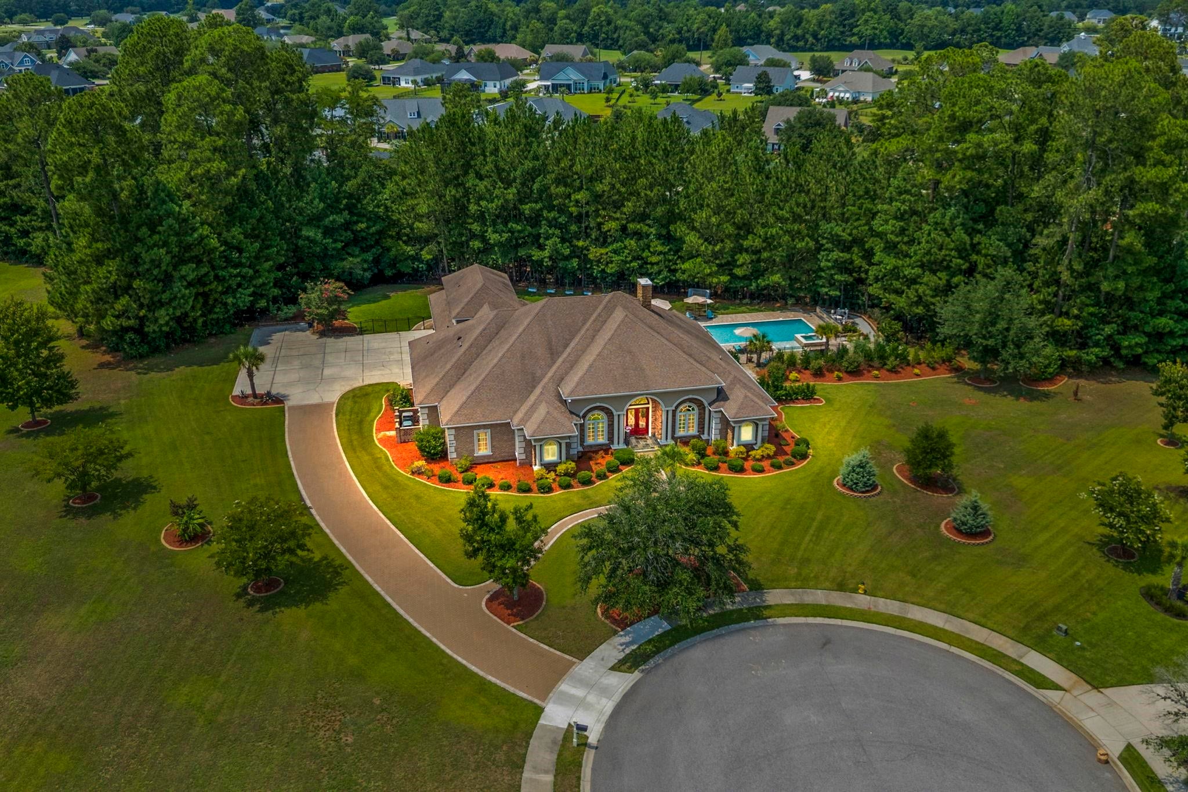
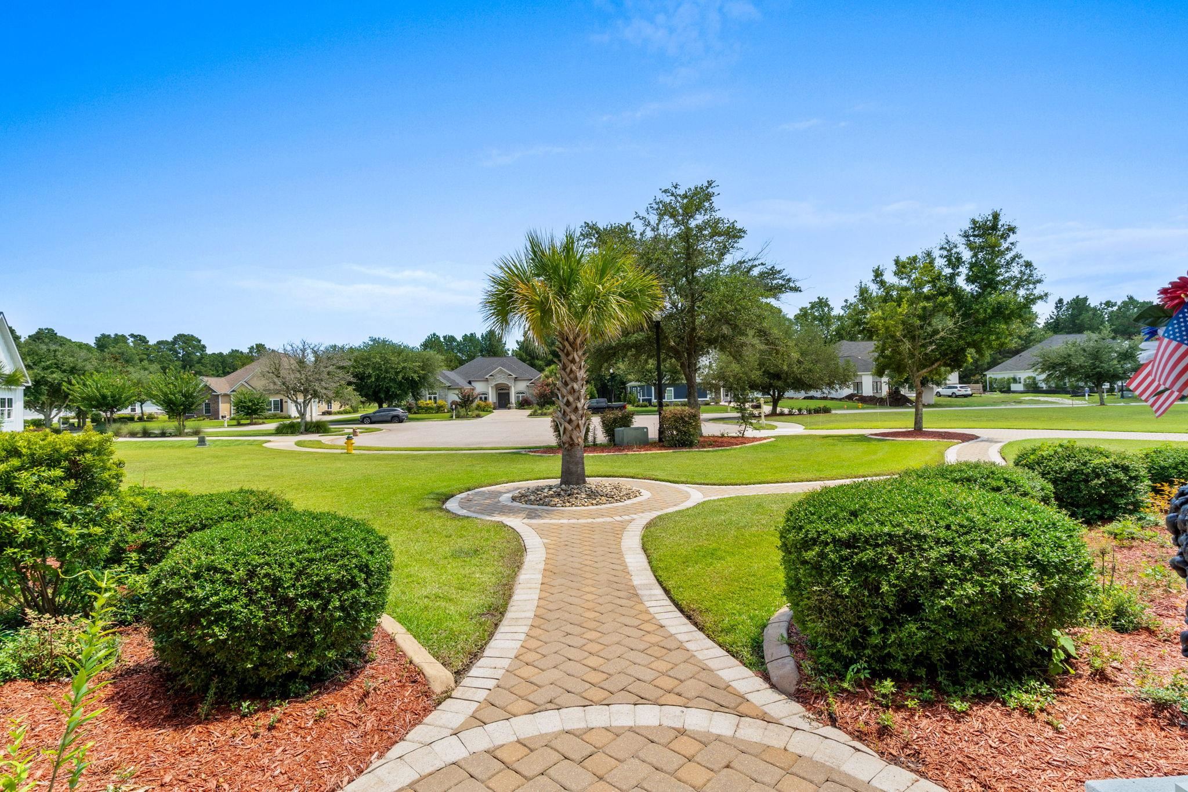
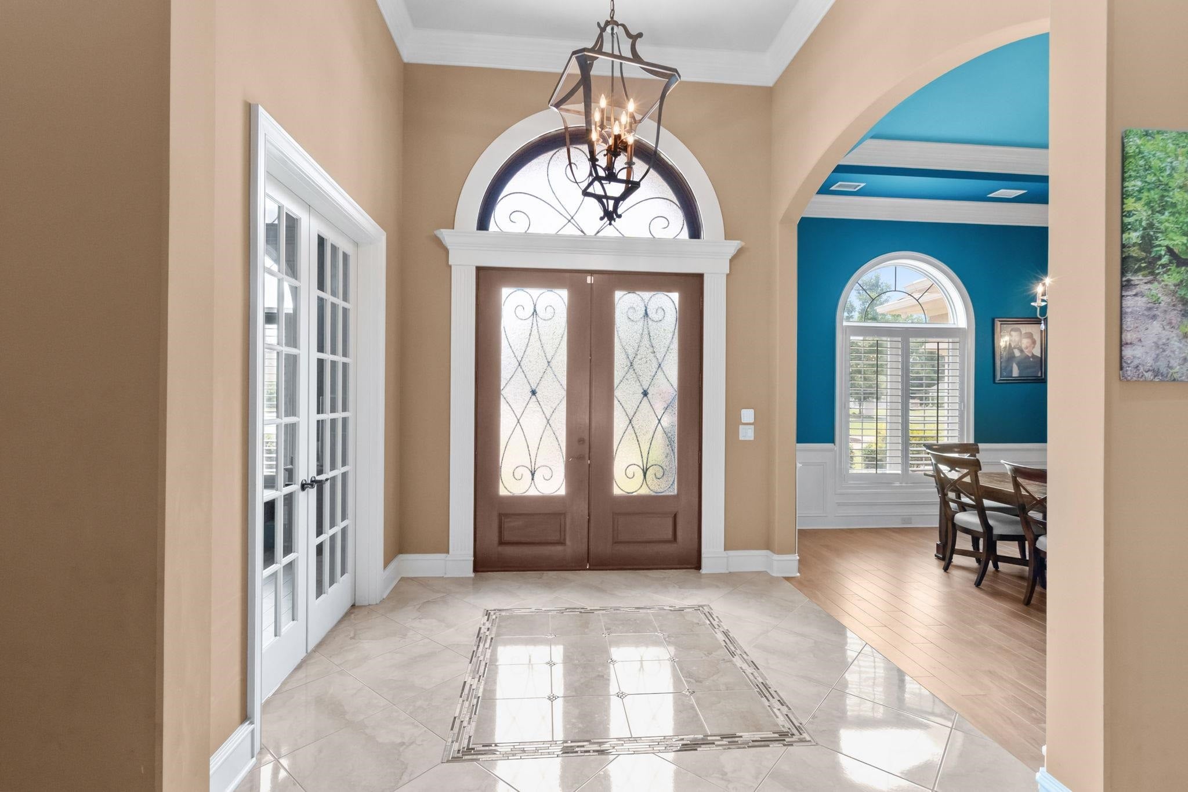
RESORT LIVING IN YOUR OWN HOME! Welcome to true luxury and privacy at 1040 Anhinga Ct, nestled on a sprawling 2.34+ acre private lot in the highly sought-after Wild Wing Plantation. Surrounded by lush mature trees, this custom retreat delivers the ultimate blend of peaceful seclusion and resort-style living, all with a remarkably LOW HOA fee! Key Property & Lifestyle Highlights: • Private Backyard Paradise: Step into your personal outdoor oasis featuring a giant private pool & spa, an expansive screened-in porch, and a full outdoor kitchen—outdoor living at its very best! • Flexible & Accessible Layout: Offers a handicap-accessible second master / in-law suite on the main level, providing ideal multi-generational comfort and accessibility. Wifi Stereo sound in every room. • Spacious Accommodations: Generously sized with 4 bedrooms, 4 bathrooms, 5,615 heated sq. ft. (6,673 total sq. ft.), and an oversized 3-car garage with ample parking and storage space. • Premier Golf Community Amenities: Enjoy championship golf, multi-pool complexes with water slides & splash zone, hot tubs, a state-of-the-art fitness center, tennis & basketball courts, boat docks, and scenic freshwater lakes. • Unbeatable Location: Situated just 8 miles from the beach, you enjoy total serenity and privacy while remaining minutes away from everything historic Conway and Myrtle Beach have to offer—top dining, shopping, medical facilities, and coastal attractions. Don't miss this rare combination of scale, luxury, outdoor entertaining, and privacy in one of the Grand Strand's finest communities!

Save
Ask
Tour
Hide
Share
Listing Snapshot
Price 
$1,750,000
Days On Site 
14 Days
Bedrooms 
5
Inside Area (SqFt) 
5,615 sqft
Total Baths 
4
Full Baths 
4
Partial Baths 
N/A
Lot Size 
2.34 Acres
Year Built 
2013
MLS® Number 
2618206
Status 
Active
Property Tax 
N/A
HOA/Condo/Coop Fees 
$130 monthly
Sq Ft Source 
Public Records
Friends & Family
Recent Activity
2 weeks agoListing updated with changes from the MLS®
2 weeks agoListing first seen on site
General Features
Acres 
2.34
Attached Garage 
Yes
Disclosures 
CovenantsRestrictionsDisclosureSellerDisclosure
Foundation 
Slab
Garage 
Yes
Garage Spaces 
3
Levels 
Two
Parking 
AttachedGarageGarage Door Opener
Parking Spaces 
10
Pets 
Yes
Property Sub Type 
Single Family Residence
Security 
Security SystemSmoke Detector(s)
SqFt Total 
6673
Style 
Traditional
Utilities 
Cable AvailableElectricity AvailableNatural Gas AvailableOtherPhone AvailableSewer AvailableUnderground UtilitiesWater Available
Water Source 
Public
Zoning 
res
Interior Features
Appliances 
RefrigeratorDouble OvenDishwasherDisposalMicrowaveRangeRange Hood
Cooling 
Ceiling Fan(s)Central Air
Fireplace 
Yes
Flooring 
Tile
Furnished 
Unfurnished
Heating 
Natural GasCentralElectricPropane
Interior 
In-Law FloorplanTray Ceiling(s)Ceiling Fan(s)Central VacuumWalk-In Closet(s)Entrance FoyerKitchen IslandDouble VanityMaster Downstairs
Laundry Features 
Washer Hookup
Spa 
Yes
Dining Room 
Features - Tray Ceiling(s), Ceiling Fan(s)
Family Room 
Features - Tray Ceiling(s), Ceiling Fan(s)
Kitchen 
Features - Ceiling Fan(s), Kitchen Island, Pantry
Living Room 
Dimensions - 23x20Features - Tray Ceiling(s), Ceiling Fan(s)
Other 
Features - Entrance Foyer, In-Law Floorplan
PrimaryBathroom 
Features - Tray Ceiling(s)
PrimaryBedroom 
Level - FirstFeatures - Tray Ceiling(s), Ceiling Fan(s), Walk-In Closet(s)
Save
Ask
Tour
Hide
Share
Exterior Features
Construction Details 
Brick
Exterior 
Built-in BarbecueBarbecueOutdoor Kitchen
Fencing 
Fenced
Lot Features 
Near Golf CourseIrregular Lot
Other Structures 
Outdoor Kitchen
Patio And Porch 
PorchPatioScreenedRear PorchFront Porch
Pool Features 
CommunityIn GroundOutdoor PoolPrivate
Private Pool 
Yes
Spa 
Yes
Community Features
Accessibility Features 
Accessible EntranceTherapeutic Whirlpool
Association Amenities 
ClubhouseTennis Court(s)
Association Dues 
130
Community Features 
PoolClubhouseTennis Court(s)Golf
HOA Fee Frequency 
Monthly
MLS Area 
10B Myrtle Beach Area--Carolina Forest
Schools
School District
Unknown
Elementary School
Carolina Forest Elementary School
Middle School
Ten Oaks Middle
High School
Carolina Forest High School
Listing courtesy of Navigate Realty: (719) 439-0621


Listing information is provided by Participants of the Coastal Carolina Association of Realtors. IDX information is provided exclusively for personal, non-commercial use, and may not be used for any purpose other than to identify prospective properties consumers may be interested in purchasing. Information is deemed reliable but not guaranteed. Copyright 2026, Coastal Carolinas Multiple Listing Service, Inc
Last checked: 2026-08-04 11:01 PM UTC

Neighborhood & Commute
Source: Walkscore
Save
Ask
Tour
Hide
Share