

909 Bluffview Dr.Myrtle Beach, SC 29579
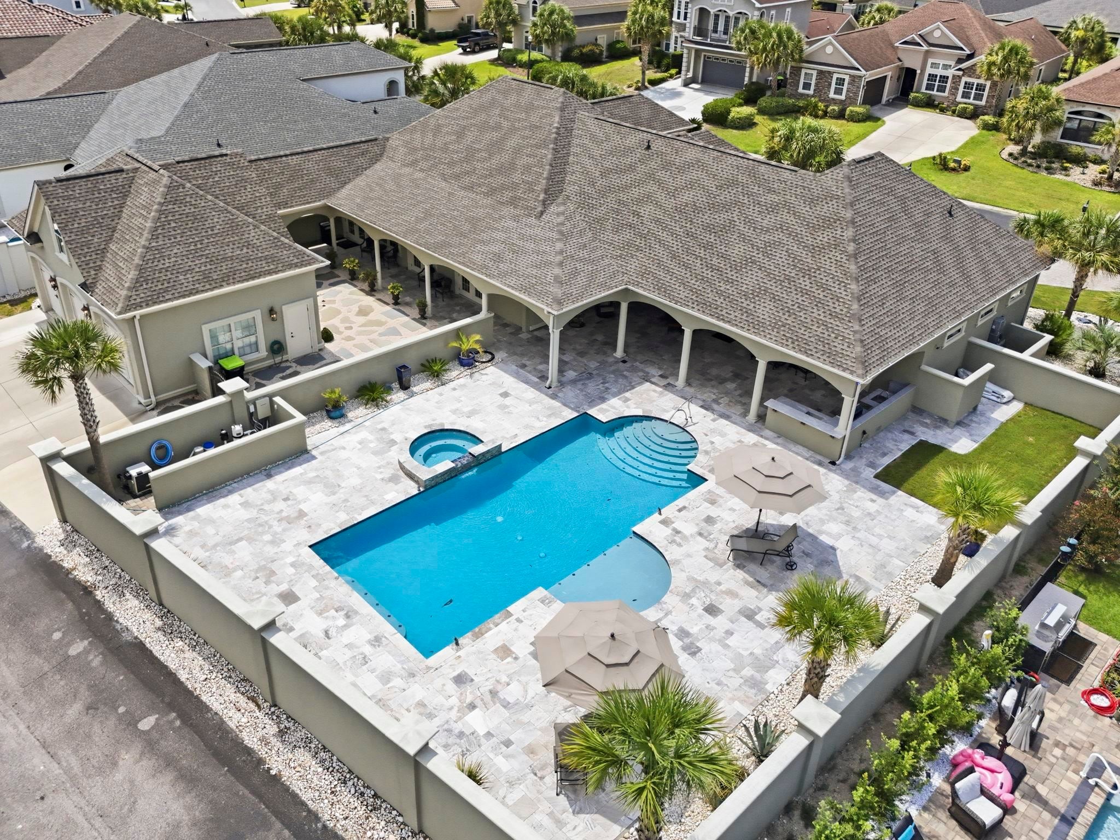
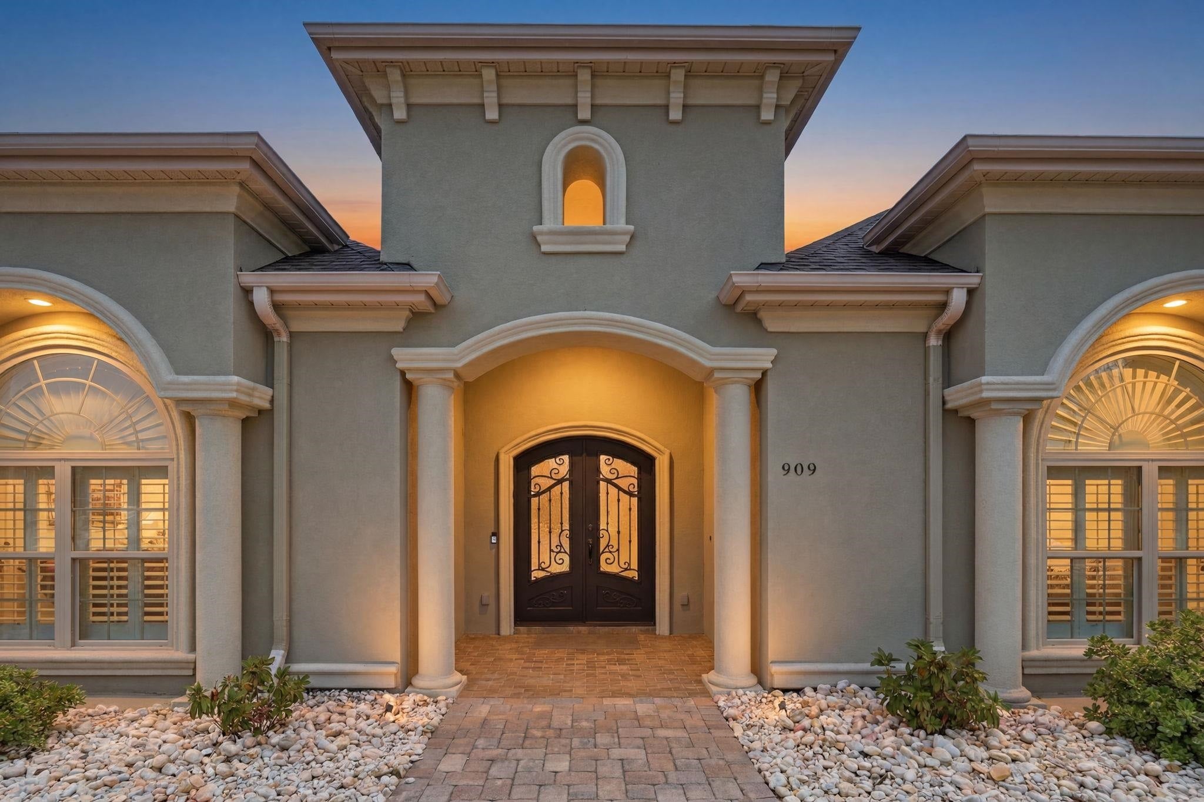
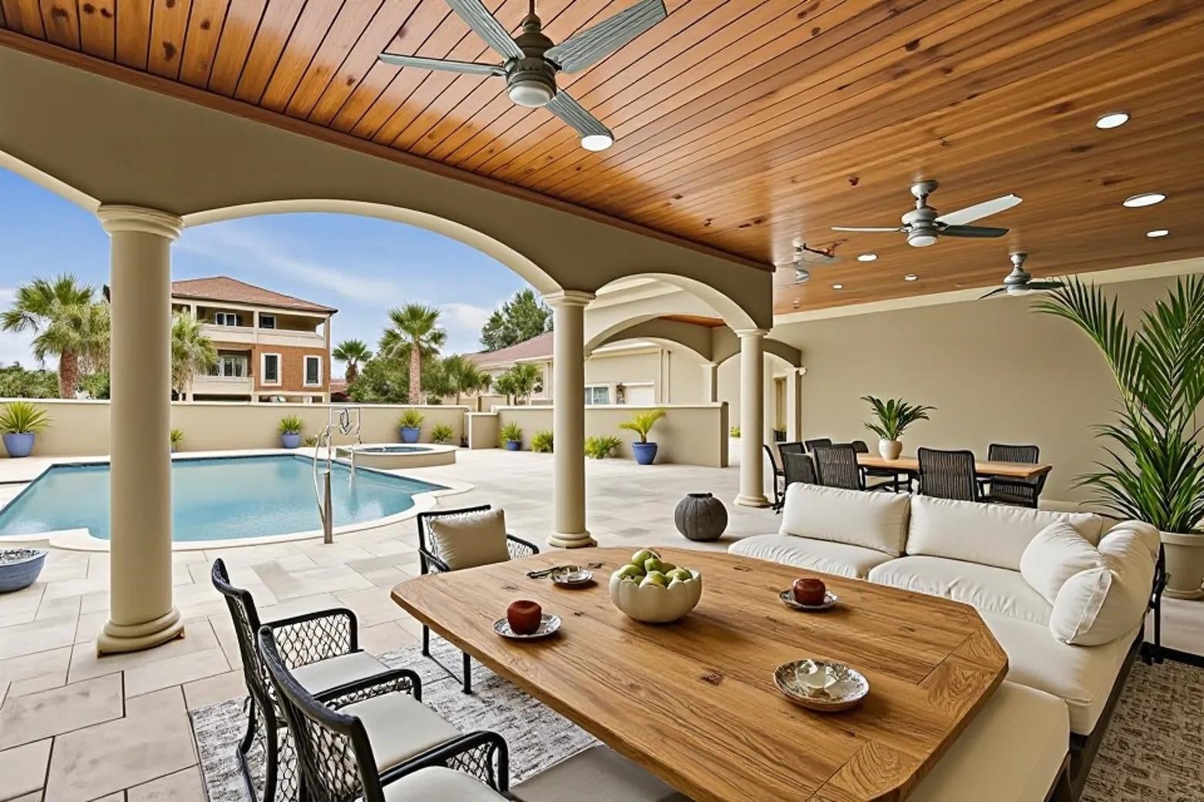
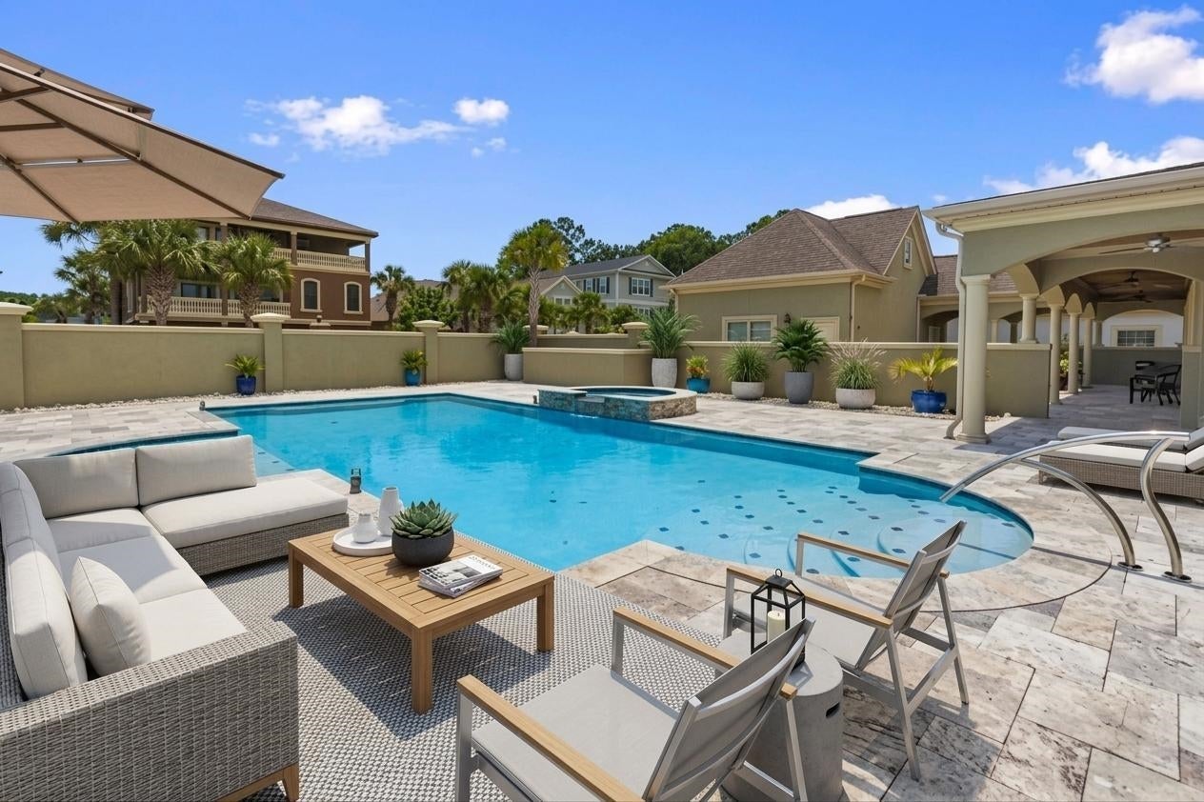
Perfectly positioned on .42 acre and spanning two homesites within the prestigious gated community of The Bluffs on the Waterway, this extraordinary custom estate offers a rare combination of privacy, luxury, versatility, and effortless one-level living. From the moment you arrive, it is clear this is not simply a home it is a private coastal retreat designed for exceptional living and unforgettable entertaining. At the heart of the property is an incredible outdoor oasis that feels more like a private resort. The expansive 18x36 heated swimming pool features a spa and tanning ledge and is surrounded by an impressive travertine pool deck, outdoor shower, flagstone garden, and manicured lawn. A fully equipped outdoor kitchen with gas grill and generous seating creates the perfect setting for everything from casual poolside afternoons to elegant gatherings with family and friends. The tranquil courtyard, complete with a beautiful fountain, offers a peaceful place to unwind and enjoy the privacy of this exceptional property. The main residence offers a thoughtfully designed living space, all on one level with no stairs, featuring three spacious bedrooms, a dedicated home office that could easily serve as a fourth bedroom, and two-and-a-half baths. The luxurious primary suite is a true retreat, featuring tray ceilings, a custom stone gas fireplace with recessed television, and double doors opening directly to the private courtyard. The open-concept interior was designed to bring people together while maintaining an inviting sense of sophistication. The great room is anchored by a dramatic custom stone gas fireplace and showcases an abundance of windows that fill the space with natural light. Coffered ceilings and carefully considered architectural details create a warm, elegant atmosphere that transitions effortlessly from everyday living to entertaining on a grand scale. A covered breezeway connects the main residence to an impressive 1,024-square-foot additional living space, offering remarkable flexibility for today’s luxury buyer. This private area includes a kitchenette and pantry, spacious recreation room with coffered ceilings, recessed 85-inch television with custom built-in cabinetry, full bathroom with tiled shower, and oversized closet storage. Whether envisioned as a luxurious pool house, private guest residence, mother-in-law suite, multigenerational living space, or entertainment retreat, the possibilities are virtually limitless. The property continues to impress with a generous three-car garage featuring abundant shelving and direct access to another finished private suite above. Complete with its own exterior entrance and full bathroom, this additional space is ideal for overnight guests, a home office, fitness studio, media room, creative space, or secluded retreat. Additional attic storage provides even more functionality. Beyond the exceptional residence, The Bluffs on the Waterway offers one of Myrtle Beach's most desirable gated coastal lifestyles. Residents enjoy Intracoastal Waterway access, boat storage, a community pool, tennis courts, playground, and two clubhouses including one beautifully positioned along the waterway. This is a property for those who refuse to settle for ordinary! A rare opportunity to enjoy expansive outdoor living, multiple private living spaces, resort-style amenities, and the convenience of one-level luxury living, all within a prestigious Intracoastal Waterway community. If you have been searching for a truly distinctive Myrtle Beach estate that offers both elegance and versatility, this exceptional property deserves your attention. Some photos have been virtually staged.
| 2 days ago | Listing updated with changes from the MLS | |
| 2 weeks ago | Price changed to $1,599,900 | |
| 4 months ago | Listing first seen on site |

Listing information is provided by Participants of the Coastal Carolina Association of Realtors. IDX information is provided exclusively for personal, non-commercial use, and may not be used for any purpose other than to identify prospective properties consumers may be interested in purchasing. Information is deemed reliable but not guaranteed. Copyright 2026, Coastal Carolinas Multiple Listing Service, Inc
Last checked: 2026-11-06 05:04 PM UTC
Did you know? You can invite friends and family to your search. They can join your search, rate and discuss listings with you.