

105 Midway Dr.Pawleys Island, SC 29585
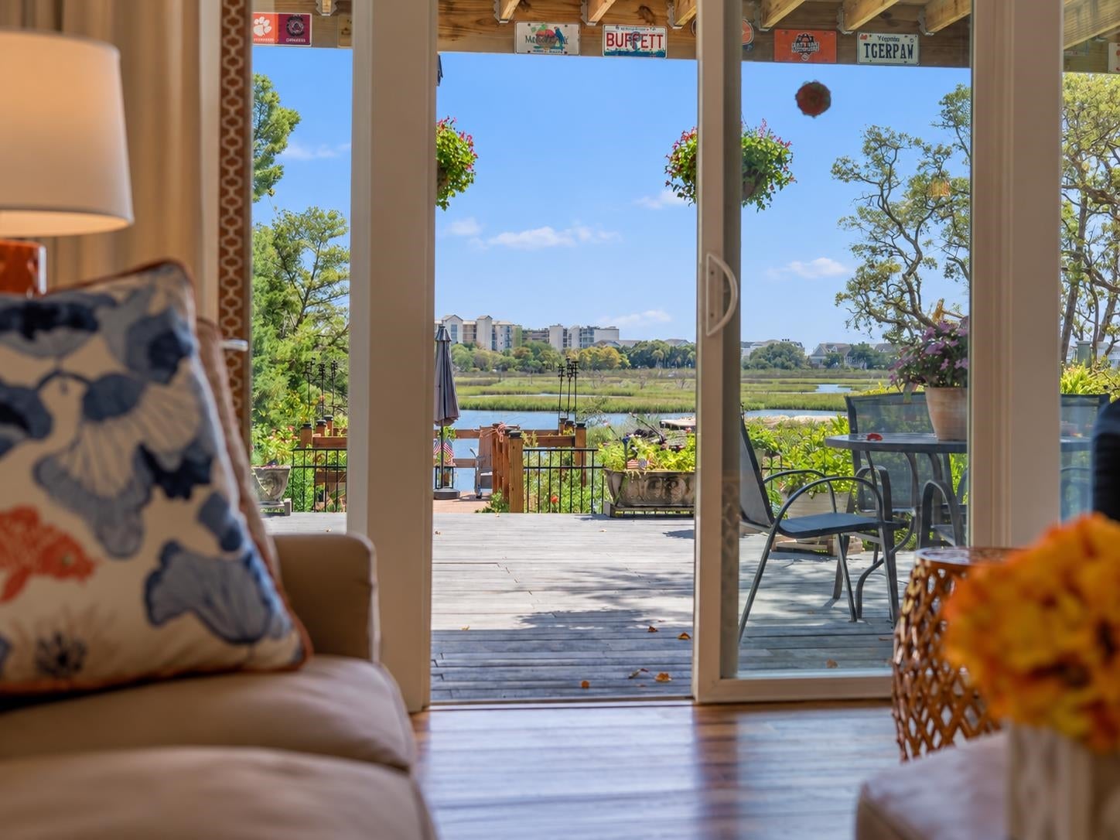
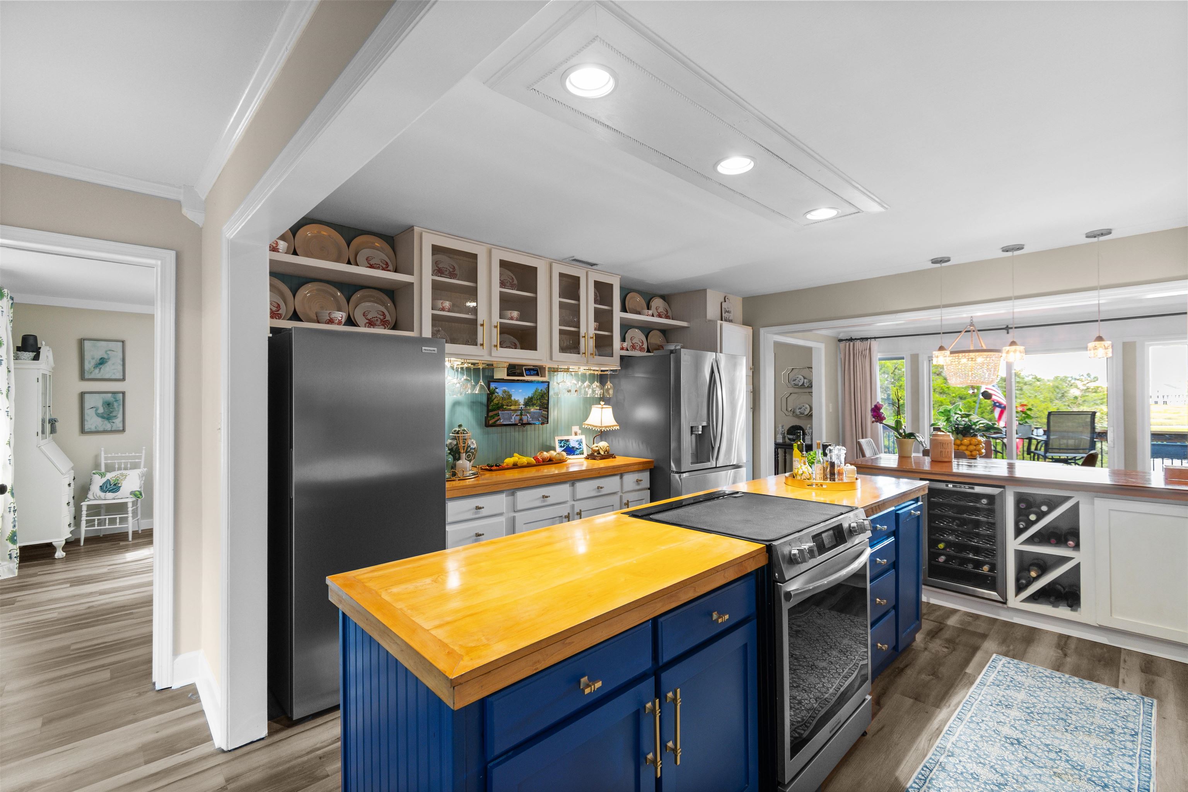
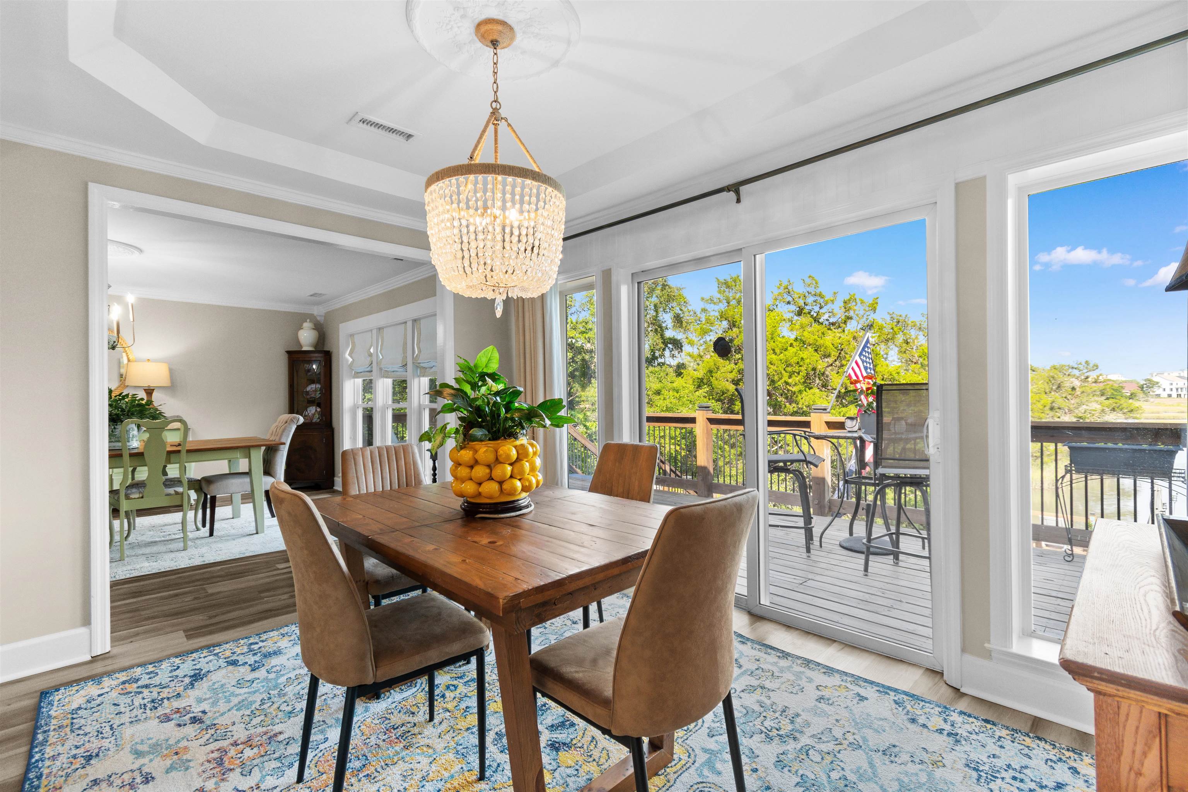
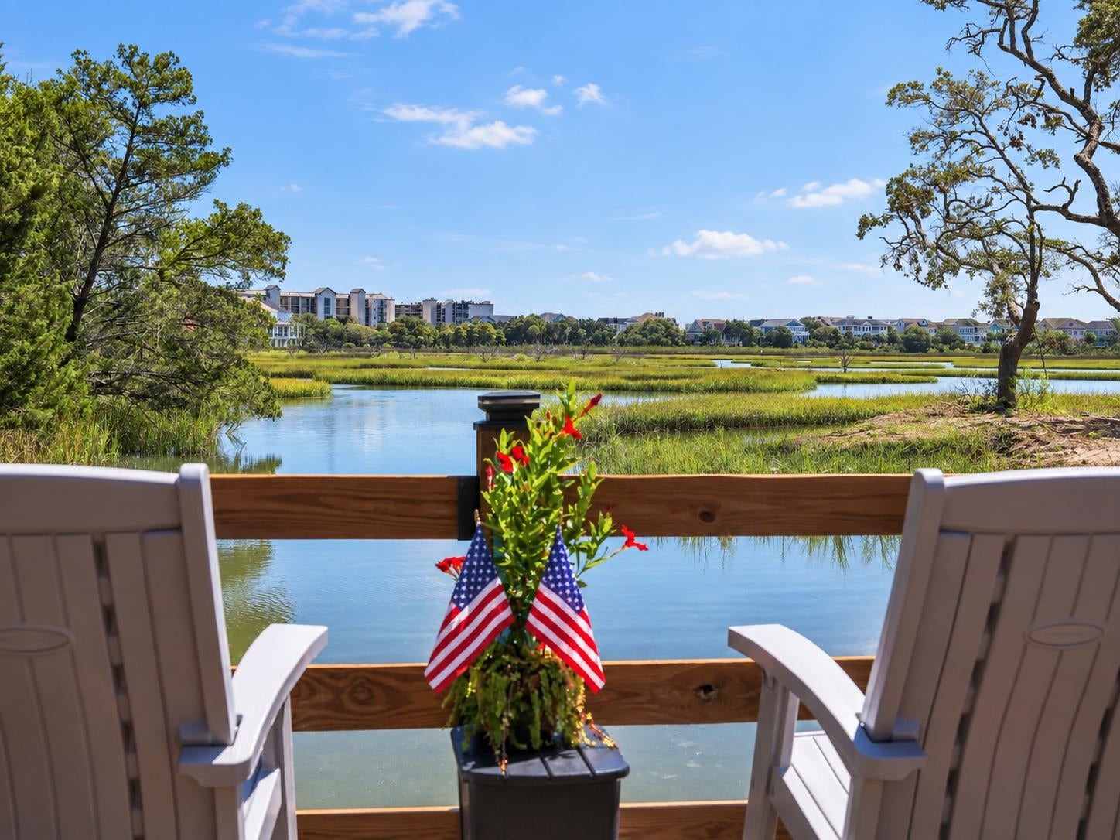
Make sure to watch the virtual tour! Set on the creek with your own dock out over the water, the charm is truly undeniable. In every space you feel the perfect combination of luxury and history. The interior is stunning, the outside is a dream! Multigenerational living is easily accommodated with a full living area downstairs including a kitchenette, and the primary living space upstairs. Right when you walk in you see the southern lowcountry landscape past the living room and through new sliders, and the view continues throughout the home. The landscape is lush with added backyard lighting for when the sun is set. The dock was built for relaxation. Boards lift out of the joists and a ladder can be attached to hooks to ease your kayak into the water. Over 1,000 square feet of deck space allows for indoor-outdoor living. Everything has a high end designer finish with a relaxed coastal vibe and beautiful finishing touches. Inside, the downstairs has two rooms that easily fit king sized beds and a bathroom with a walk in shower. Tall windows enhance the natural light through the bedrooms, living room, and kitchenette. The stairs up to the main living area are still the original beams and there's a charming little library at the top. The door can close to separate the upstairs from down. Beadboard walls keep the coastal charm coming through the home. There’s plenty of counter space in the kitchen that are maplewood topped, plenty of storage and plenty of room to move. The breakfast table overlooks the winding creek where you'll see the wildlife that passes by. You can step out to the back deck from here for easy outdoor dining. The formal dining room has custom shelves for easy serving access. A large butlers pantry is across the hall for extra storage, and can be converted to fit a twin bed for another bedroom. The primary suite is a whole wing of the home with a view to the east, access to the deck, soaring ceilings and a walk-in closet. Another bedroom is at the other end of the hall, both are beautifully decorated. The new floors are elegant, the crown molding is classic, There are so many built-ins for the house to hold your family heirlooms, photos, books and souvenirs. The home has had a full renovation starting from the last 5 years going up to the last 5 days. Short term renting is allowed. It's perfect, refreshing, and ready for you!
| 8 hours ago | Listing updated with changes from the MLS® | |
| 8 hours ago | Status changed to Pending | |
| 3 weeks ago | Price changed to $1,350,000 | |
| 3 months ago | Listing first seen on site |

Listing information is provided by Participants of the Coastal Carolina Association of Realtors. IDX information is provided exclusively for personal, non-commercial use, and may not be used for any purpose other than to identify prospective properties consumers may be interested in purchasing. Information is deemed reliable but not guaranteed. Copyright 2026, Coastal Carolinas Multiple Listing Service, Inc
Last checked: 2026-09-21 01:16 AM UTC
Did you know? You can invite friends and family to your search. They can join your search, rate and discuss listings with you.