

969 Bluffview Dr.Myrtle Beach, SC 29579
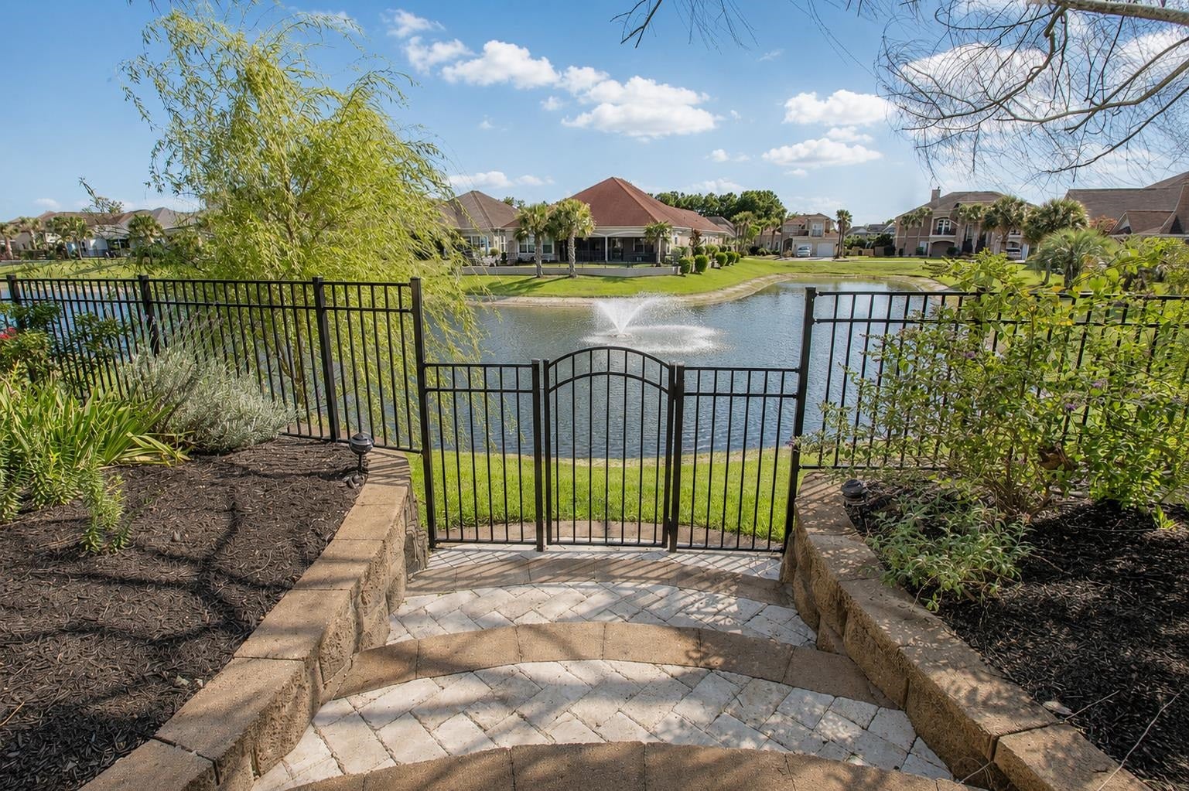
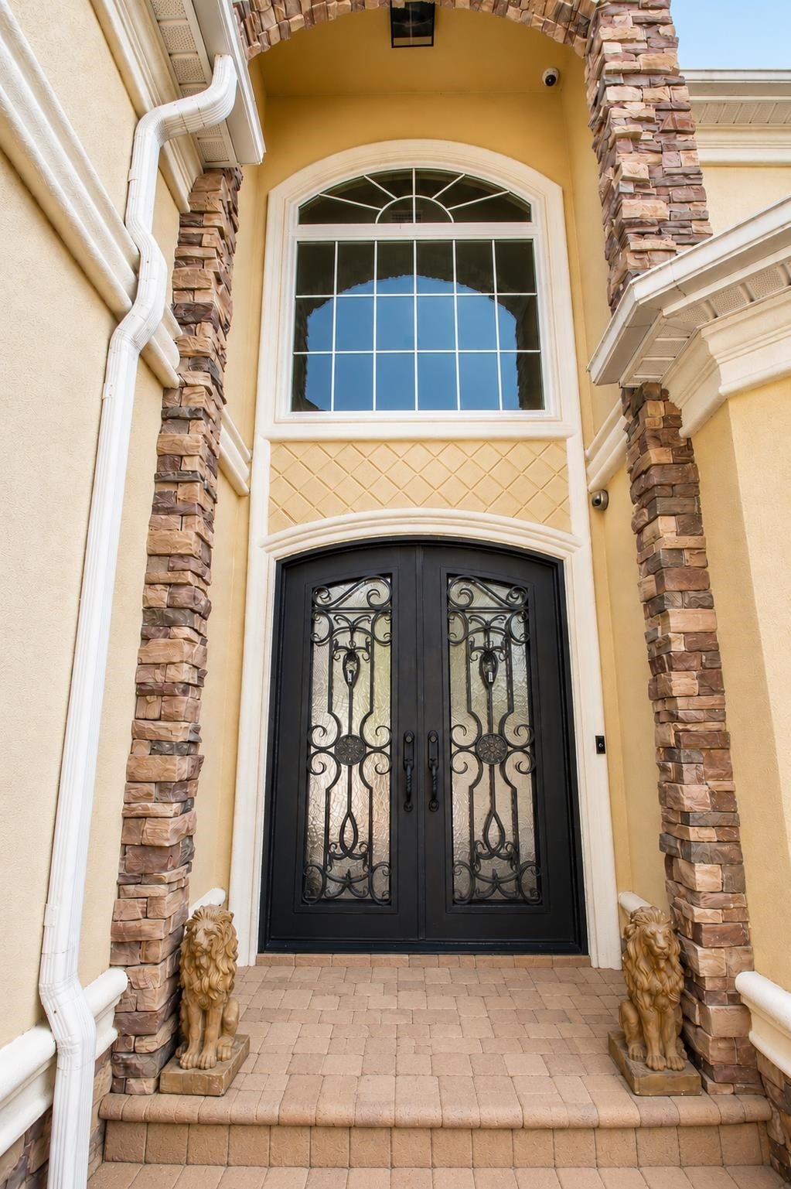
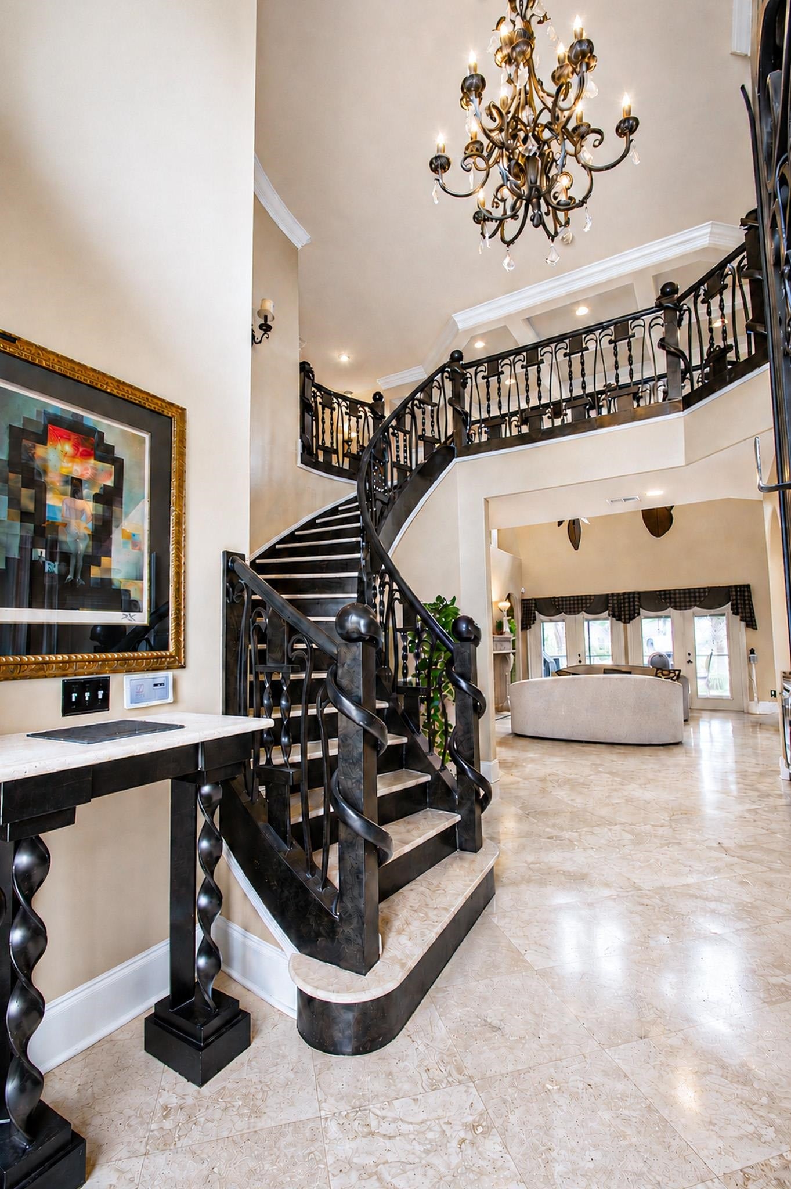
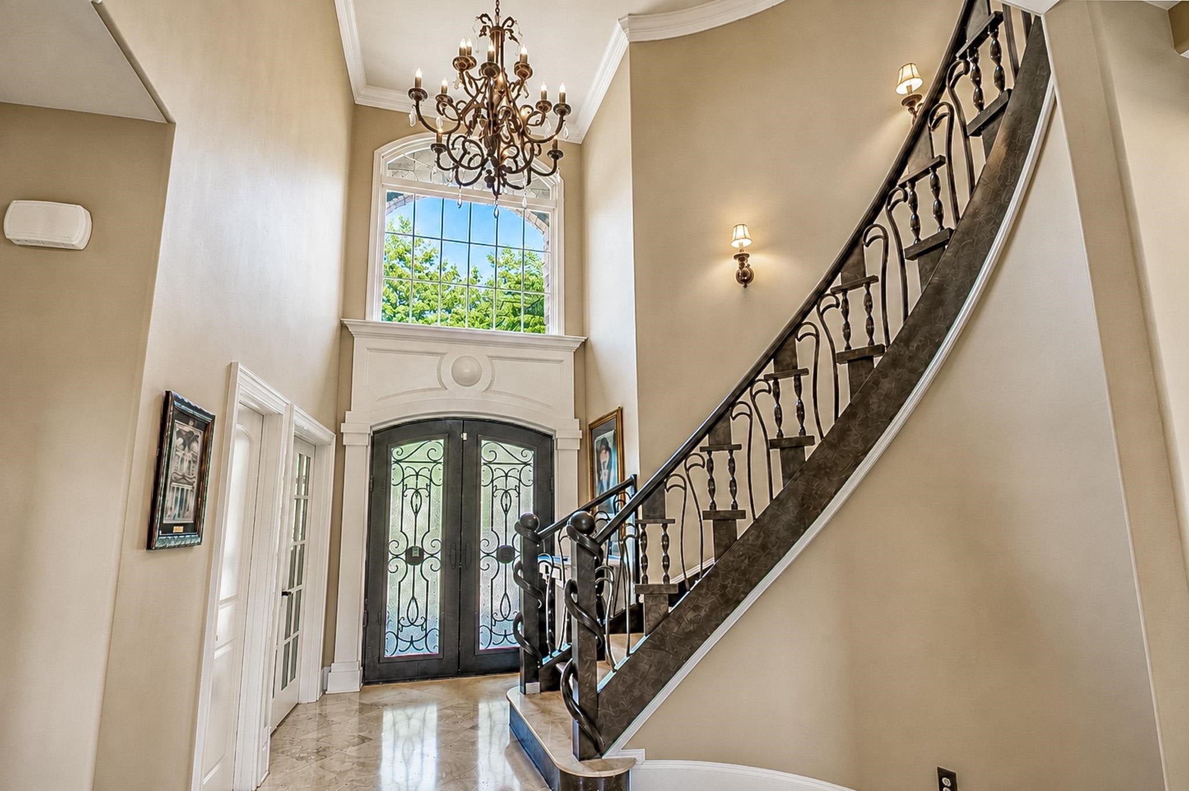
Luxurious custom-built Mediterranean-style two-story stucco home offering 5 bedrooms, 3.5 baths, and stunning pond views within the prestigious gated community of The Bluffs on the Waterway, an Intracoastal Waterway (ICW) community. A grand entrance welcomes you with custom cast iron front doors, a handcrafted metal and stone staircase, elegant travertine flooring, soaring ceilings, and a beautiful chandelier. The impressive living room features a coffered ceiling with fan, an open view of the second-floor staircase, cast stone fireplace, built-in cabinetry, wet bar, and custom accent walls. The gourmet chef’s kitchen is designed for both everyday living and entertaining, showcasing stainless steel appliances, a gas range, ornate range hood, dual sinks, granite countertops, stone backsplash, custom cabinetry, and a spacious pantry. The adjoining breakfast nook is highlighted by a coffered ceiling and chandelier. The luxurious primary suite offers a ceiling fan, double-sided fireplace, and a spa-inspired bath featuring dual vanities with quartzite countertops, travertine tile, copper accents, a custom walk-in shower with dual shower heads and rain shower, freestanding hammered copper soaking tub, and an extraordinary custom walk-in closet complete with built-ins, center island with seating, and a copper medallion ceiling accented by a chandelier. Additional first-floor features include a private office or formal dining room with coffered ceiling and chandelier, a custom wine cellar beneath the staircase, a half bath, and a spacious laundry room with custom cabinetry, utility sink, and a convenient second-floor laundry chute. The oversized side-load garage includes heavy-duty overhead storage racks and is large enough to accommodate three cars. Upstairs, you'll find four generously sized bedrooms and a large bonus room, all featuring ceiling fans and carpet flooring. Two bedrooms share a full hallway bath, while the other two are connected by a Jack-and-Jill bath, both offering vanities and tub/shower combinations. Sliding glass doors from the living room lead to a large covered and screened lanai with all-season panels, paver tile flooring, a comfortable sitting area, propane grill hookup, and picturesque views of the fully fenced backyard and pond. Additional upgrades include an oversized brick paver driveway, two Rinnai tankless water heaters, industrial ice maker, extensive crown molding, wired security cameras, illuminated front and rear landscaping, irrigation system, electric vehicle charging station, carpeted attic storage, custom remote-controlled blinds, Nest thermostats, security system, and numerous other high-end features throughout. The Bluffs on the Waterway is an Intracoastal Waterway (ICW) community and residents enjoy premier amenities including two clubhouses, resort-style pool, tennis courts, pickleball courts, boat storage, boat ramps, day docks, playground, and gated access. Square footage is approximate; buyers are encouraged to verify.
| 2 weeks ago | Listing updated with changes from the MLS® | |
| 2 weeks ago | Price changed to $965,000 | |
| a month ago | Listing first seen on site |

Listing information is provided by Participants of the Coastal Carolina Association of Realtors. IDX information is provided exclusively for personal, non-commercial use, and may not be used for any purpose other than to identify prospective properties consumers may be interested in purchasing. Information is deemed reliable but not guaranteed. Copyright 2026, Coastal Carolinas Multiple Listing Service, Inc
Last checked: 2026-08-08 05:12 AM UTC
Did you know? You can invite friends and family to your search. They can join your search, rate and discuss listings with you.