

950 Bluffview Dr.Myrtle Beach, SC 29579
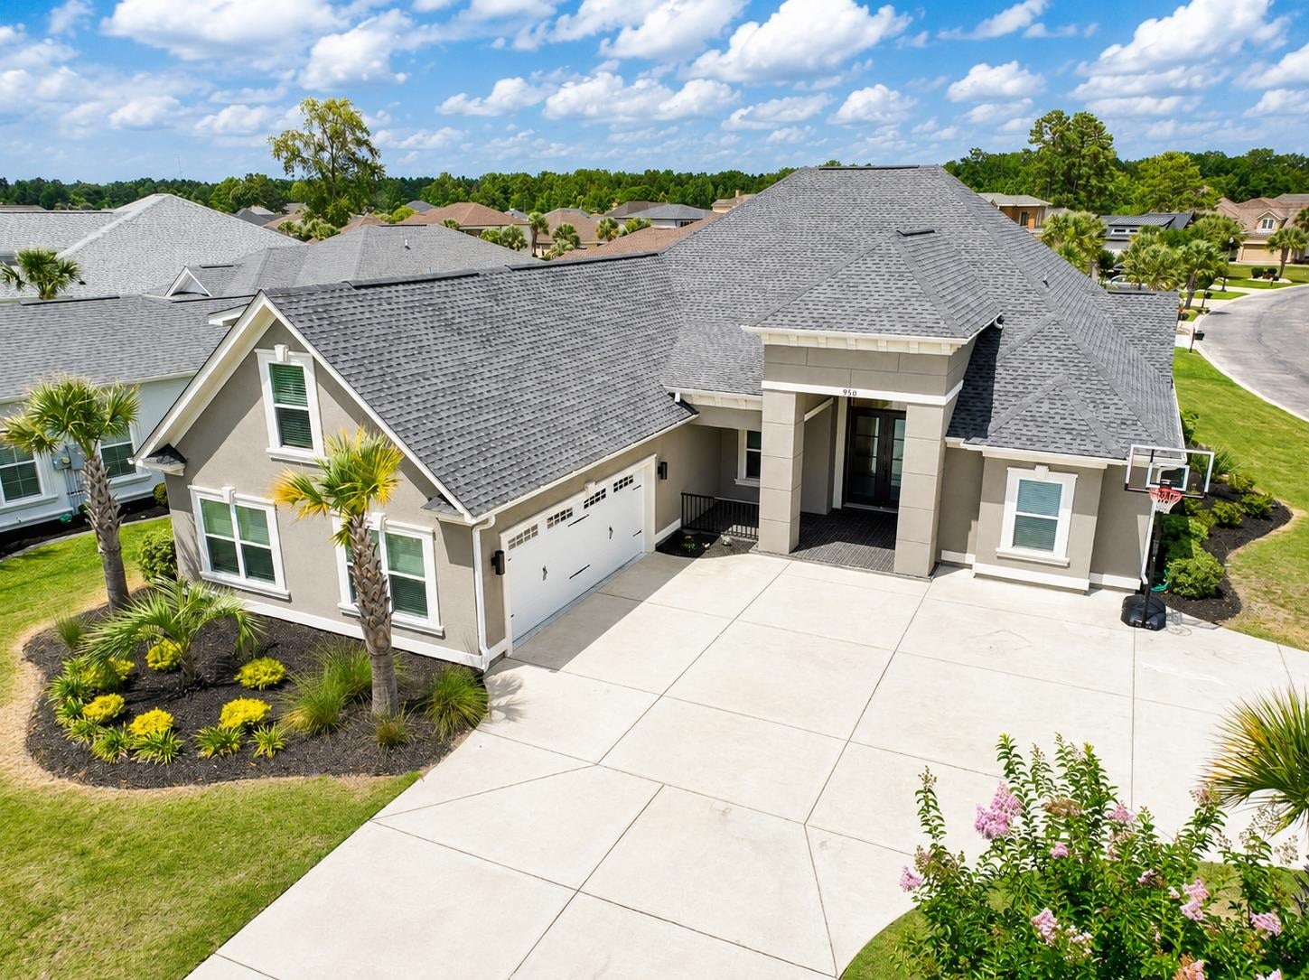
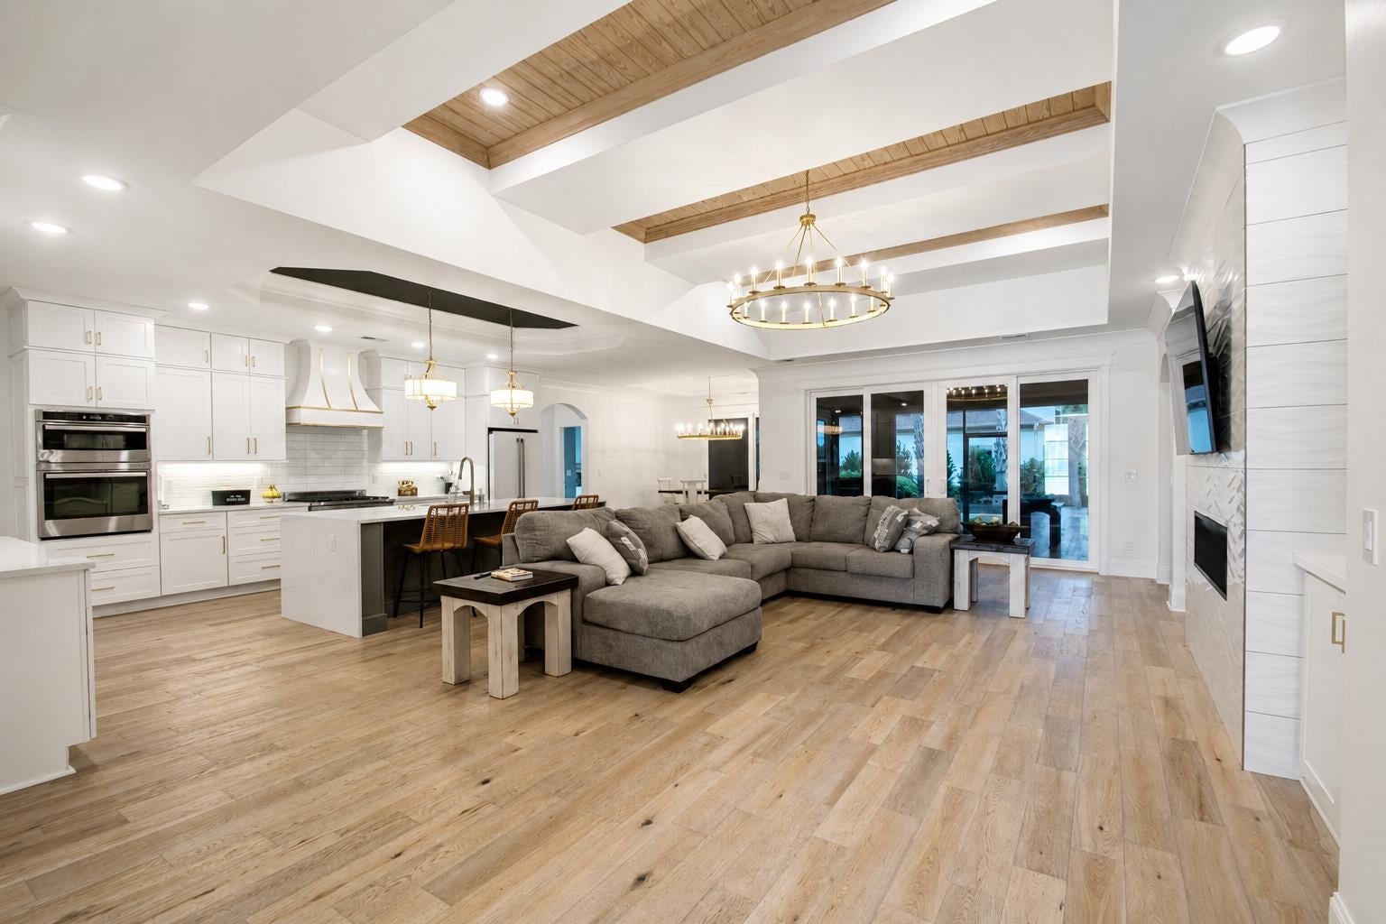
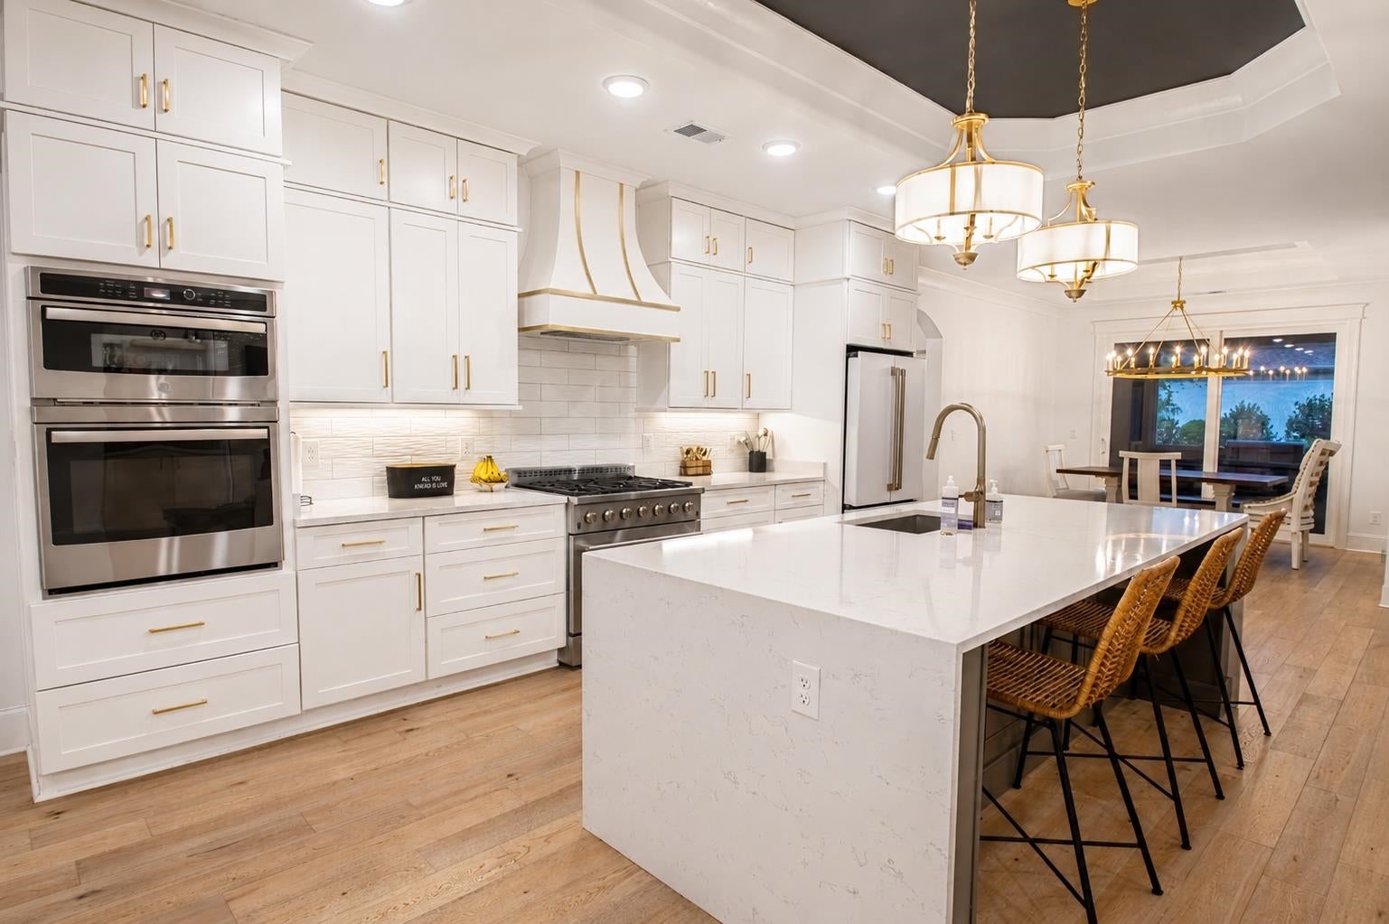

Built in 2023, this stunning custom home in The Bluffs on the Waterway offers over 3,200 heated square feet with a highly desirable floor plan featuring the primary suite plus two additional bedrooms on the main level and a private guest suite upstairs. Set on a spacious corner homesite with a circular driveway and side-load garage, 950 Bluffview Drive combines newer construction, exceptional craftsmanship, and incredible indoor-outdoor living in one of Carolina Forest's premier gated Intracoastal Waterway communities. Step inside to soaring ceilings, extensive crown molding and custom trim work, designer lighting, beautiful wood and tile flooring, and impressive ceiling details throughout. The open living area is anchored by a striking fireplace with custom built-ins and warm wood accents, creating an inviting space that feels both elegant and comfortable. At the heart of the home, the chef's kitchen is designed for entertaining with white quartz countertops, stainless steel appliances, gas cooking, an ornate range hood, tile backsplash, walk-in pantry, wet bar, breakfast area, and an oversized waterfall-edge island overlooking the main living space. The primary suite is privately positioned on the main level and offers dual walk-in closets and a spa-inspired bath with double vanities, soaking tub, basketweave mosaic tile, and an oversized walk-in shower with dual shower heads. Two additional bedrooms are located on the opposite side of the home, while a dedicated office with glass French doors and a dramatic coffered ceiling provides the perfect work-from-home space. Upstairs, a private fourth bedroom with its own full bath and separate thermostat is ideal for guests or a bonus retreat. A walk-in attic provides convenient additional storage. One of the home's standout features is the expansive screened porch. Large sliding glass doors create a seamless connection between the indoor and outdoor living spaces, while a wood-accent ceiling, dual fans, recessed lighting, and built-in BBQ area make this an exceptional space for entertaining or relaxing year-round. Additional features include a custom mudroom/drop zone with built-in lockers, bench seating and storage, separate laundry room, tankless water heater, irrigation system, and abundant storage throughout. Living in The Bluffs on the Waterway means enjoying much more than a beautiful home. This gated Intracoastal Waterway community offers two clubhouses, a resort-style pool, tennis and pickleball courts, playground, boat storage, boat ramps, and day docks. If you're looking for newer construction without the wait to build, a thoughtfully designed floor plan with most living spaces on the main level, exceptional outdoor entertaining space, and the Intracoastal Waterway lifestyle, 950 Bluffview Drive deserves to be seen. Square footage is approximate and not guaranteed. Buyer is responsible for verification.
| yesterday | Listing updated with changes from the MLS | |
| 3 days ago | Price changed to $899,000 | |
| 5 months ago | Listing first seen on site |

Listing information is provided by Participants of the Coastal Carolina Association of Realtors. IDX information is provided exclusively for personal, non-commercial use, and may not be used for any purpose other than to identify prospective properties consumers may be interested in purchasing. Information is deemed reliable but not guaranteed. Copyright 2026, Coastal Carolinas Multiple Listing Service, Inc
Last checked: 2026-11-06 05:55 PM UTC
Did you know? You can invite friends and family to your search. They can join your search, rate and discuss listings with you.