Save
Ask
Tour
Hide
Share
$674,900
52 Days On Site

1053 Wigeon Dr.
Conway, SC 29526

For Sale|Single Family Residence|Active
3
Beds
2
Total Baths
2
Full Baths
2,234
SqFt
$302
/SqFt
2009
Built
Subdivision:
Wild Wing Plantation
County:
Horry
Listing courtesy of Realty ONE Group Dockside: (843) 254-0737
Call Now: 843-385-7775
Is this the listing for you? We can help make it yours.
843-385-7775
1053 Wigeon Dr.1053 Wigeon Dr.1053 Wigeon Dr.1053 Wigeon Dr.
Save
Ask
Tour
Hide
Share

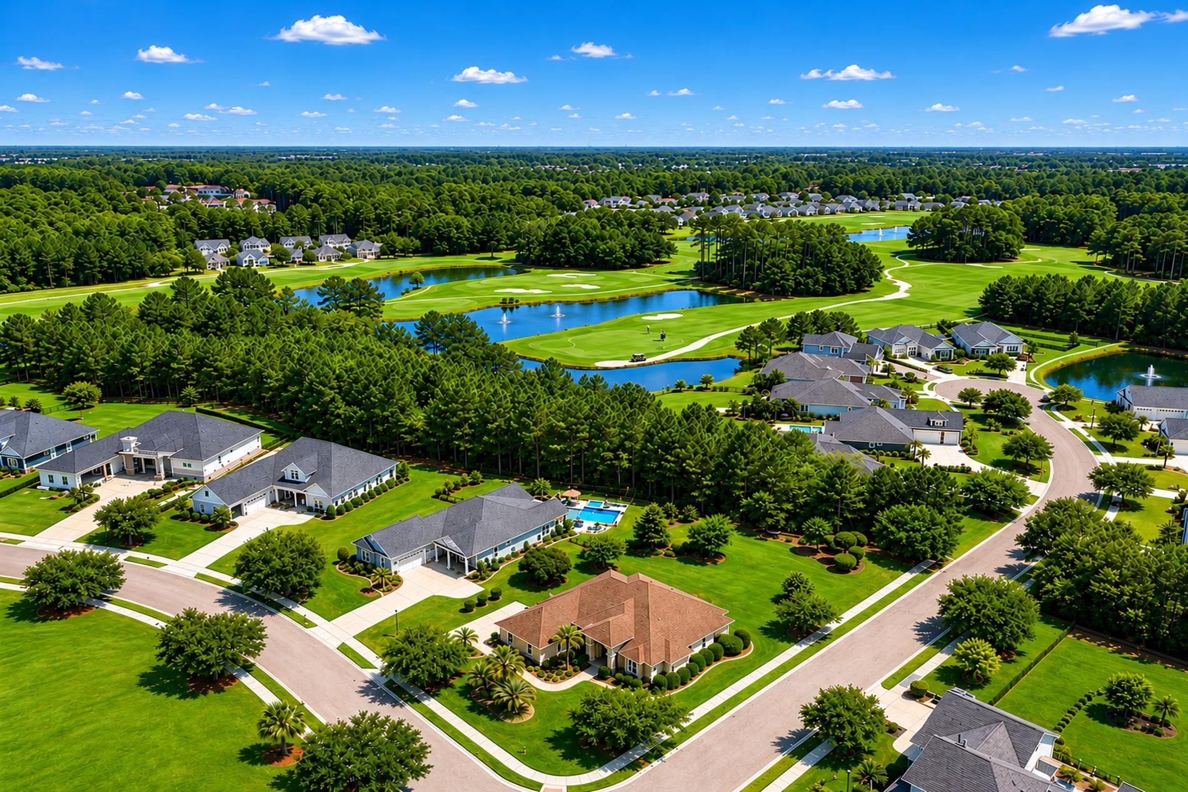
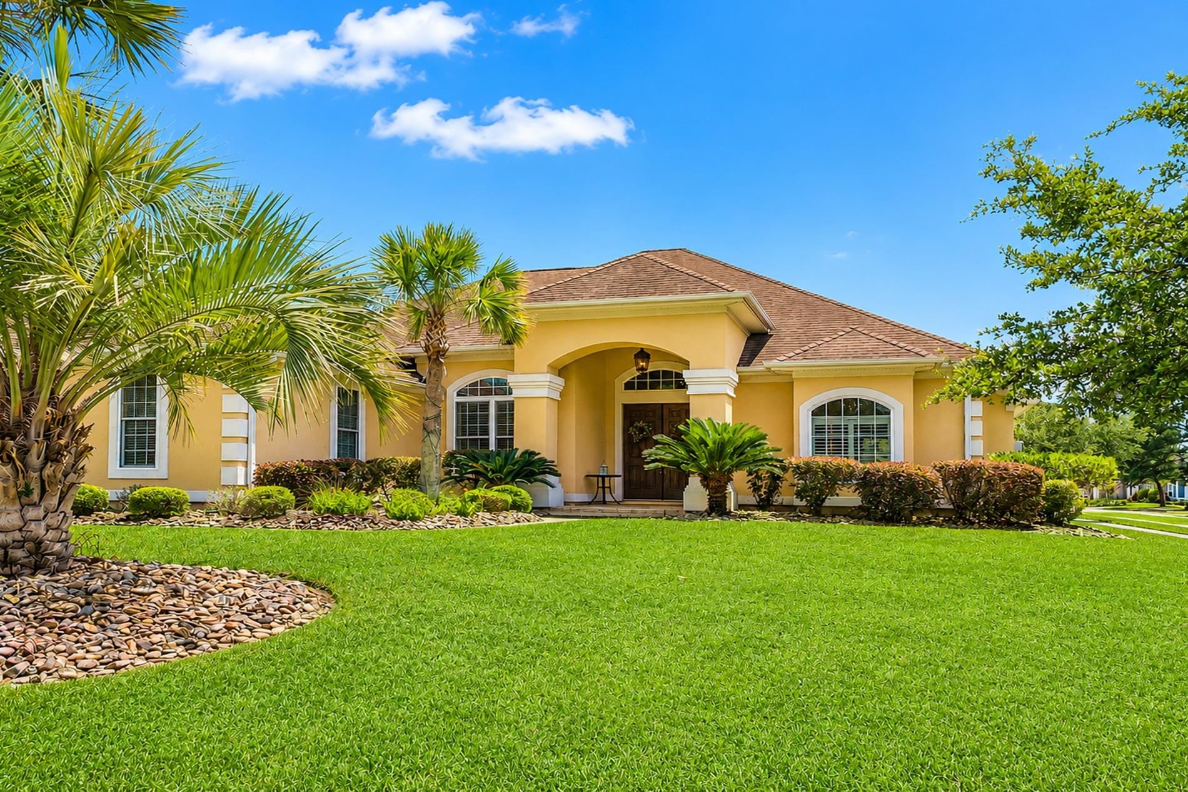
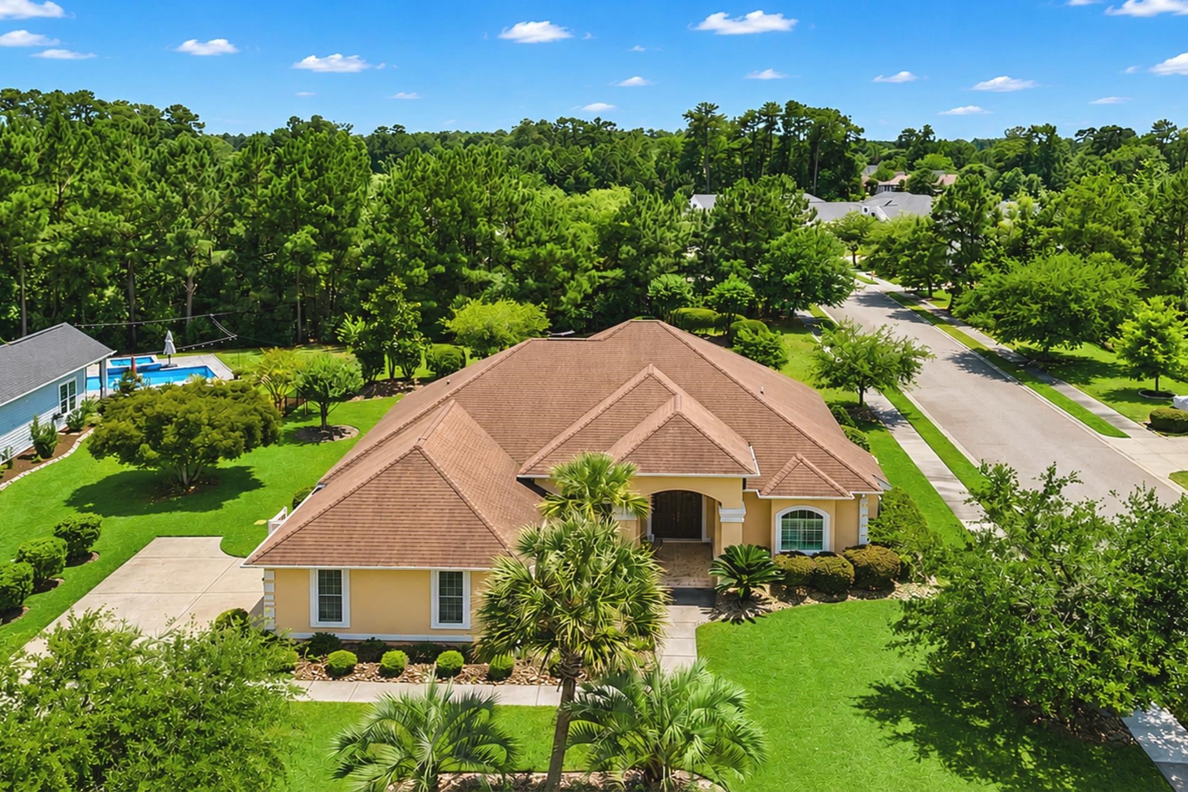
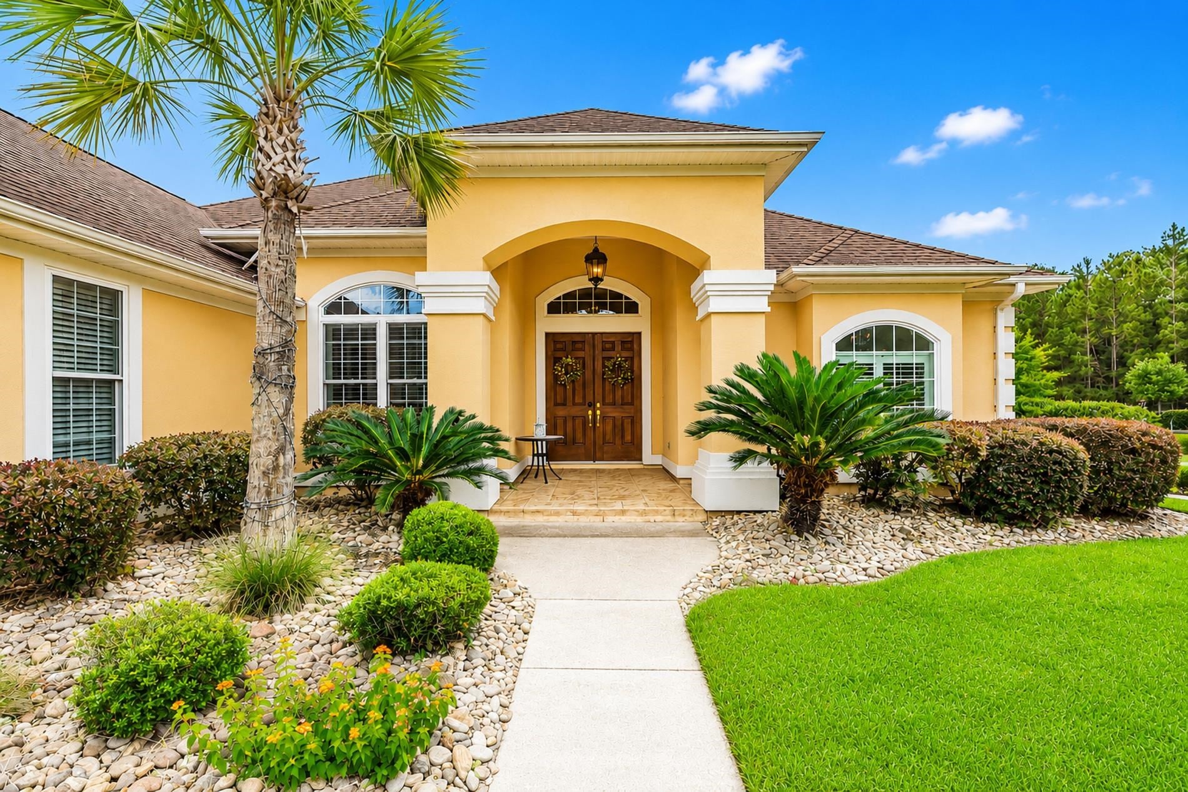
Luxury, space, and resort-style living await in this custom-built home situated on a .56-acre corner lot in the highly desirable Wild Wing Plantation community. This thoughtfully designed 3-bedroom, 2-bath home with a dedicated office offers elegant finishes, spacious living areas, and exceptional attention to detail throughout. Step inside to discover soaring 12-foot ceilings, engineered hardwood flooring, transom windows, and an open-concept floor plan filled with natural light. The spacious living area flows seamlessly into the dining space and expansive kitchen, creating the perfect setting for entertaining and everyday living. The chef-inspired kitchen features stainless steel appliances, gas cooking, a beautiful backsplash, extensive cabinetry, generous counter space, and a stylish wine bar. Large sliding glass doors lead to the oversized covered porch, extending the living space outdoors. The private owner's suite is a true retreat with direct porch access through sliding glass doors and a spa-inspired bath featuring a Jacuzzi soaking tub, dual vanities, a stunning glass-enclosed walk-in shower, and a spacious walk-in closet. Two additional guest bedrooms and a dedicated office provide flexibility for family, guests, or working from home. The side-entry garage and oversized laundry room add convenience and functionality. Wild Wing Plantation residents enjoy an impressive array of amenities, including championship golf, resort-style pools, fitness center, tennis courts, boating access, and a clubhouse with an on-site restaurant for convenient dining and social gatherings. This beautifully maintained home offers the perfect combination of luxury, comfort, and lifestyle in one of the area's most sought-after communities.

Save
Ask
Tour
Hide
Share
Listing Snapshot
Price 
$674,900
Days On Site 
52 Days
Bedrooms 
3
Inside Area (SqFt) 
2,234 sqft
Total Baths 
2
Full Baths 
2
Partial Baths 
N/A
Lot Size 
0.56 Acres
Year Built 
2009
MLS® Number 
2615173
Status 
Active
Property Tax 
N/A
HOA/Condo/Coop Fees 
$135 monthly
Sq Ft Source 
Builder
Friends & Family
Recent Activity
3 weeks agoListing updated with changes from the MLS®
2 months agoListing first seen on site
General Features
Acres 
0.56
Attached Garage 
Yes
Disclosures 
CovenantsRestrictionsDisclosureSellerDisclosure
Foundation 
Slab
Garage 
Yes
Garage Spaces 
2
Green Energy Efficient 
DoorsWindows
Levels 
One
Parking 
AttachedGarageGarage Door Opener
Parking Spaces 
6
Pets 
Yes
Property Sub Type 
Single Family Residence
Security 
Smoke Detector(s)
SqFt Total 
3185
Style 
Traditional
Utilities 
Cable AvailableElectricity AvailablePhone AvailableSewer AvailableUnderground UtilitiesWater Available
Water Source 
Public
Zoning 
res
Interior Features
Appliances 
RefrigeratorDishwasherDisposalMicrowaveRangeRange HoodDryerWasher
Cooling 
Ceiling Fan(s)Central Air
Flooring 
CarpetTileWood
Furnished 
Unfurnished
Heating 
CentralElectric
Interior 
Ceiling Fan(s)Walk-In Closet(s)Breakfast BarDouble VanityMaster Downstairs
Laundry Features 
Washer Hookup
Spa 
Yes
Window Features 
Window Treatments
Bedroom 1 
Dimensions - 12x11'8Level - First
Bedroom 2 
Dimensions - 16x12Level - First
Dining Room 
Kitchen 
Features - Breakfast Bar, Pantry
Living Room 
Features - Tray Ceiling(s), Ceiling Fan(s)
Other 
PrimaryBathroom 
PrimaryBedroom 
Dimensions - 13'5x17'5Level - FirstFeatures - Ceiling Fan(s), Walk-In Closet(s)
Save
Ask
Tour
Hide
Share
Exterior Features
Construction Details 
Stucco
Lot Features 
Corner LotNear Golf CourseRectangular Lot
Patio And Porch 
PorchRear Porch
Pool Features 
CommunityOutdoor Pool
Spa 
Yes
Windows/Doors 
Window Treatments
Community Features
Accessibility Features 
Therapeutic Whirlpool
Association Amenities 
Boat DockClubhouseTennis Court(s)
Association Dues 
135
Community Features 
PoolClubhouseTennis Court(s)Golf
HOA Fee Frequency 
Monthly
MLS Area 
10B Myrtle Beach Area--Carolina Forest
Schools
School District
Unknown
Elementary School
Carolina Forest Elementary School
Middle School
Ten Oaks Middle
High School
Carolina Forest High School
Listing courtesy of Realty ONE Group Dockside: (843) 254-0737


Listing information is provided by Participants of the Coastal Carolina Association of Realtors. IDX information is provided exclusively for personal, non-commercial use, and may not be used for any purpose other than to identify prospective properties consumers may be interested in purchasing. Information is deemed reliable but not guaranteed. Copyright 2026, Coastal Carolinas Multiple Listing Service, Inc
Last checked: 2026-08-06 02:23 AM UTC

Neighborhood & Commute
Source: Walkscore
Save
Ask
Tour
Hide
Share