

5417 Privetts Rd.Conway, SC 29526
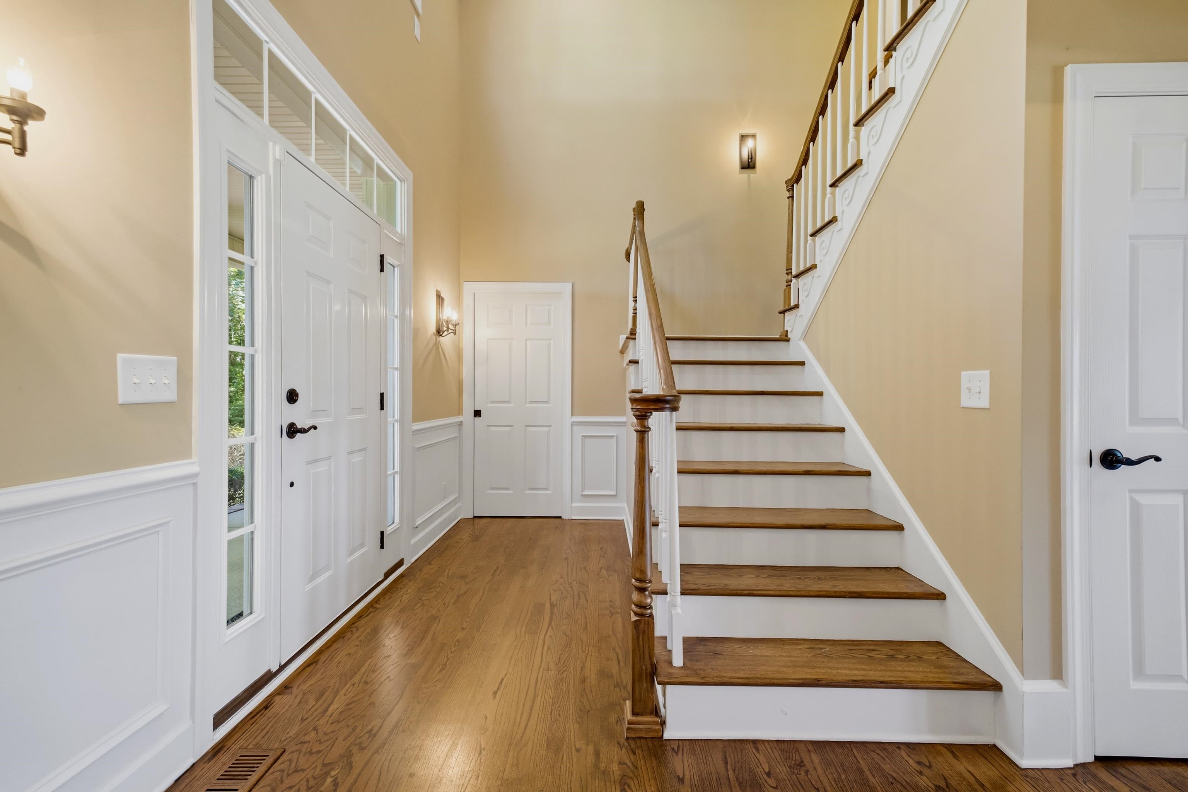
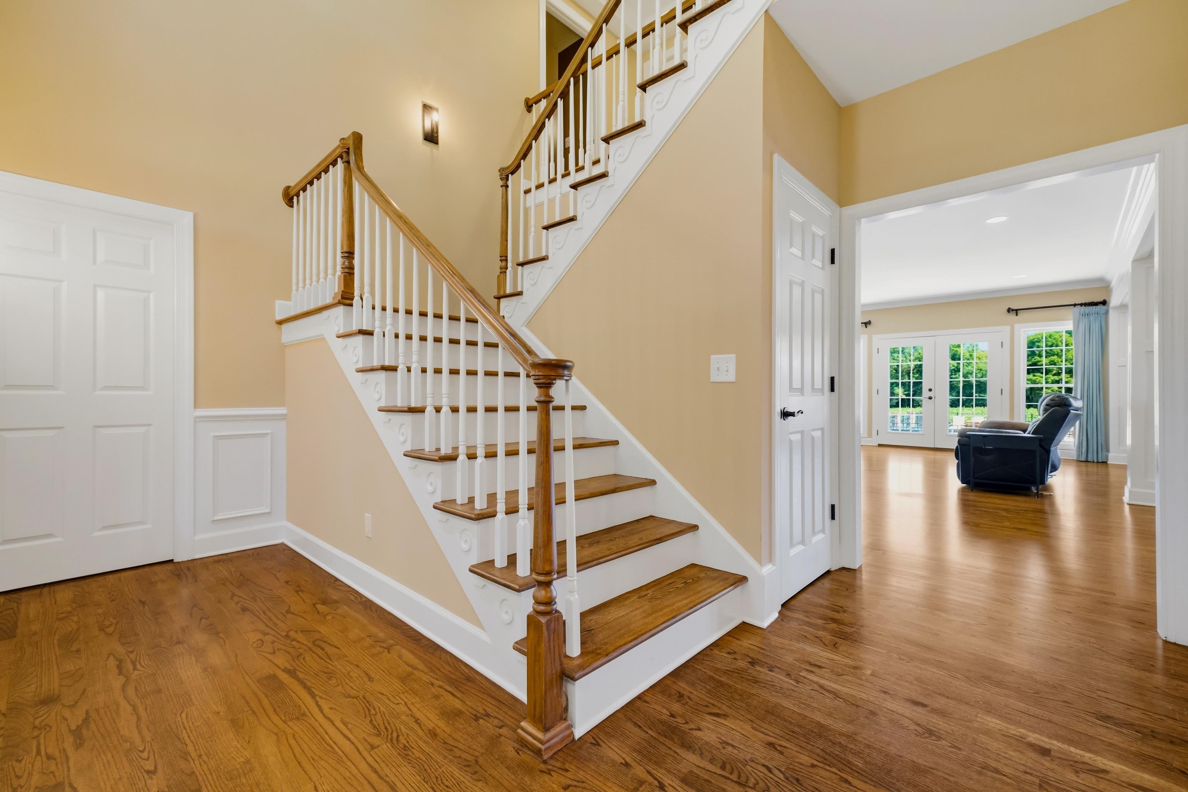
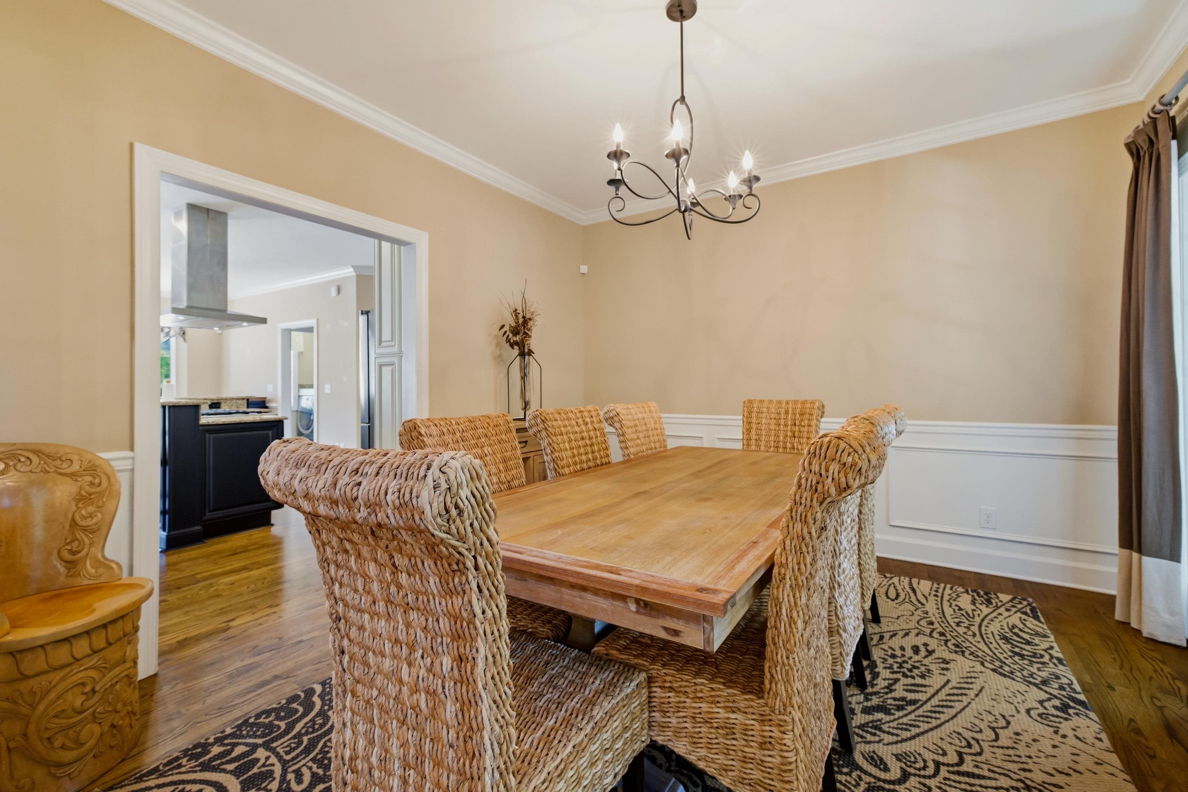
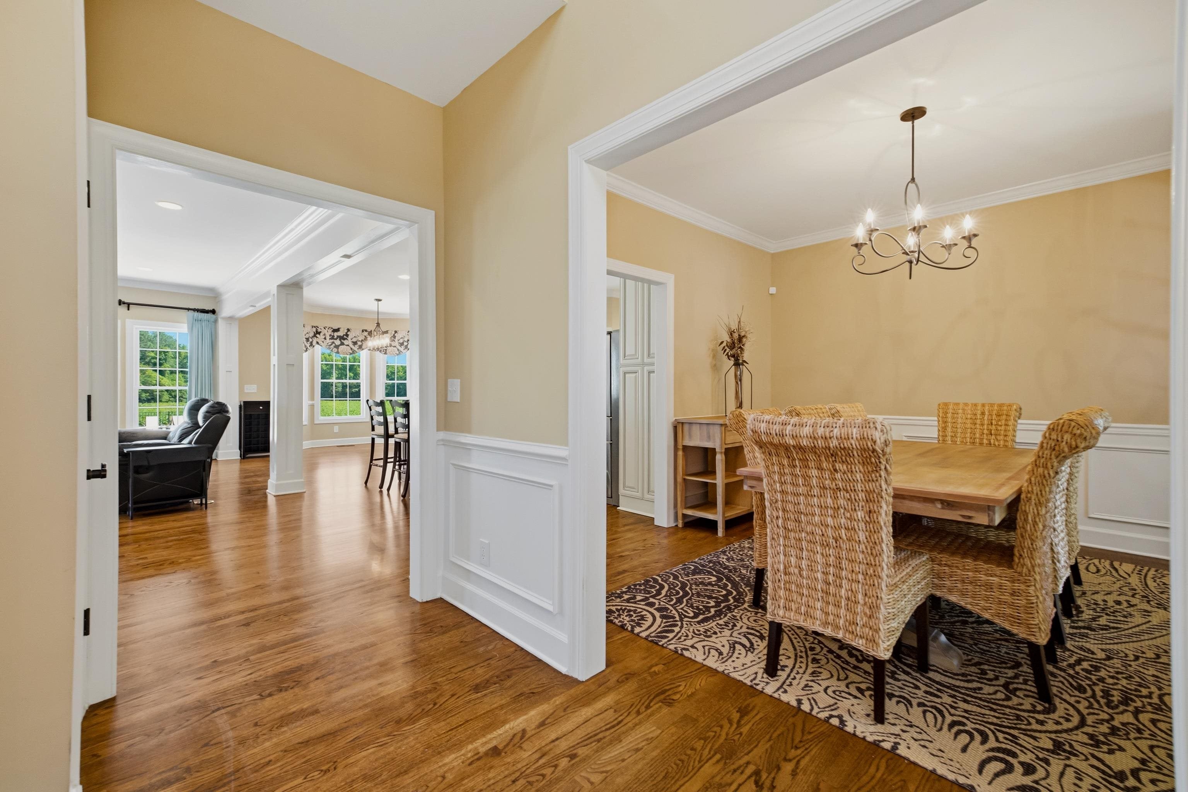
Privately tucked away on over five acres, this custom built country estate provides the peace and quiet you have been longing for, while also being only 30 minutes to area beaches. Approaching the home, you turn onto a private drive that is shaded and protected by mature trees and landscaping. Raised on a hill sits 5417 Privetts Road, offering 4 bedrooms and 3 full bathrooms in the home, as well as another full bathroom in the pool house. The spacious front porch overlooks the large front yard and neighboring farmlands, providing the perfect retreat for morning coffee while the songbirds sing. Entering the home, you'll appreciate the newly refinished hardwood floors and tile throughout the first floor and the impressive vaulted and coffered ceiling in the foyer. The first floor offers the open concept living area and kitchen, adjacent formal dining room, primary suite, and an additional bedroom or office with a walk-in closet, as well as a full bathroom, laundry area, and access to the show stopping backyard. The kitchen is equipped with gas bruners, granite countertops, convenient pantry, stainless steel appliances, and breakfast nook with bay window. The primary suite is complete with a spacious walk-in closet, as well as two additional closets and linen closet. The primary bathroom has a jetted whirlpool soaking tub, dual sinks, and oversized shower with three shower heads and six jets. Upstairs, you will find two additional bedrooms, full bathroom, and access to the floored attic via multiple entry points making storage a breeze. The home offers a whole house water filtration system with reverse osmosis, whole house generator, and a 2022 roof. The entertaining and living space outside is simply unmatched. With a built in brick kitchen offering a pizza oven, grill, sink and more, you'll love hosting pool parties and soaking in the hot tub or gathering round the fire pits. If you've been dreaming of your own homestead, look no further, as the chicken coop, and fully enclosed garden with raised beds and drip irragation system are ready for you, and equipped with power, water, and Wifi. The pool house contains a full bathroom, and storage area for a golf cart or other toys. Multiple outdoor storage is available from the garden shed, and the large enclosed quonset. The solar array is just the perfect addition to this estate. Truly, there is nothing for you to do except plan your late summer garden and gather you friends and family to enjoy this oasis! Located close to Downtown Conway and Highway 22, you are a quick ride to the beach and some of the area's most loved dining, shopping and entertainment. Don't compromise when you can have it all!
| 3 weeks ago | Listing updated with changes from the MLS® | |
| 3 weeks ago | Status changed to Pending | |
| 2 months ago | Price changed to $1,044,900 | |
| 3 months ago | Listing first seen on site |

Listing information is provided by Participants of the Coastal Carolina Association of Realtors. IDX information is provided exclusively for personal, non-commercial use, and may not be used for any purpose other than to identify prospective properties consumers may be interested in purchasing. Information is deemed reliable but not guaranteed. Copyright 2026, Coastal Carolinas Multiple Listing Service, Inc
Last checked: 2026-09-19 12:32 PM UTC
Did you know? You can invite friends and family to your search. They can join your search, rate and discuss listings with you.