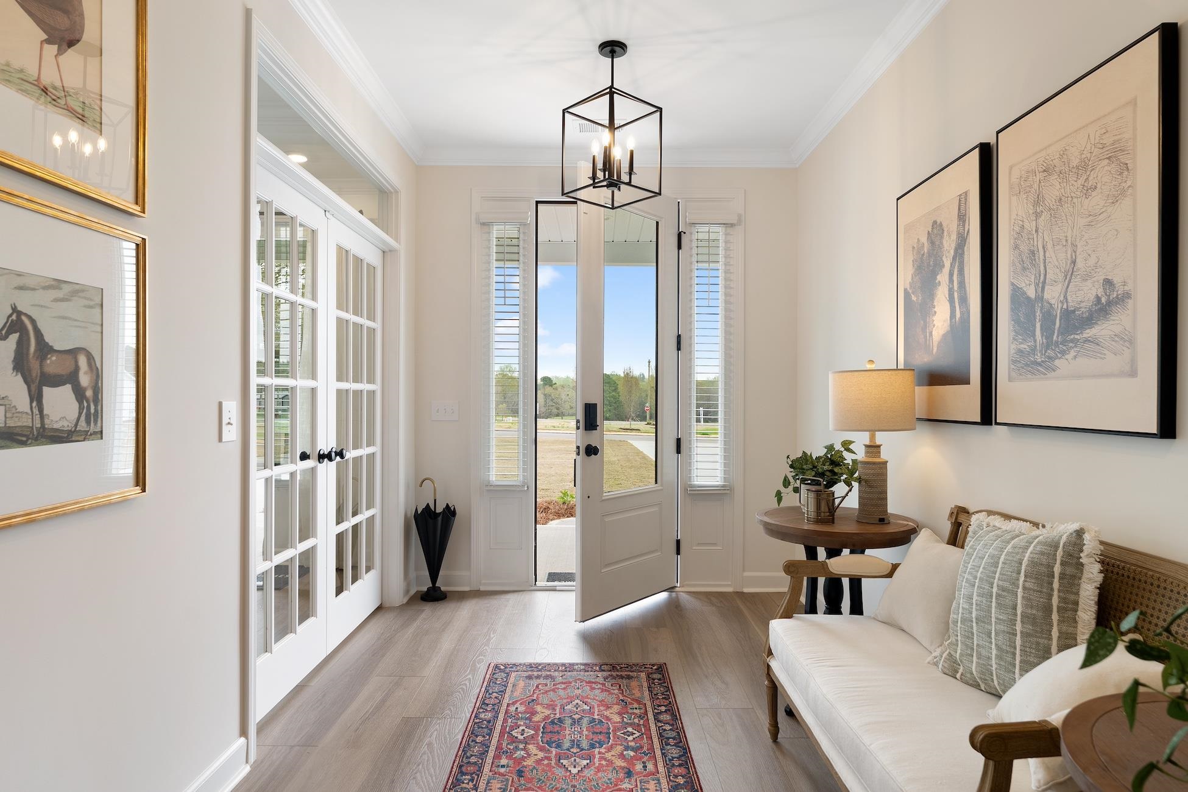
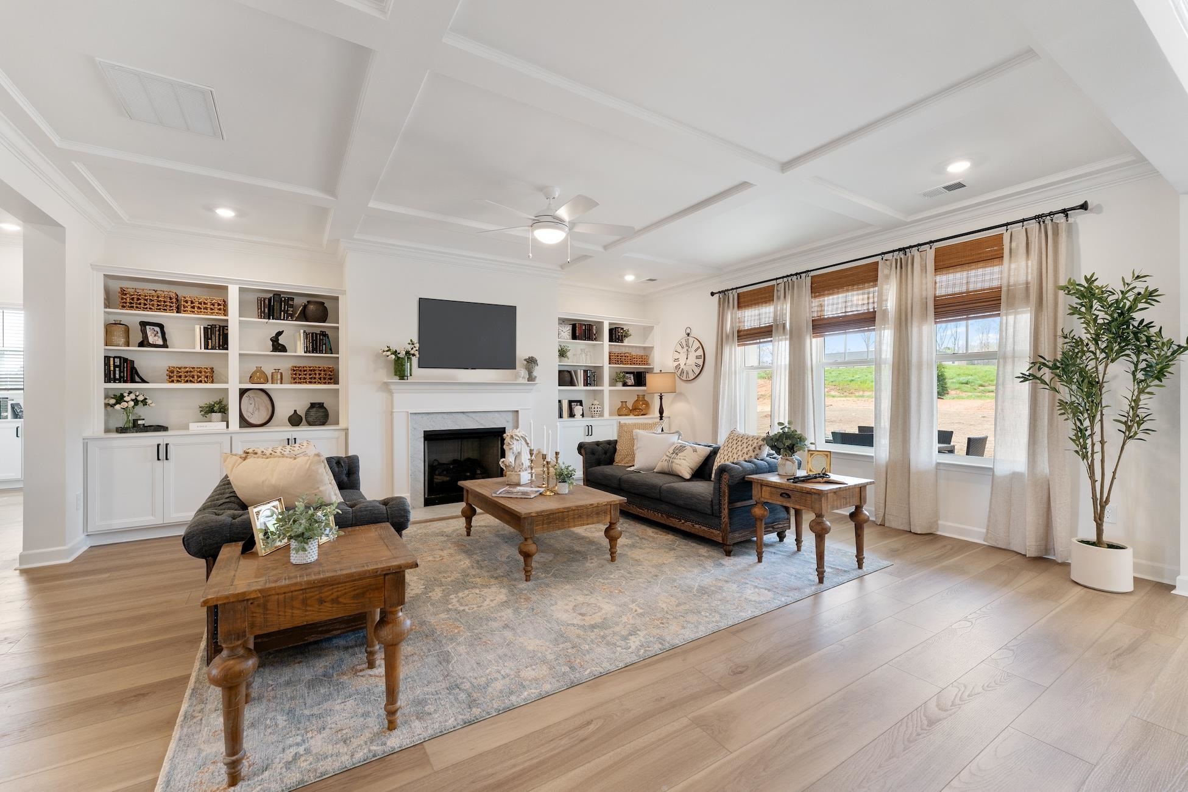
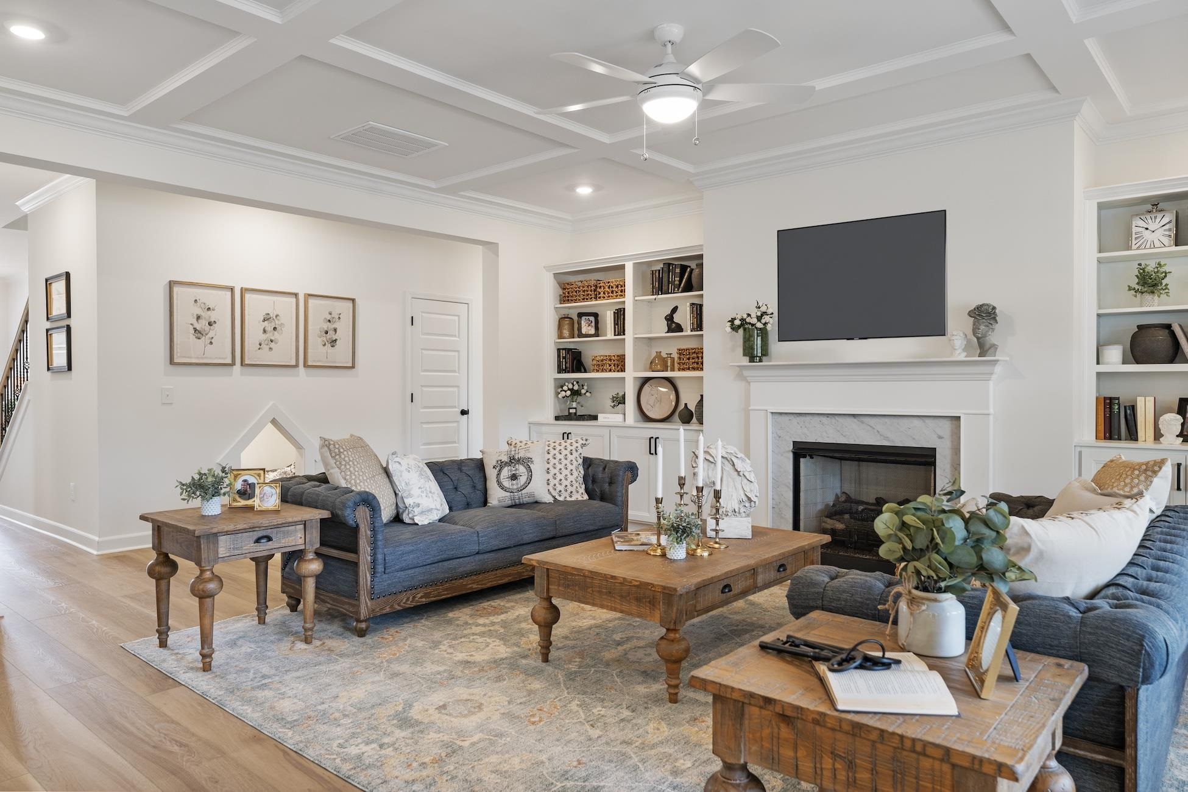
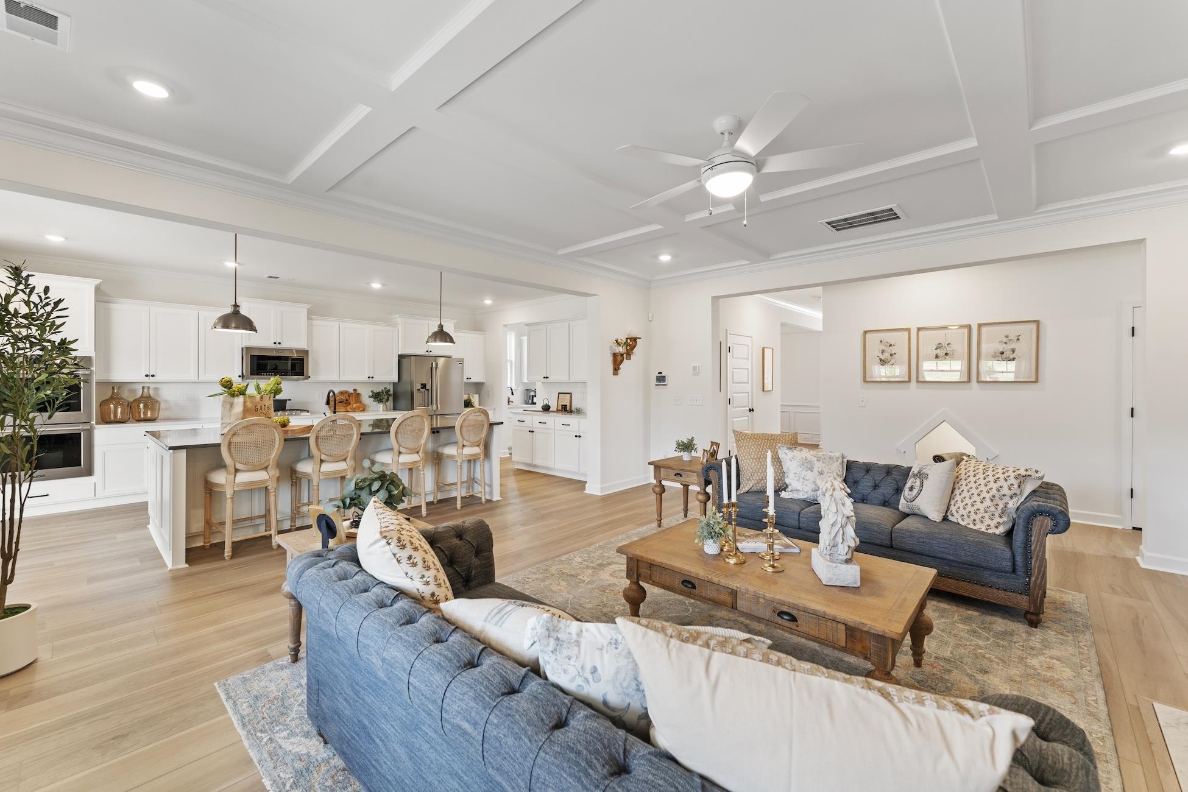
4300 heated sq ft of space! Wooded backyard. Families welcome: 5 bedrooms, 4 full bathrooms and a 1/2 bath, sunroom and covered porch. Balcony and front porch This beautiful home boasts an office, a formal dining room, family room with fireplace. Even a pet pad for your furry friends. Your gourmet kitchen features a walk-in pantry, butler's pantry, soft close cabinetry. Upstairs you'll find a spacious primary suite with two walk-in closets, sitting room and a dressing area, a luxury bath with large spa shower and double vanities. Also upstairs, a large loft and a laundry room with folding table, utility sink and linen closet. Our 1-2-10 year warranty will give you peace of mind. Superior energy efficient construction includes 15 SEER HVAC and R-38 ceiling insulation. Come check out our outstanding quality, fit and finish! Photos shown are of a similar home and furnished model of a Yates II B in another community, options and layout will vary.
Listing Snapshot
Inside Area (SqFt)
4,289 sqft
HOA/Condo/Coop Fees
$86 monthly
Recent Activity
| 3 months ago | | Listing updated with changes from the MLS® |
| 3 months ago | | Price changed to $640,458 |
| 4 months ago | | Listing first seen on site |
General Features
Disclosures
CovenantsRestrictionsDisclosure
Green Energy Efficient
DoorsWindows
Parking
AttachedGarageGarage Door Opener
Property Condition
Under Construction
Property Sub Type
Single Family Residence
Security
Security SystemSmoke Detector(s)
Utilities
Cable AvailableElectricity AvailableNatural Gas AvailableSewer AvailableUnderground UtilitiesWater Available
Interior Features
Appliances
CooktopDouble OvenDishwasherDisposalMicrowaveRangeRange Hood
Interior
Tray Ceiling(s)Walk-In Closet(s)Breakfast BarEntrance FoyerKitchen IslandDouble Vanity
Laundry Features
Washer Hookup
Bedroom 1
Dimensions - 15'4"x11'8"Level - Second
Bedroom 2
Dimensions - 13'4"x12'10"Level - Second
Bedroom 3
Dimensions - 15'4"x11'8"Level - Second
Dining Room
Dimensions - 15'4"x11'8
Family Room
Features - Beamed Ceilings
Great Room
Dimensions - 17'8"x20'
Kitchen
Dimensions - 13x20Features - Breakfast Bar, Kitchen Island, Pantry
Living Room
Dimensions - 15x11'8
Other
Features - Entrance Foyer
PrimaryBedroom
Dimensions - 19'8"x17'8Level - SecondFeatures - Tray Ceiling(s), Walk-In Closet(s)
Exterior Features
Construction Details
Vinyl Siding
Lot Features
Cul-De-SacIrregular Lot
Patio And Porch
PorchPatioRear PorchFront Porch
Pool Features
CommunityOutdoor Pool
Community Features
Association Amenities
ClubhouseTennis Court(s)
Association Fee Frequency
Monthly
Community Features
PoolClubhouseTennis Court(s)
MLS Area
24A Myrtle Beach Area--south of 501 between West Ferry & Burcale
Schools
Elementary SchoolForestbrook Elementary School
Middle SchoolForestbrook Middle School
High SchoolSocastee High School
Listing courtesy of CPG Inc. dba Mungo Homes: (843) 602-1605

Listing information is provided by Participants of the Coastal Carolina Association of Realtors. IDX information is provided exclusively for personal, non-commercial use, and may not be used for any purpose other than to identify prospective properties consumers may be interested in purchasing. Information is deemed reliable but not guaranteed. Copyright 2026, Coastal Carolinas Multiple Listing Service, Inc
Last checked: 2026-09-28 05:07 AM UTC
Source: Walkscore


Did you know? You can invite friends and family to your search. They can join your search, rate and discuss listings with you.