Save
Ask
Tour
Hide
Share
$329,900
127 Days On Site

3581 Valley Forge Rd.
Aynor, SC 29511

For Sale|Single Family Residence|Active
4
Beds
2
Total Baths
2
Full Baths
1,609
SqFt
$205
/SqFt
2026
Built
Subdivision:
Not within a Subdivision
County:
Horry
Listing courtesy of Sansbury Butler Properties: (843) 246-8573
Call Now: 843-385-7775
Is this the listing for you? We can help make it yours.
843-385-7775
3581 Valley Forge Rd.3581 Valley Forge Rd.3581 Valley Forge Rd.3581 Valley Forge Rd.
Save
Ask
Tour
Hide
Share

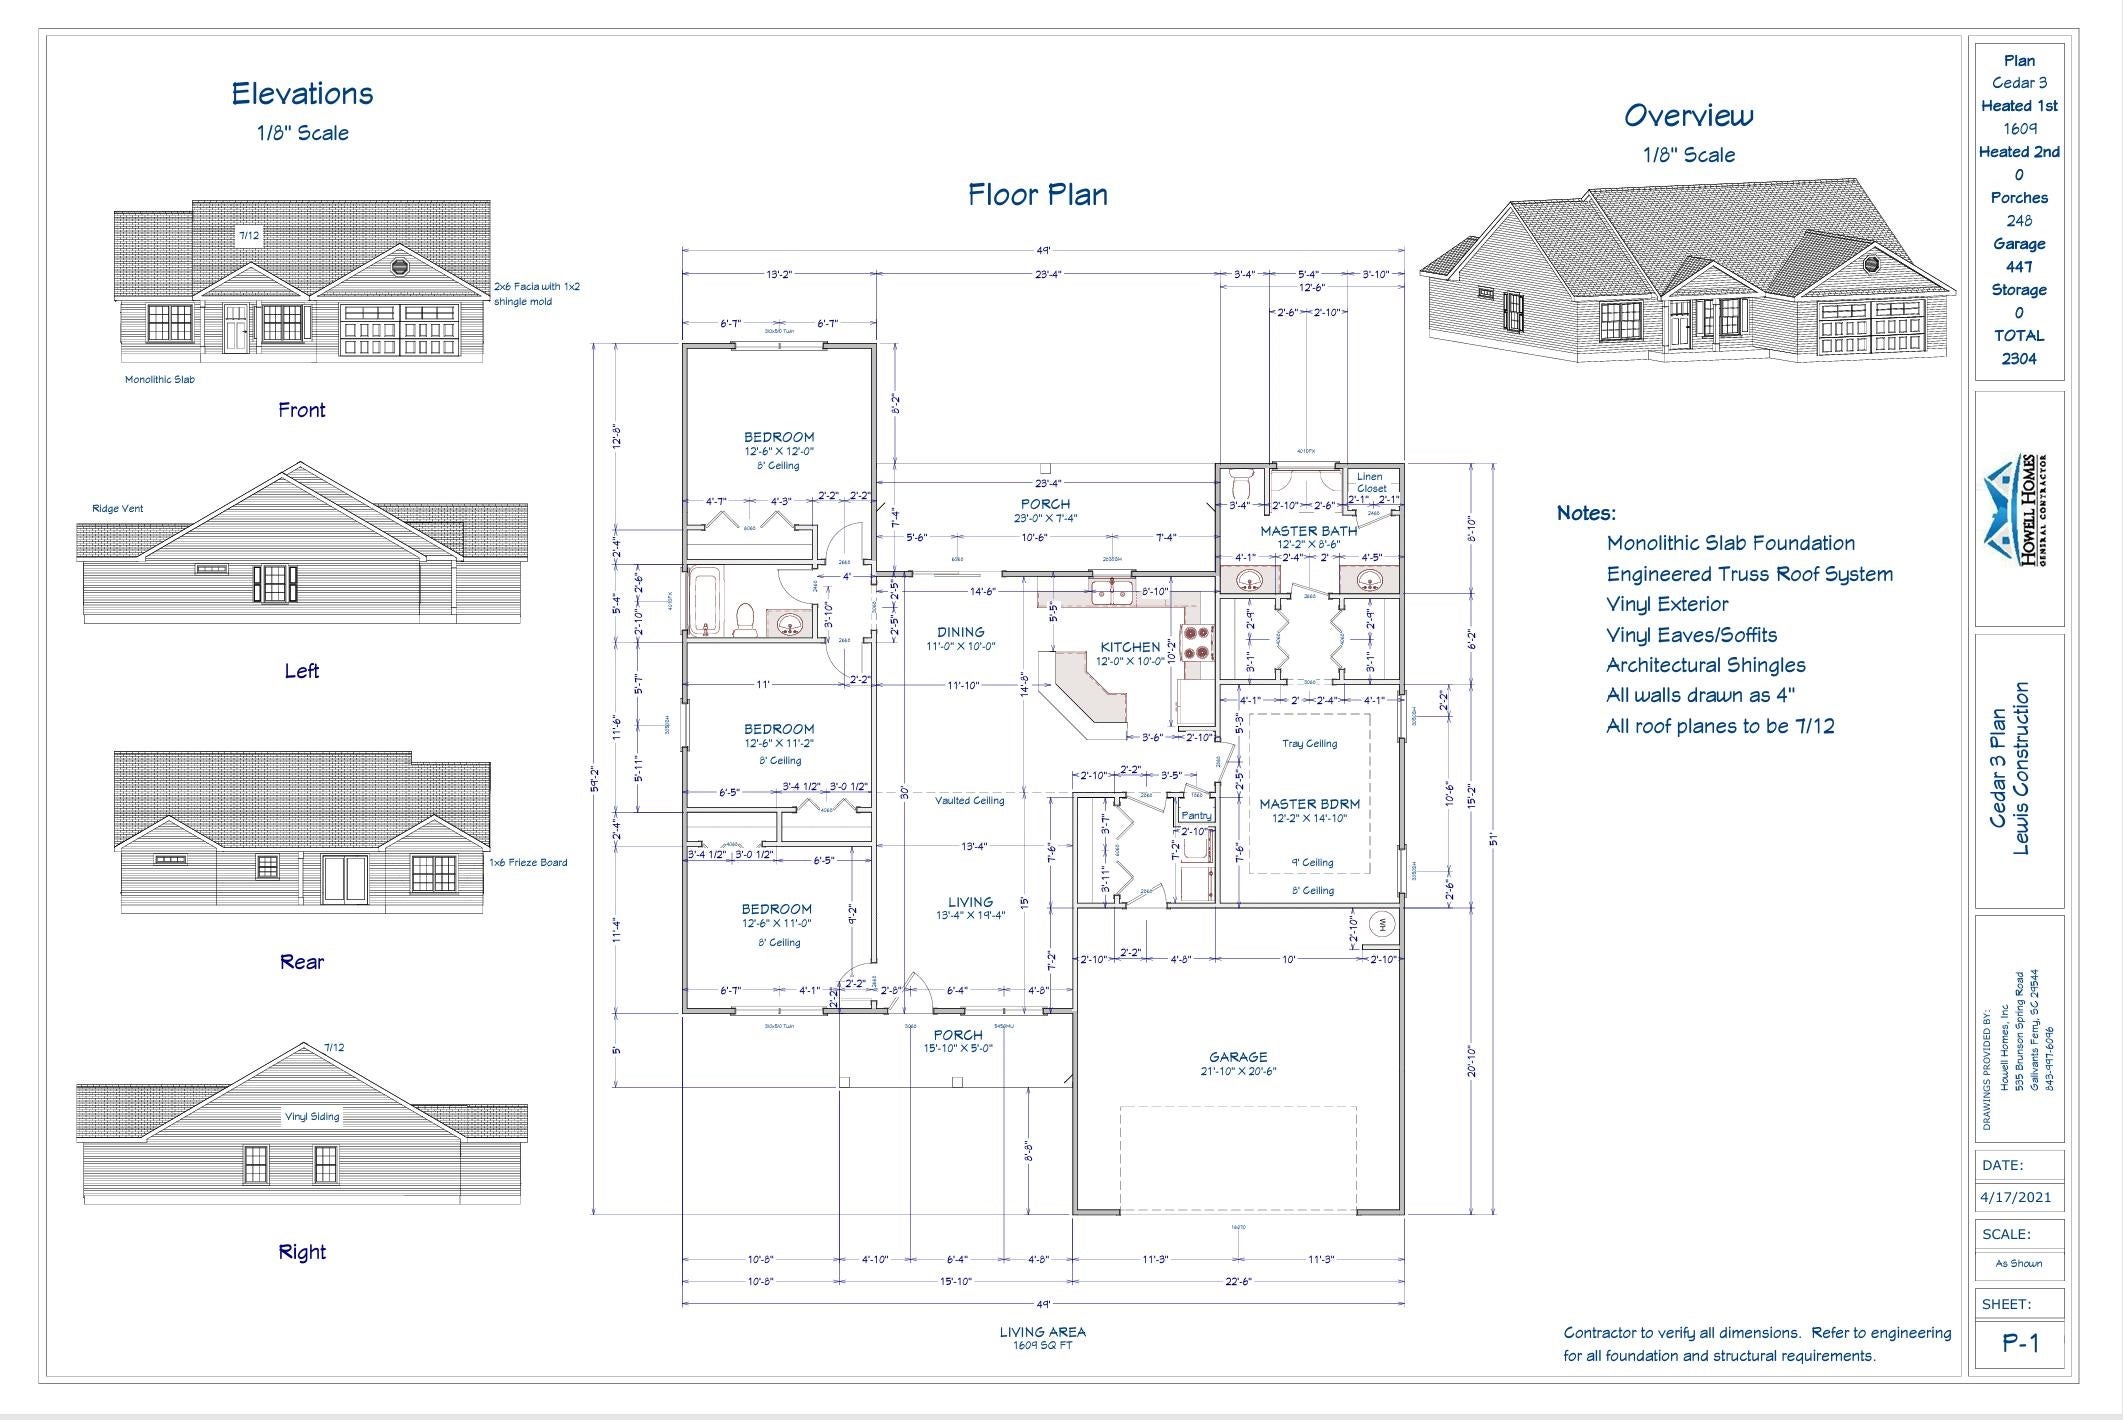
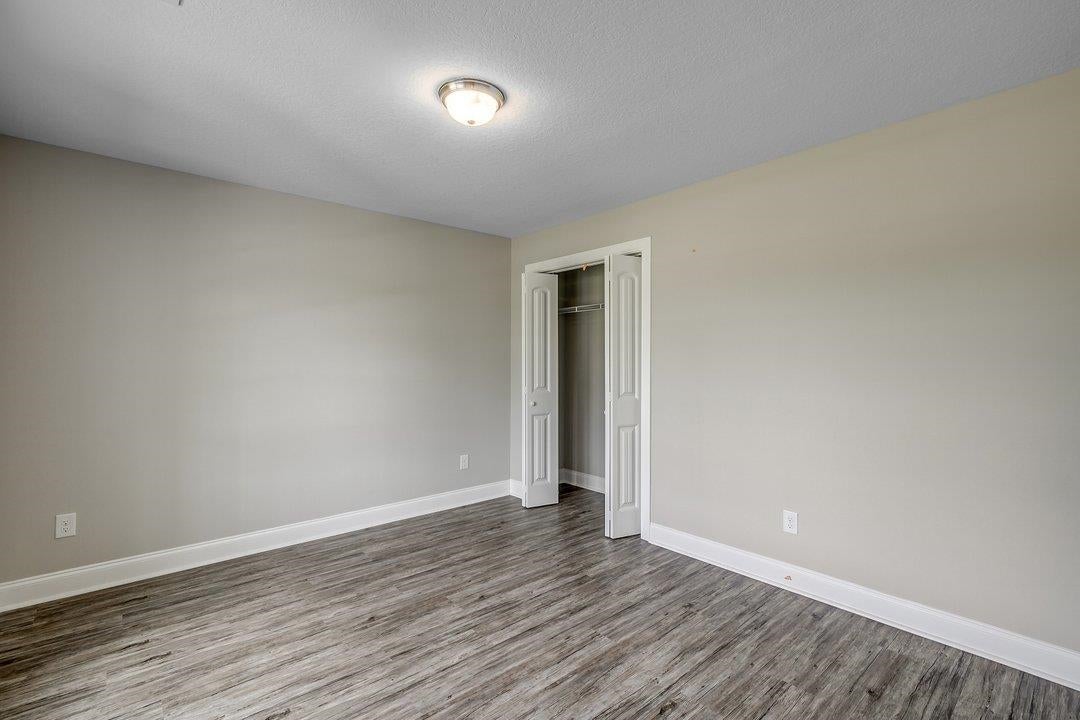
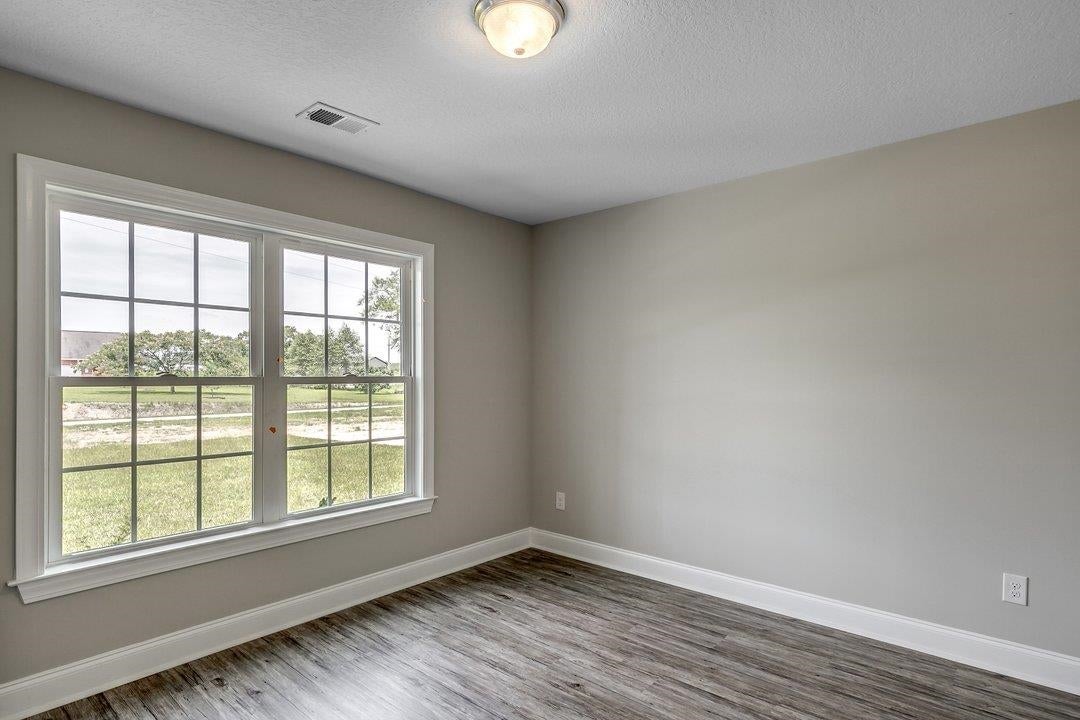
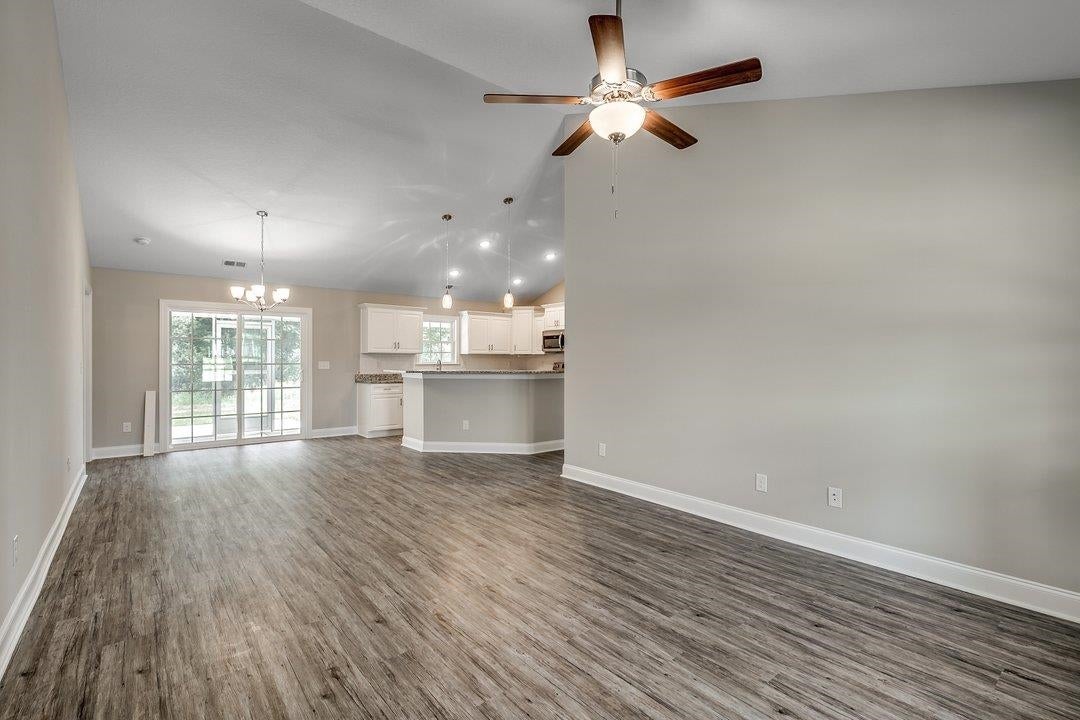
Beautiful new construction home on approximately .67 acre outside city limits. This 4 bedroom, 2 bath home features a split bedroom floor plan with an open living, dining, and kitchen layout. The private primary suite includes double vanities, a linen closet, and two walk in closets. Three additional bedrooms and a full bath are located on the opposite side of the home, offering added privacy. Front and rear porches, a pantry, and a spacious 2 car garage complete the layout. This home also features luxury vinyl plank flooring throughout with no carpet, granite countertops in the kitchen and bathrooms, stainless steel appliances, black plumbing fixtures and hardware, and upgraded finishes including gutters, screens, WiFi doorbell, WiFi garage door opener, WiFi thermostat, blinds, and refrigerator included. Enjoy a peaceful setting while still being convenient to downtown Conway, shopping, dining, schools, and just a short drive to the beach. Photos shown are from a previously completed home and are for representation purposes only. Actual home, finishes, colors, materials, features, and details may vary. Photos updated July 16th

Save
Ask
Tour
Hide
Share
Listing Snapshot
Price 
$329,900
Days On Site 
127 Days
Bedrooms 
4
Inside Area (SqFt) 
1,609 sqft
Total Baths 
2
Full Baths 
2
Partial Baths 
N/A
Lot Size 
0.67 Acres
Year Built 
2026
MLS® Number 
2614023
Status 
Active
Property Tax 
N/A
HOA/Condo/Coop Fees 
N/A
Sq Ft Source 
Plans
Friends & Family
Recent Activity
2 weeks agoListing updated with changes from the MLS®
2 months agoPrice changed to $329,900
4 months agoListing first seen on site
General Features
Acres 
0.67
Attached Garage 
Yes
Foundation 
Slab
Garage 
Yes
Garage Spaces 
2
Home Warranty 
Yes
Levels 
One
Parking 
AttachedGarageGarage Door Opener
Parking Spaces 
4
Property Condition 
Under Construction
Property Sub Type 
Single Family Residence
Security 
Smoke Detector(s)
Sewer 
Septic Tank
SqFt Total 
2304
Style 
Traditional
Utilities 
Electricity AvailableWater Available
Water Source 
Public
Zoning 
FA
Interior Features
Appliances 
RefrigeratorDishwasherMicrowaveRange
Cooling 
Ceiling Fan(s)Central Air
Furnished 
Unfurnished
Heating 
CentralElectric
Interior 
Ceiling Fan(s)Walk-In Closet(s)Breakfast BarKitchen IslandDouble VanityMaster Downstairs
Laundry Features 
Washer Hookup
Dining Room 
Family Room 
Features - Ceiling Fan(s)
Kitchen 
Features - Breakfast Bar, Kitchen Island, Pantry
Other 
PrimaryBathroom 
PrimaryBedroom 
Level - FirstFeatures - Ceiling Fan(s), Walk-In Closet(s)
Save
Ask
Tour
Hide
Share
Exterior Features
Construction Details 
Vinyl Siding
Lot Features 
Rectangular Lot
Patio And Porch 
PorchRear PorchFront Porch
Community Features
HOA Fee Frequency 
Monthly
MLS Area 
13A Aynor Area--North of Rt 22 & West of 410
Schools
School District
Unknown
Elementary School
Midland Elementary School
Middle School
Aynor Middle School
High School
Aynor High School
Listing courtesy of Sansbury Butler Properties: (843) 246-8573


Listing information is provided by Participants of the Coastal Carolina Association of Realtors. IDX information is provided exclusively for personal, non-commercial use, and may not be used for any purpose other than to identify prospective properties consumers may be interested in purchasing. Information is deemed reliable but not guaranteed. Copyright 2026, Coastal Carolinas Multiple Listing Service, Inc
Last checked: 2026-08-08 01:06 AM UTC

Neighborhood & Commute
Source: Walkscore
Save
Ask
Tour
Hide
Share