

1107 NW Rosefield WayCalabash, NC 28467
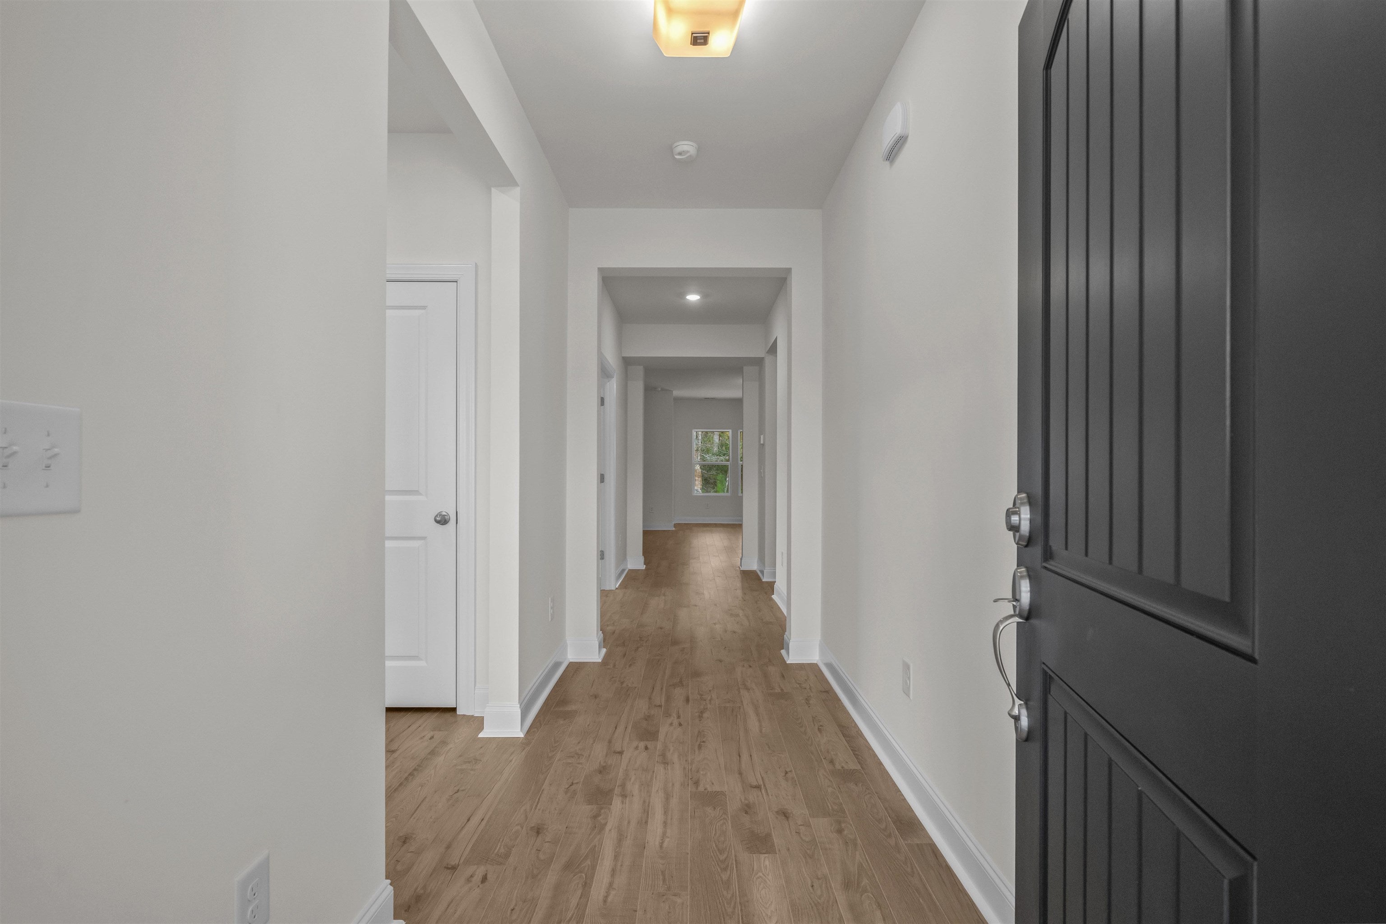

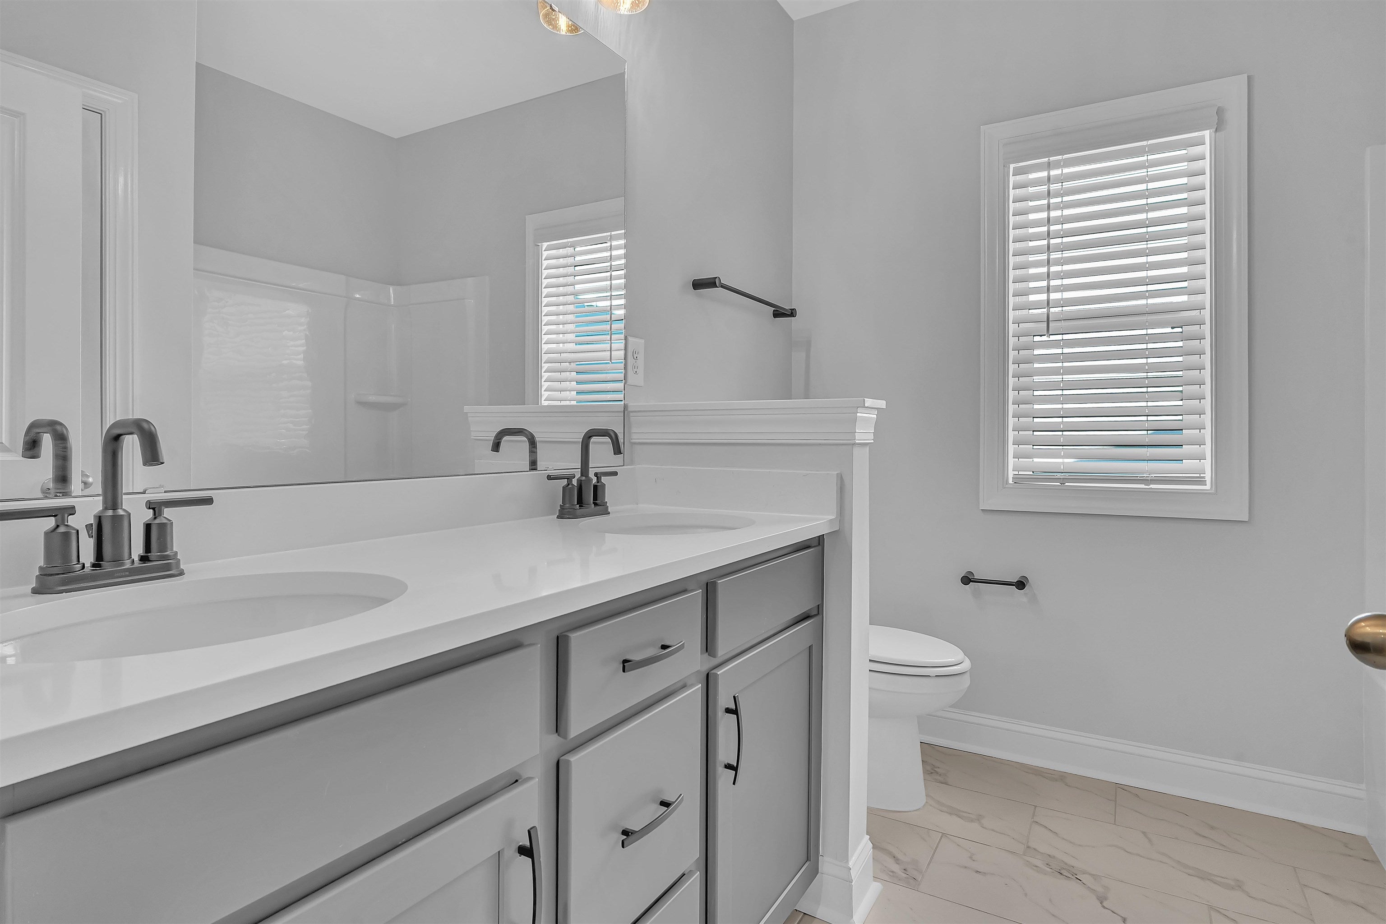
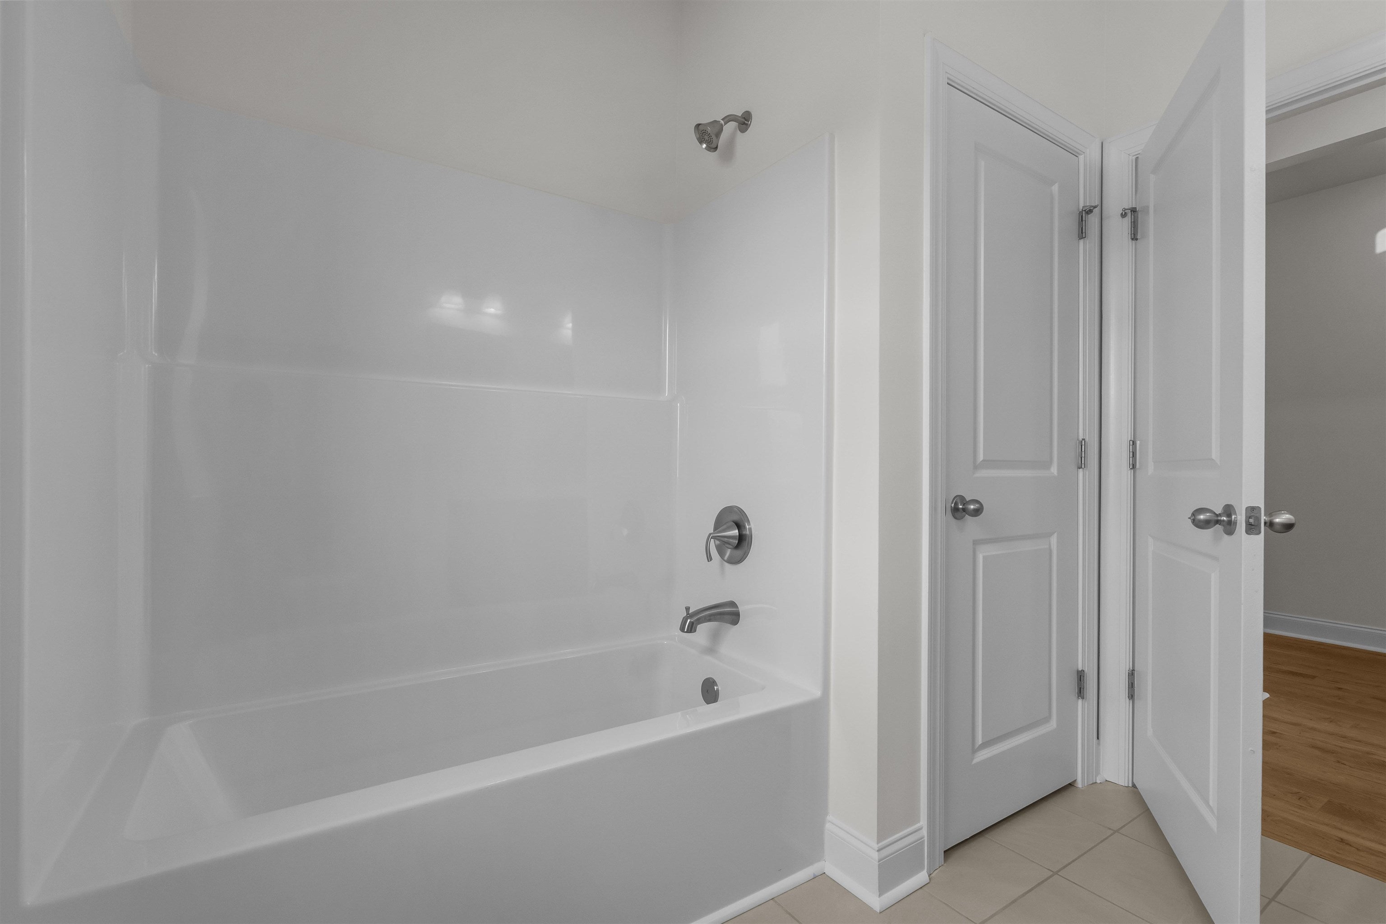
Welcome to Calabash Station, a desirable community in the heart of Calabash! This beautifully designed Belair floor plan offers the perfect blend of comfort, flexibility, and style with 3 bedrooms, 3 full baths, a private study, bonus room, and spacious 2-car garage. Enjoy outdoor living with covered front and rear porches, a screened back porch, and an additional patio, creating multiple spaces to relax and entertain. The attractive exterior features stone accents, gutters, 30-year architectural shingles, a garage door opener, and professionally installed sod on the front, sides, and rear of the home. Inside, the open-concept layout is filled with natural light thanks to three additional dining room windows. The primary suite is conveniently located on the main level and includes a luxurious bath with a tiled shower, double vanity, linen storage, and a generously sized walk-in closet. The gourmet kitchen is a chef's dream, showcasing upgraded gray cabinetry, a stainless apron-farm sink, smooth-top range, hood vent, wall oven/microwave combination, oversized pantry, and a large center island with seating for four and abundant prep space. The expansive second floor offers exceptional flexibility and privacy, featuring a spacious bedroom, full bath with walk-in shower, and large living area, making it ideal for guests, multi-generational living, a media room, or hobby space. Perfectly situated near shopping, dining, and beautiful North and South Carolina beaches, Calabash Station is also a golfer's paradise with numerous championship golf courses just minutes away. Photos are of a similar Belair home. Home and community information, including pricing, features, availability, terms, amenities, and square footage, are subject to change without notice. Photos, colors, features, and dimensions are for illustration purposes only and may vary from the home as built.
| yesterday | Listing updated with changes from the MLS | |
| 7 days ago | Status changed to Active | |
| 5 months ago | Listing first seen on site |

Listing information is provided by Participants of the Coastal Carolina Association of Realtors. IDX information is provided exclusively for personal, non-commercial use, and may not be used for any purpose other than to identify prospective properties consumers may be interested in purchasing. Information is deemed reliable but not guaranteed. Copyright 2026, Coastal Carolinas Multiple Listing Service, Inc
Last checked: 2026-11-05 03:24 PM UTC
Did you know? You can invite friends and family to your search. They can join your search, rate and discuss listings with you.