Save
Ask
Tour
Hide
Share
$1,095,000
76 Days On Site

485 Starlit Way
Myrtle Beach, SC 29579

For Sale|Single Family Residence|Active
5
Beds
4
Total Baths
4
Full Baths
3,489
SqFt
$314
/SqFt
2023
Built
Subdivision:
Waterbridge
County:
Horry
Listing courtesy of RE/MAX Southern Shores: (843) 450-4773
Call Now: 843-385-7775
Is this the listing for you? We can help make it yours.
843-385-7775
485 Starlit Way485 Starlit Way485 Starlit Way485 Starlit Way
Save
Ask
Tour
Hide
Share

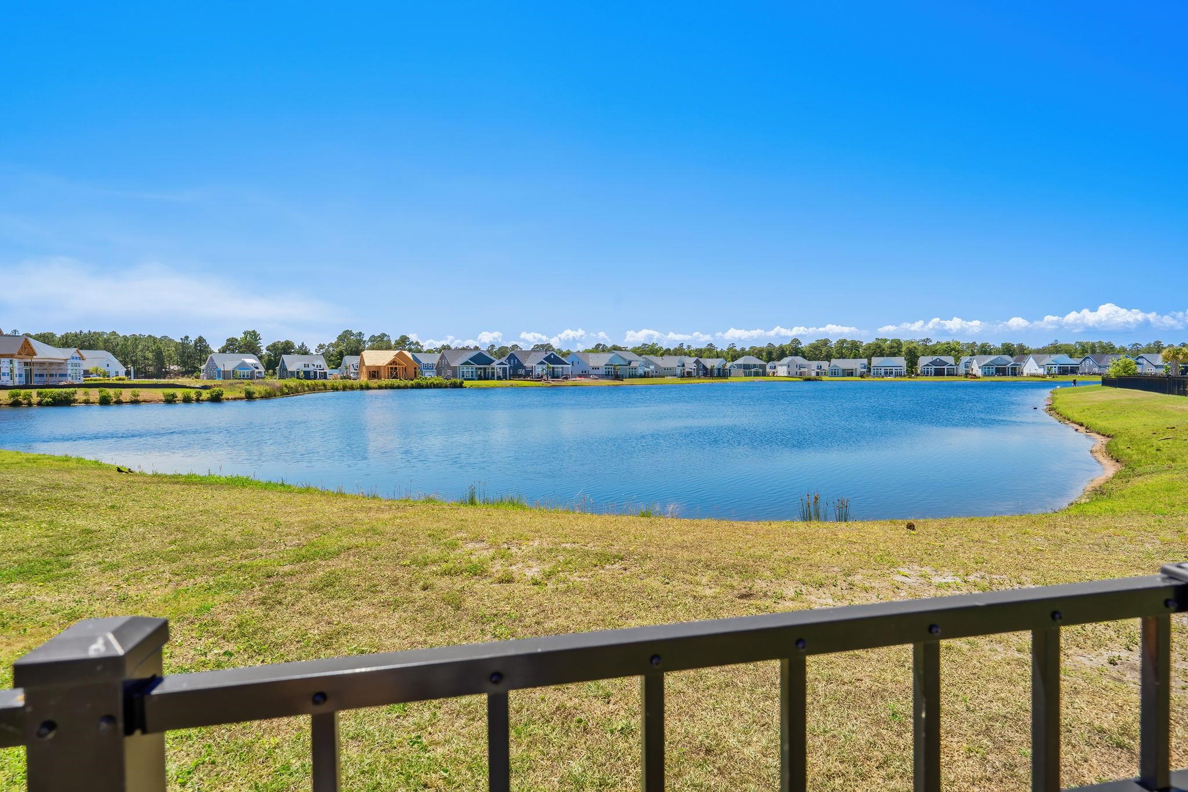
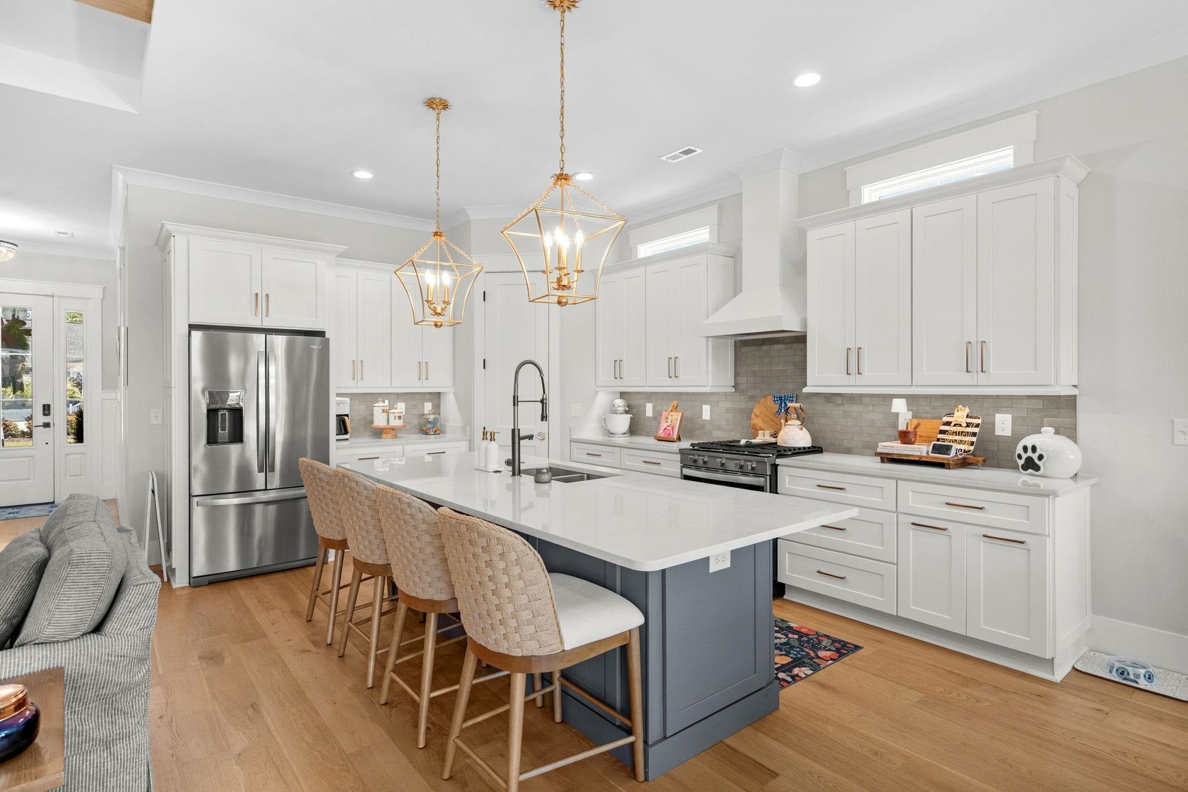
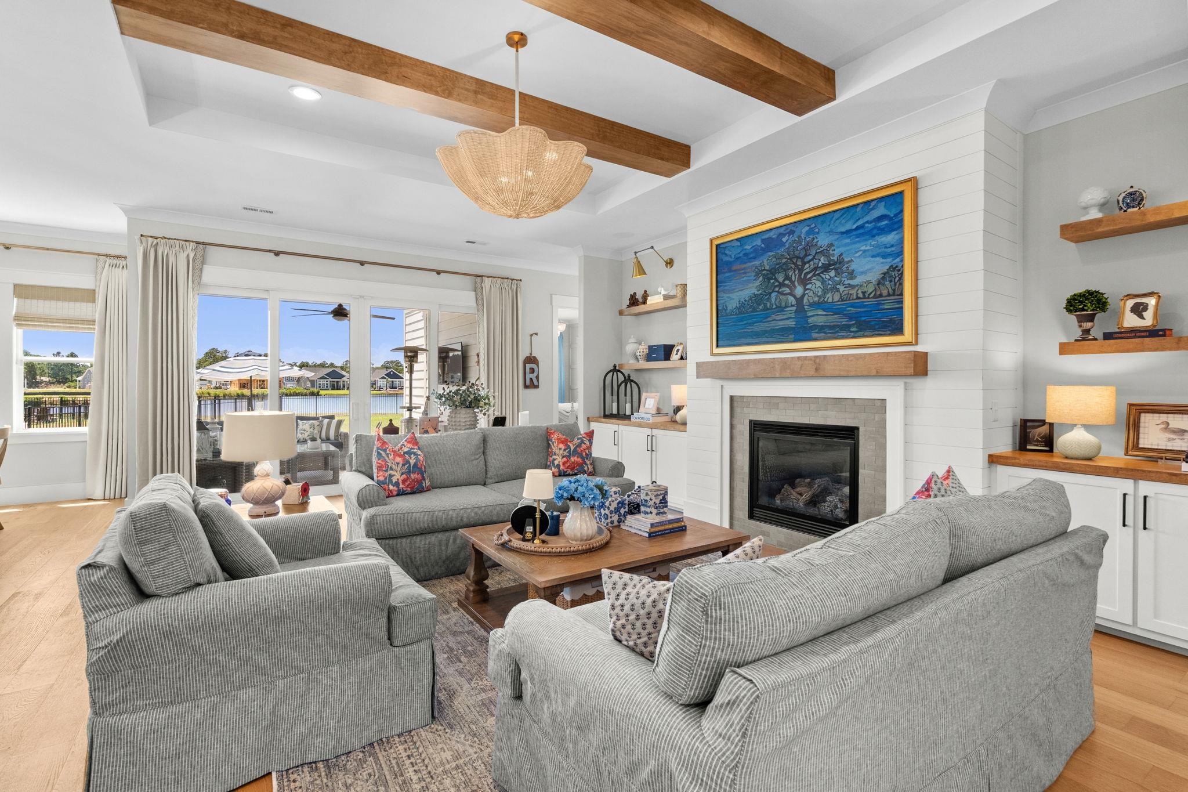
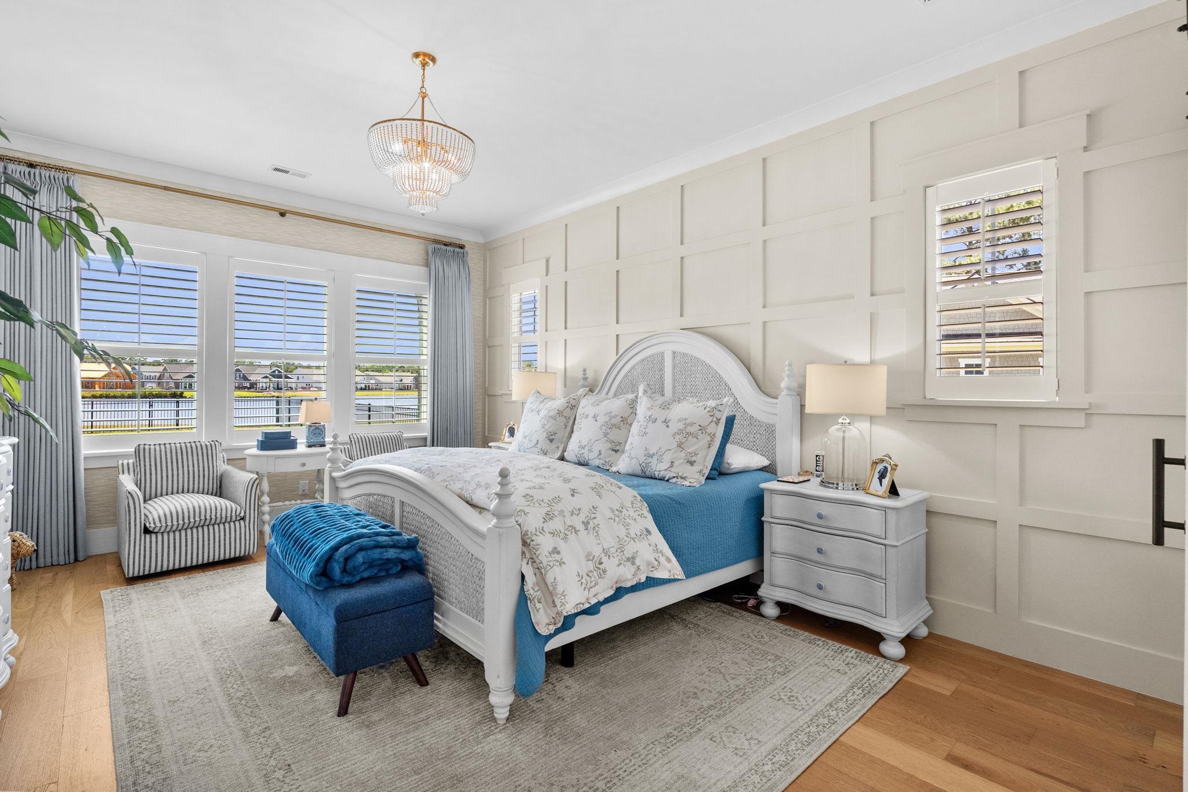
Look No Further! Tucked along the lakefront in the gated community of Waterbridge, this custom-built 5 bedroom, 4 bath executive residence blends refined design with relaxed coastal living. Built in 2023 by a preferred Waterbridge builder, the home offers a bright open layout filled with natural light, expansive windows, and water views from the main living areas, primary suite, and multiple upstairs bedrooms. The great room showcases a coffered ceiling and fireplace, while the kitchen features quartz countertops, upgraded cabinetry, stainless appliances, a spacious pantry, and casual dining area designed for gathering with ease. The first-floor primary suite offers a tray ceiling, double vanity bath, and walk-in closet, while an additional downstairs bedroom creates flexibility for guests, a home office, or fitness space. Upstairs includes three additional bedrooms, a large bonus room, two full baths, and generous walk-in storage. Residents of Waterbridge enjoy resort-style amenities including one of the area’s most impressive pools, clubhouse, fitness center, tennis and basketball courts, volleyball, and boat storage — all just minutes from shopping, dining, golf, and the beach. Don't Delay!

Save
Ask
Tour
Hide
Share
Listing Snapshot
Price 
$1,095,000
Days On Site 
76 Days
Bedrooms 
5
Inside Area (SqFt) 
3,489 sqft
Total Baths 
4
Full Baths 
4
Partial Baths 
N/A
Lot Size 
0.23 Acres
Year Built 
2023
MLS® Number 
2613216
Status 
Active
Property Tax 
N/A
HOA/Condo/Coop Fees 
$145 monthly
Sq Ft Source 
Plans
Friends & Family
Recent Activity
5 days agoListing updated with changes from the MLS®
6 days agoPrice changed to $1,095,000
3 months agoListing first seen on site
General Features
Acres 
0.23
Attached Garage 
Yes
Disclosures 
CovenantsRestrictionsDisclosureSellerDisclosure
Foundation 
Slab
Garage 
Yes
Garage Spaces 
2
Levels 
Two
Parking 
AttachedGarageGarage Door Opener
Parking Spaces 
4
Pets 
Yes
Property Sub Type 
Single Family Residence
Security 
Security SystemGated CommunitySmoke Detector(s)
SqFt Total 
4330
Style 
Traditional
Utilities 
Cable AvailableElectricity AvailablePhone AvailableSewer AvailableUnderground UtilitiesWater Available
Water Source 
Public
Zoning 
GR
Interior Features
Appliances 
RefrigeratorDishwasherDisposalMicrowaveRangeRange HoodDryerWasher
Cooling 
Ceiling Fan(s)Central Air
Fireplace 
Yes
Flooring 
CarpetTileWood
Furnished 
Unfurnished
Heating 
CentralElectric
Interior 
Tray Ceiling(s)Ceiling Fan(s)Walk-In Closet(s)Entrance FoyerKitchen IslandDouble VanityMaster Downstairs
Laundry Features 
Washer Hookup
Bedroom 1 
Level - First
Bedroom 2 
Level - Second
Bedroom 3 
Level - Second
Dining Room 
Family Room 
Features - Beamed Ceilings
Great Room 
Dimensions - 28x11
Kitchen 
Features - Kitchen Island, Pantry
Other 
Features - Entrance Foyer
PrimaryBathroom 
PrimaryBedroom 
Dimensions - 18.9x13.11Level - FirstFeatures - Tray Ceiling(s), Ceiling Fan(s), Walk-In Closet(s)
Save
Ask
Tour
Hide
Share
Exterior Features
Construction Details 
HardiPlank Type
Frontage 
LakefrontWaterfront
Lot Features 
Irregular LotWaterfront
Patio And Porch 
PorchPatioRear PorchFront Porch
Pool Features 
CommunityOutdoor Pool
View 
Lake
Waterfront 
Yes
Waterfront Features 
LakePondLake Front
Waterview 
Lake
Community Features
Association Amenities 
ClubhouseGatedTennis Court(s)
Association Dues 
145
Community Features 
PoolGatedClubhouseTennis Court(s)
HOA Fee Frequency 
Monthly
MLS Area 
10B Myrtle Beach Area--Carolina Forest
Schools
School District
Unknown
Elementary School
Ten Oaks Elementary School
Middle School
Ten Oaks Middle
High School
Carolina Forest High School
Listing courtesy of RE/MAX Southern Shores: (843) 450-4773


Listing information is provided by Participants of the Coastal Carolina Association of Realtors. IDX information is provided exclusively for personal, non-commercial use, and may not be used for any purpose other than to identify prospective properties consumers may be interested in purchasing. Information is deemed reliable but not guaranteed. Copyright 2026, Coastal Carolinas Multiple Listing Service, Inc
Last checked: 2026-08-07 04:26 AM UTC

Neighborhood & Commute
Source: Walkscore
Save
Ask
Tour
Hide
Share