

180 Georges Bay Rd.Surfside Beach, SC 29575
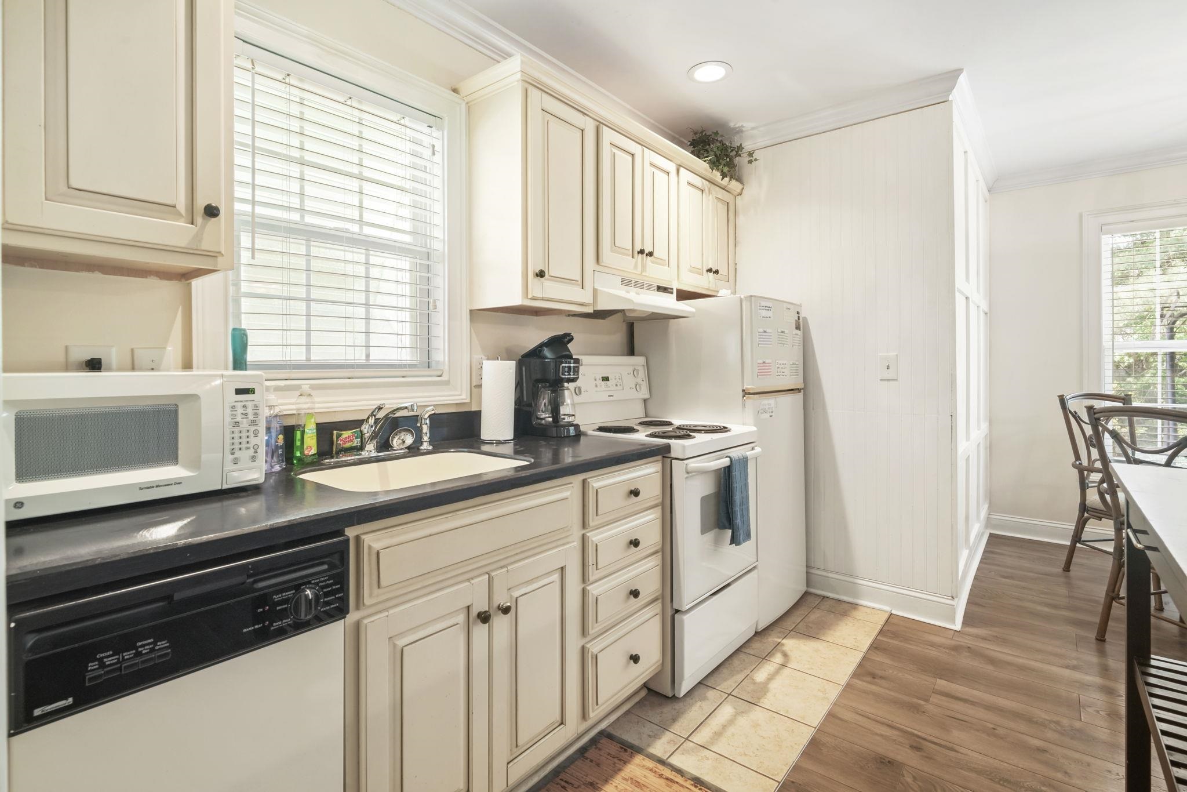
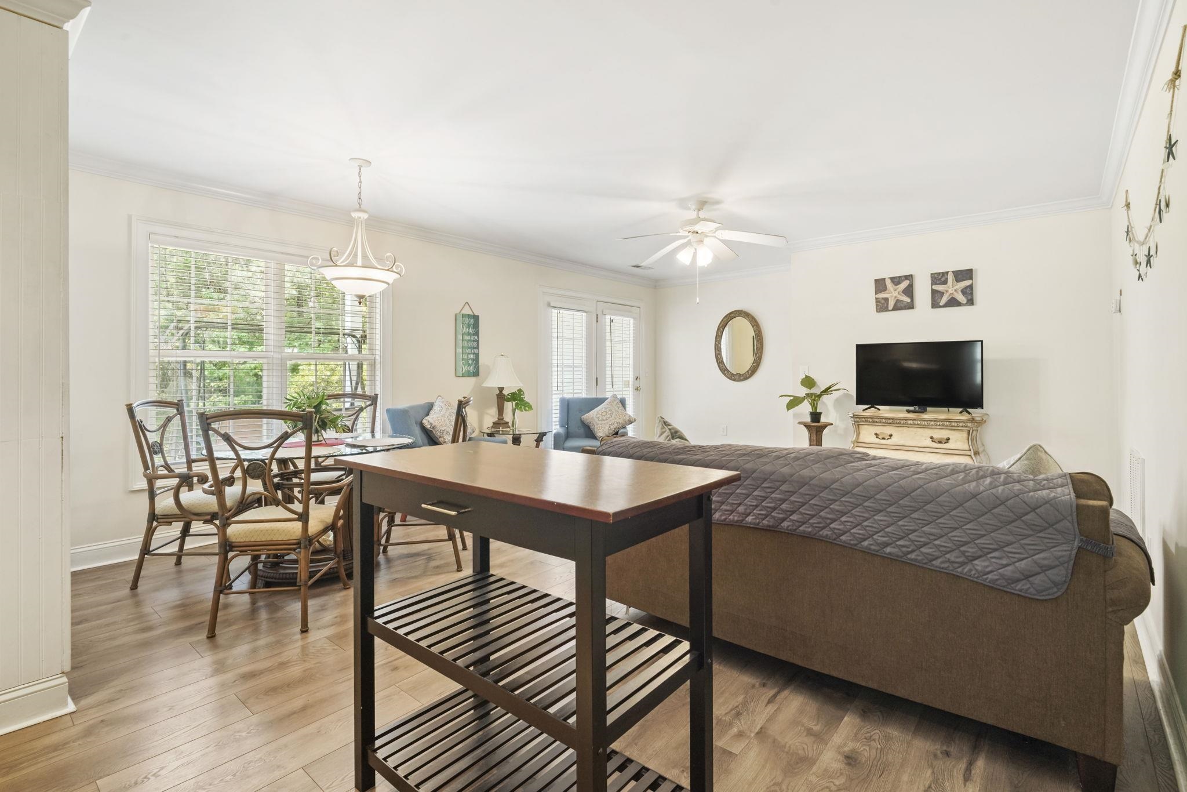
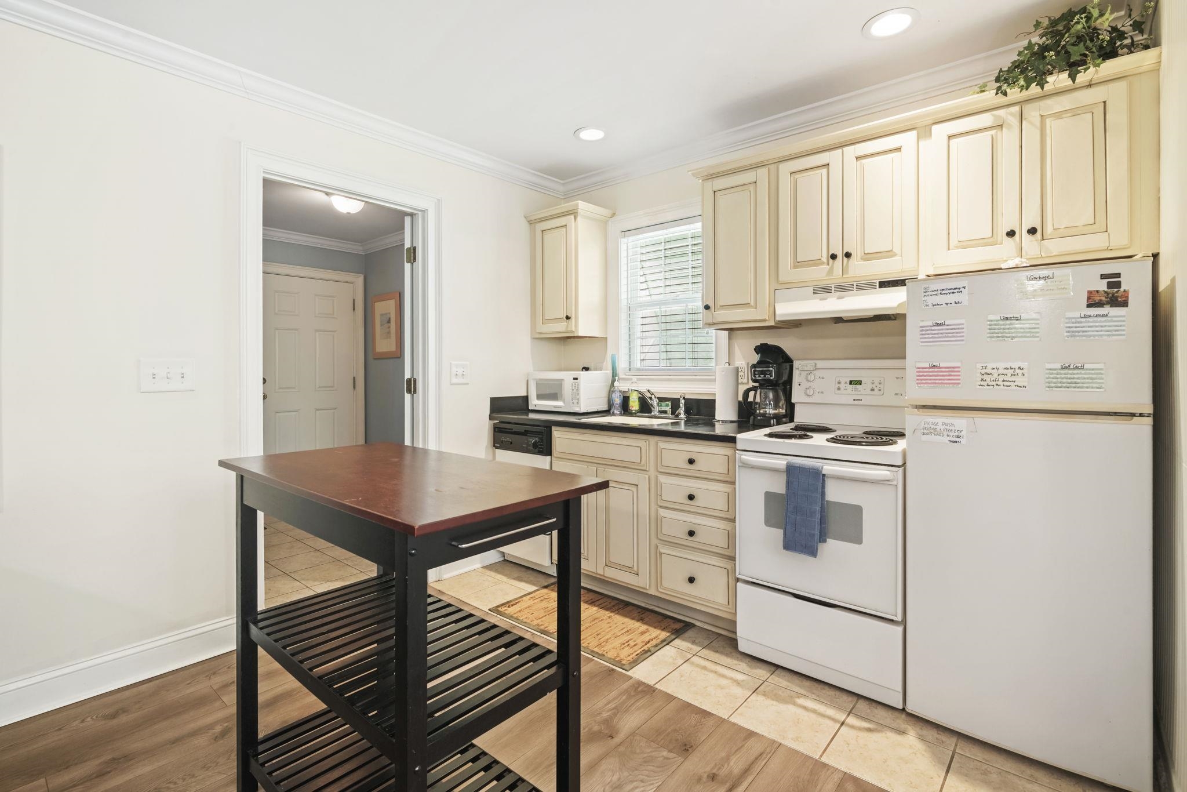
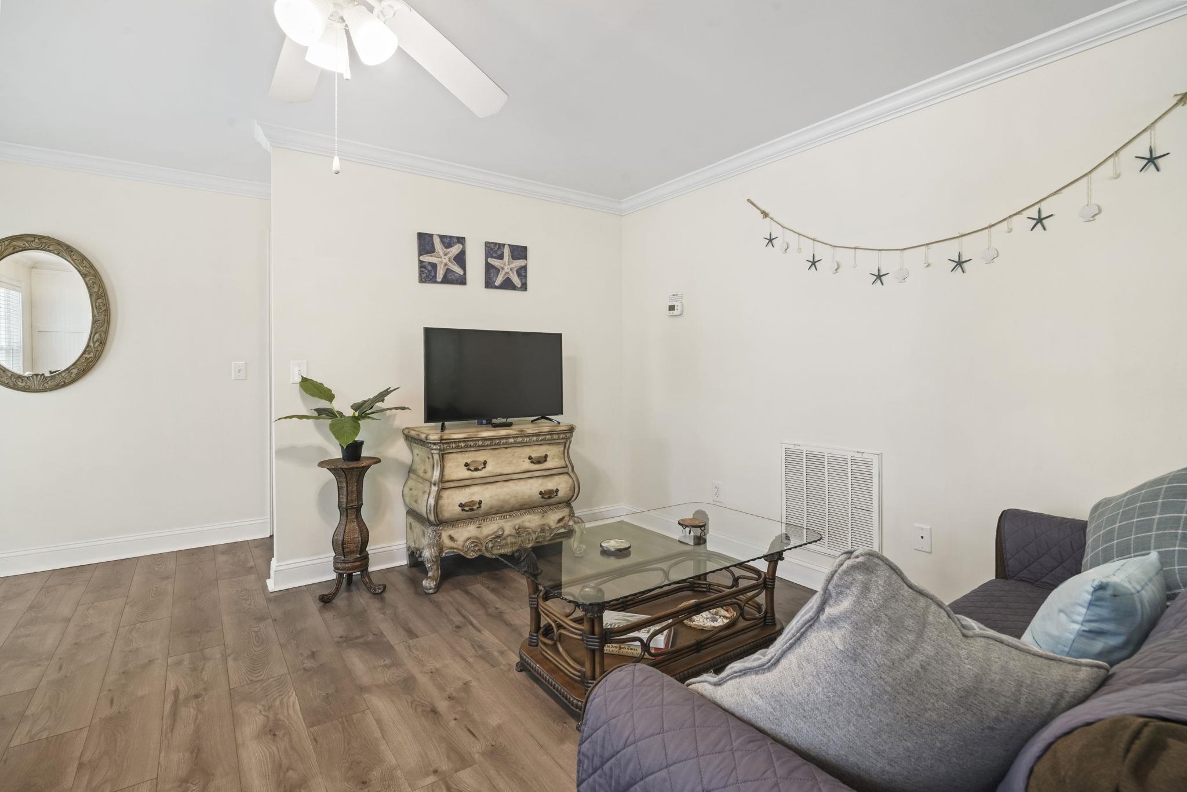
Coastal Investment Opportunity in Bermuda Bay Located in the Bermuda Bay section of Oceanside Village, this fully furnished 5-bedroom, 4.5-bath beach home offers more than 2,600 heated square feet, a versatile three-level layout, seller-provided rental history, and reported reservations scheduled through September 2026 as of June 16, 2026. Placed on leased land, this furnished coastal raised-beach-style home may appeal to buyers seeking a retreat for personal use with the potential for short-term rental activity. Any rental use is subject to the land-lease terms, community rules and approval procedures, applicable laws, licensing, insurance, taxes, and other requirements. The main level features vaulted ceilings, an open living area, solid-surface countertops, a breakfast bar, generous walk-in pantry, spacious primary suite, a guest room with en suite bath, and inviting front and rear porches. The lower level expands the home’s flexibility with: • Two bedrooms and a full bath • A second kitchen • Living and dining space • Private porch access overlooking the wooded creek This additional space may work well for guests or extended stays. Oceanside Village offers an amenity-rich coastal setting with 24-hour gated and patrolled security, a golf-cart ride to private beachfront parking and beach access, outdoor and indoor pools, a children’s water park and pool, fitness center, community center, playground, basketball and bocce courts, and additional recreational amenities. Rental History. Existing Reservations. Fully Furnished. The seller reports a history of short-term rental activity and existing reservations scheduled through September 2026 as of June 16, 2026. Existing reservations and related obligations are subject to applicable agreements, laws, closing terms, community requirements, and third-party policies. Buyers should review all relevant documents before making an investment or rental-use decision. Please contact your real estate professional to review the seller-provided rental information and complete property details.
| a month ago | Listing updated with changes from the MLS® | |
| a month ago | Price changed to $710,000 | |
| 3 months ago | Listing first seen on site |

Listing information is provided by Participants of the Coastal Carolina Association of Realtors. IDX information is provided exclusively for personal, non-commercial use, and may not be used for any purpose other than to identify prospective properties consumers may be interested in purchasing. Information is deemed reliable but not guaranteed. Copyright 2026, Coastal Carolinas Multiple Listing Service, Inc
Last checked: 2026-07-31 03:13 AM UTC
Did you know? You can invite friends and family to your search. They can join your search, rate and discuss listings with you.