Save
Ask
Tour
Hide
Share
$1,069,000
158 Days On Site

280 Oatland Lake Rd.
Pawleys Island, SC 29585

Single Family Residence|Pending
4
Beds
3
Total Baths
2
Full Baths
2
Partial Baths
3,230
SqFt
$331
/SqFt
1998
Built
Subdivision:
Willbrook Plantation
County:
Georgetown
Listing courtesy of Realty ONE Group DocksideSouth: (843) 582-7222
Call Now: 843-385-7775
Is this the listing for you? We can help make it yours.
843-385-7775
280 Oatland Lake Rd.280 Oatland Lake Rd.280 Oatland Lake Rd.280 Oatland Lake Rd.
Save
Ask
Tour
Hide
Share

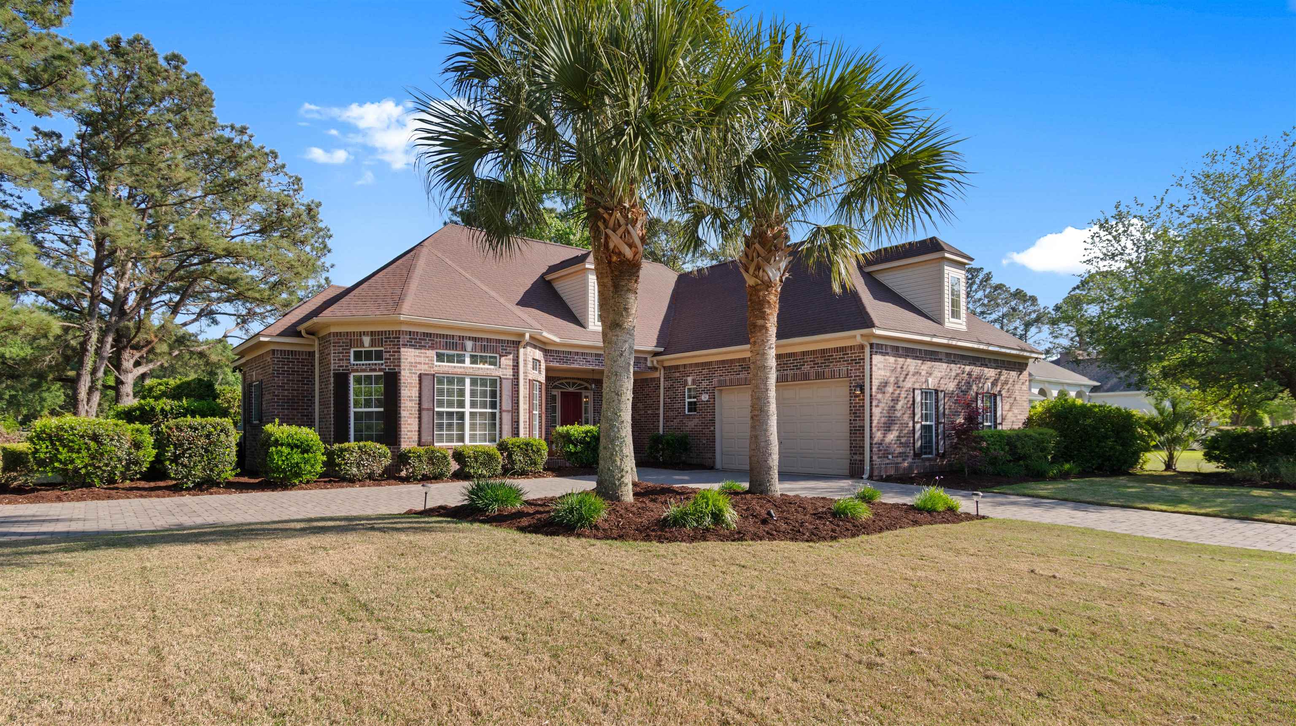
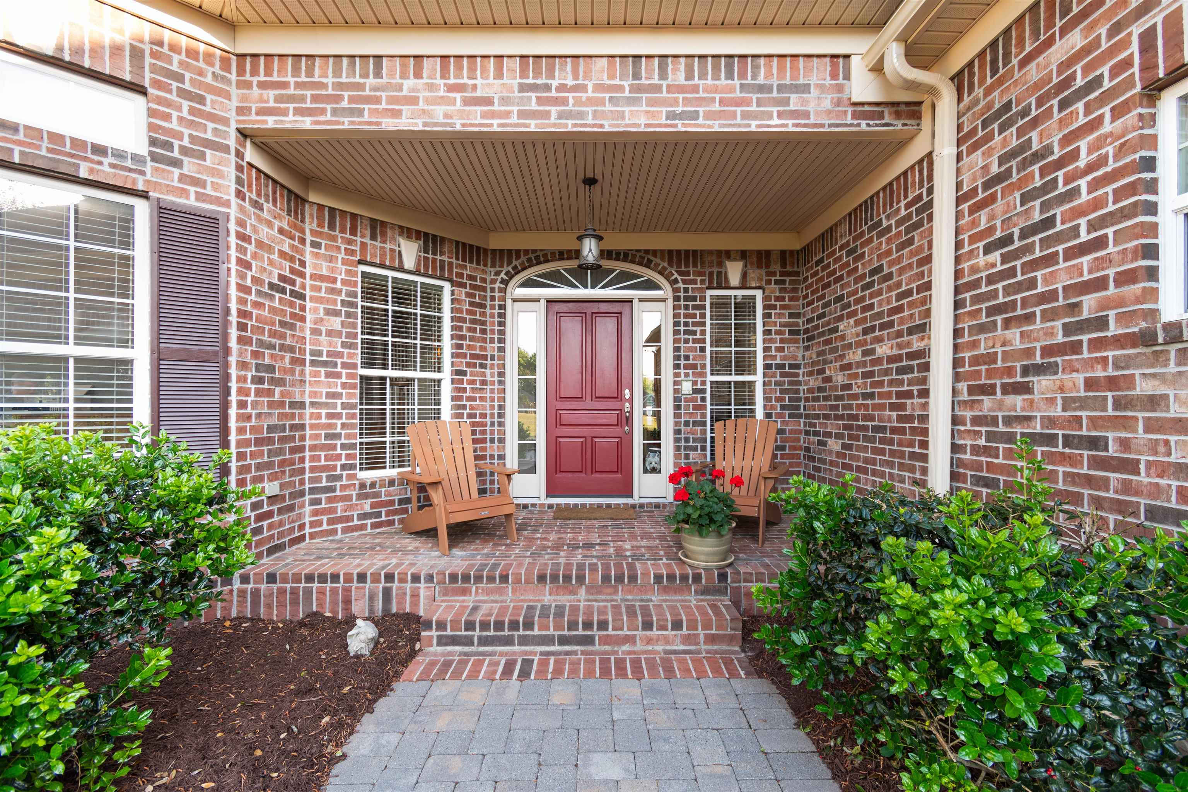
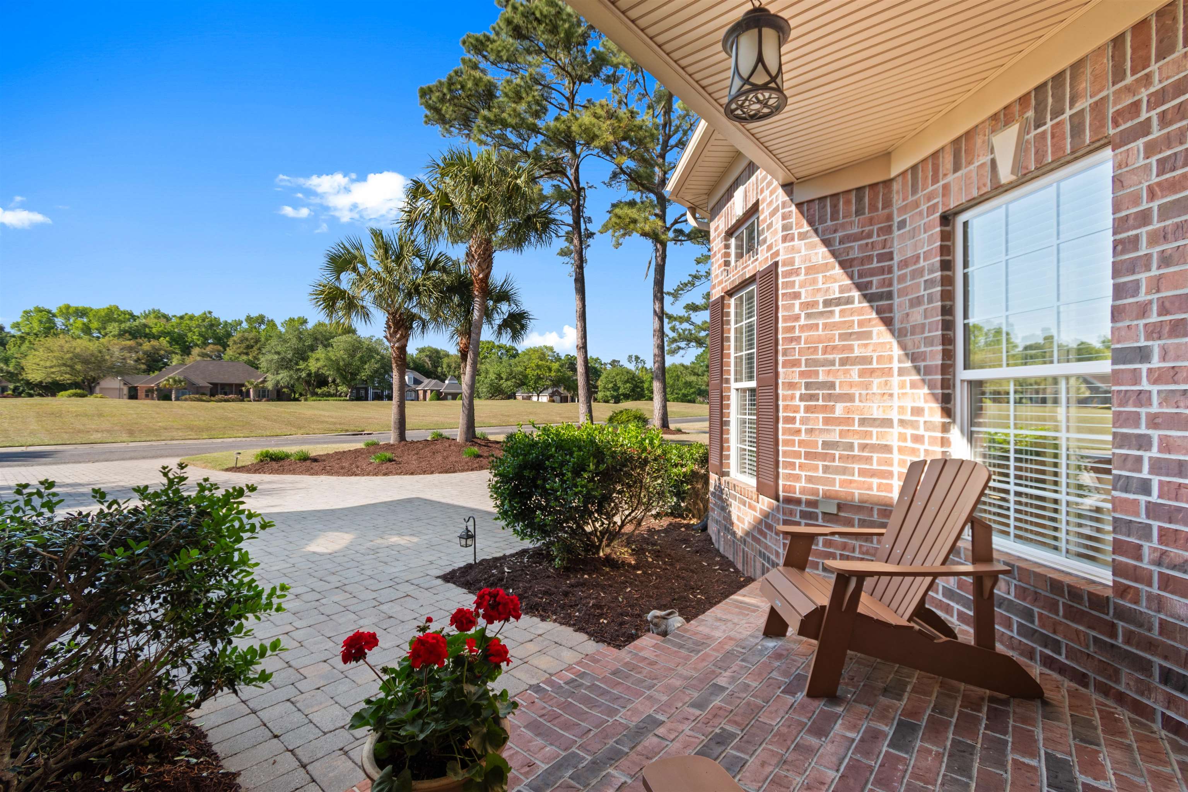
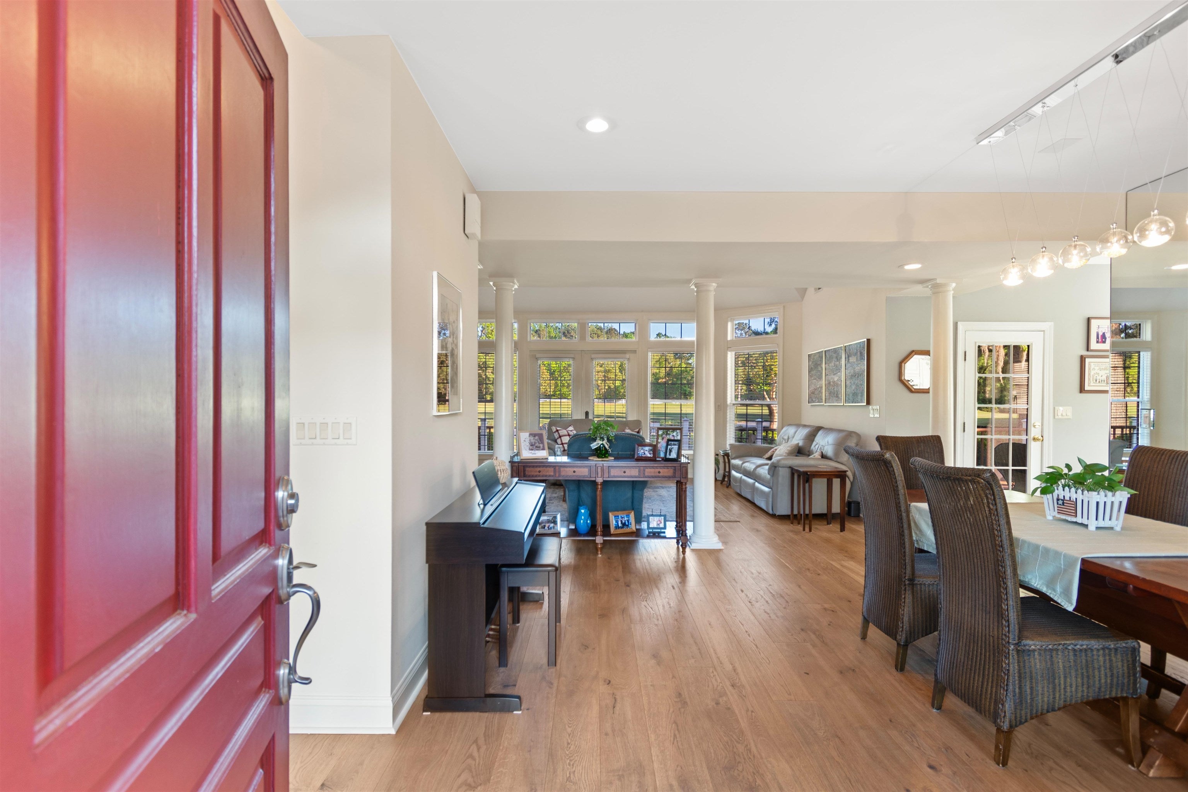
Welcome to 280 Oatland Lake Road in prestigious Willbrook Plantation, where refined coastal living meets effortless comfort. Perfectly positioned along the 3rd fairway of the Dan Maples-designed golf course, this exceptional 4-bedroom, 2 full bath, 2 half bath residence offers timeless elegance, thoughtful updates, and a truly enviable Pawleys Island lifestyle. From the inviting front porch, step into a gracious foyer that sets the tone for the home’s warm and sophisticated interior. A formal dining room and private office are located just off the entry, while a graceful winding staircase adds architectural charm. The expansive great room showcases stunning golf course views through oversized windows, filling the space with natural light and creating an ideal setting for both everyday living and entertaining. The main-level primary suite provides a peaceful retreat, complete with a beautifully updated en suite bath. On the opposite side of the home, the gourmet eat-in kitchen, updated in 2023 with new appliances, offers a stylish and functional space for casual dining and hosting. Upstairs, a spacious workout room and hallway lead to three additional bedrooms and a private bath, providing comfort and flexibility for family and guests. Designed for year-round enjoyment, the home also features an enclosed rear porch and an expansive Trex deck with a brand new hot tub tucked privately next to the en suite, creating the perfect place to relax after a day at the beach or on the course. With new hardwood flooring in 2022, updated kitchen and appliances in 2023, completely new HVAC systems in 2024, and new roof in 2019, this home delivers both luxury and peace of mind. Just a golf cart ride from private beach access, and minutes from boutique shopping and fine dining, this remarkable property offers the best of Coastal Carolina living in one of Pawleys Island’s most desirable and historic communities.

Save
Ask
Tour
Hide
Share
Listing Snapshot
Price 
$1,069,000
Days On Site 
158 Days
Bedrooms 
4
Inside Area (SqFt) 
3,230 sqft
Total Baths 
3
Full Baths 
2
Partial Baths 
2
Lot Size 
1 Acre
Year Built 
1998
MLS® Number 
2610549
Status 
Pending
Property Tax 
N/A
HOA/Condo/Coop Fees 
$329 monthly
Sq Ft Source 
Other
Friends & Family
Recent Activity
4 weeks agoListing updated with changes from the MLS®
4 weeks agoStatus changed to Pending
3 months agoPrice changed to $1,069,000
5 months agoListing first seen on site
General Features
Acres 
1
Attached Garage 
Yes
Disclosures 
CovenantsRestrictionsDisclosure
Foundation 
Other
Garage 
Yes
Garage Spaces 
2
Levels 
Two
Parking 
AttachedGarageGarage Door Opener
Parking Spaces 
6
Pets 
Yes
Property Sub Type 
Single Family Residence
Security 
Gated CommunitySmoke Detector(s)
SqFt Total 
4462
Style 
Traditional
Utilities 
Cable AvailableElectricity AvailablePhone AvailableSewer AvailableUnderground UtilitiesWater Available
Water Source 
Public
Zoning 
RES
Interior Features
Appliances 
RefrigeratorCooktopDouble OvenDishwasherDisposalMicrowaveDryerWasher
Cooling 
Ceiling Fan(s)Central Air
Fireplace 
Yes
Flooring 
CarpetTileWood
Furnished 
Unfurnished
Heating 
CentralElectricForced Air
Interior 
Ceiling Fan(s)Walk-In Closet(s)Breakfast BarEntrance FoyerKitchen IslandDouble VanityMaster Downstairs
Laundry Features 
Washer Hookup
Spa 
Yes
Bedroom 1 
Dimensions - 10x14'6Level - Second
Bedroom 2 
Dimensions - 11'8x12Level - Second
Bedroom 3 
Dimensions - 13'5x17'6Level - Second
Dining Room 
Dimensions - 11x12
Family Room 
Features - Ceiling Fan(s), Vaulted Ceiling(s)
Great Room 
Dimensions - 18'4x24'7
Kitchen 
Dimensions - 16x21Features - Breakfast Bar, Kitchen Island, Pantry
Other 
Features - Entrance Foyer
PrimaryBathroom 
PrimaryBedroom 
Dimensions - 15'5x14'8Level - MainFeatures - Ceiling Fan(s), Walk-In Closet(s)
Save
Ask
Tour
Hide
Share
Exterior Features
Construction Details 
BrickBrick Veneer
Lot Features 
Near Golf CourseOn Golf CourseRectangular Lot
Other Structures 
Workshop
Patio And Porch 
DeckPorchScreenedRear PorchFront Porch
Pool Features 
CommunityOutdoor Pool
Spa 
Yes
View 
Golf Course
Waterview 
Golf Course
Windows/Doors 
Storm Door(s)
Community Features
Association Amenities 
Beach RightsClubhouseGatedTennis Court(s)
Association Fee 
$329.0
Association Fee Frequency 
Monthly
Community Features 
PoolGatedClubhouseTennis Court(s)Golf
MLS Area 
42A Pawleys Island Area-Litchfield Mainland
Schools
School District
Unknown
Elementary School
Waccamaw Elementary School
Middle School
Waccamaw Middle School
High School
Waccamaw High School
Listing courtesy of Realty ONE Group DocksideSouth: (843) 582-7222


Listing information is provided by Participants of the Coastal Carolina Association of Realtors. IDX information is provided exclusively for personal, non-commercial use, and may not be used for any purpose other than to identify prospective properties consumers may be interested in purchasing. Information is deemed reliable but not guaranteed. Copyright 2026, Coastal Carolinas Multiple Listing Service, Inc
Last checked: 2026-09-22 02:20 AM UTC

Neighborhood & Commute
Source: Walkscore
Save
Ask
Tour
Hide
Share