Save
Ask
Tour
Hide
Share
$353,990
155 Days On Site

1135 NW Forest Bend Dr NW
Calabash, NC 28467

For Sale|Single Family Residence|Active
3
Beds
2
Total Baths
2
Full Baths
2,033
SqFt
$174
/SqFt
2026
Built
Subdivision:
Calabash Station
County:
Brunswick
Listing courtesy of DFH Realty Georgia, LLC: (843) 957-2703
Call Now: 843-385-7775
Is this the listing for you? We can help make it yours.
843-385-7775
1135 NW Forest Bend Dr NW1135 NW Forest Bend Dr NW1135 NW Forest Bend Dr NW1135 NW Forest Bend Dr NW
Save
Ask
Tour
Hide
Share

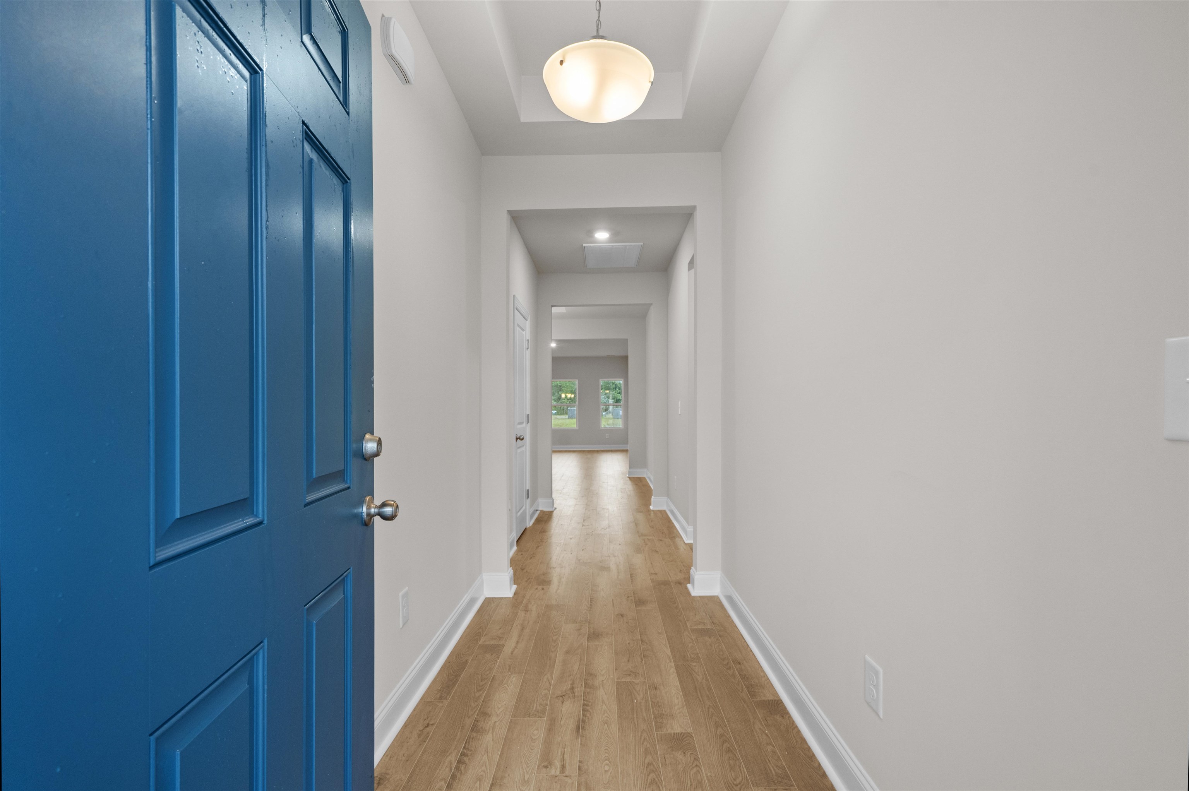
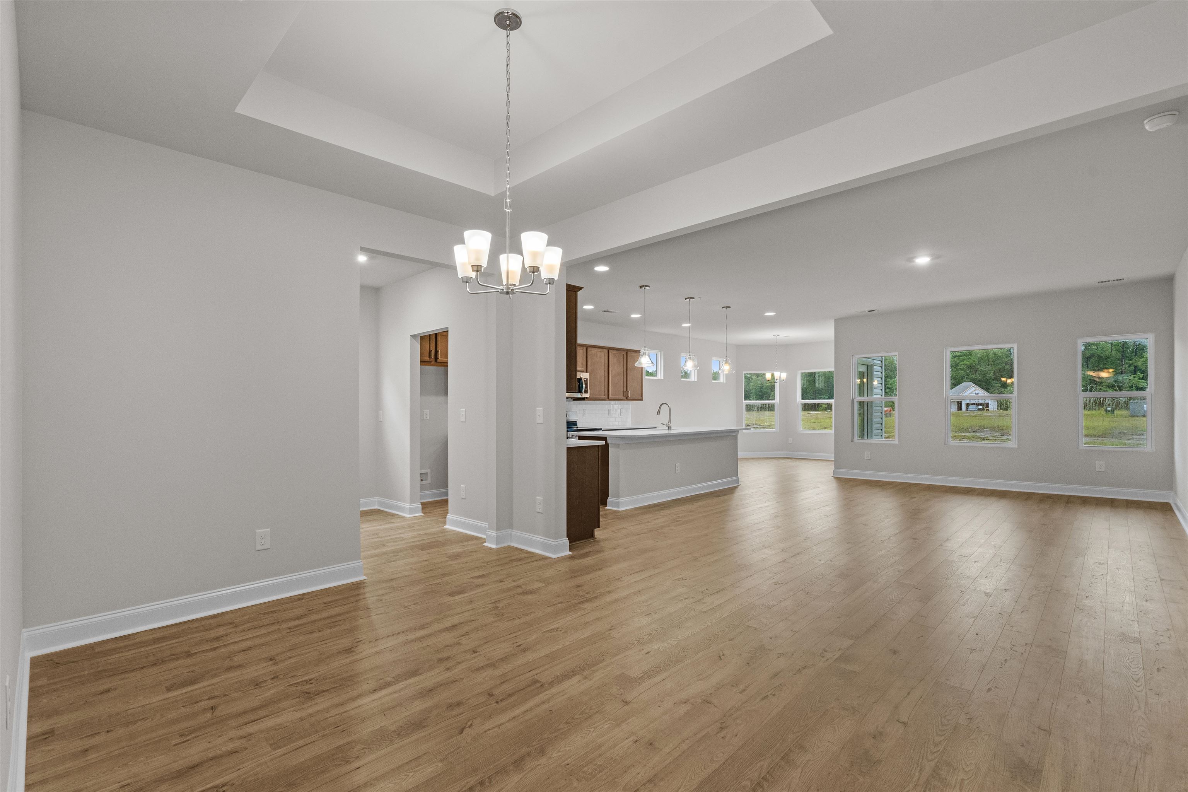
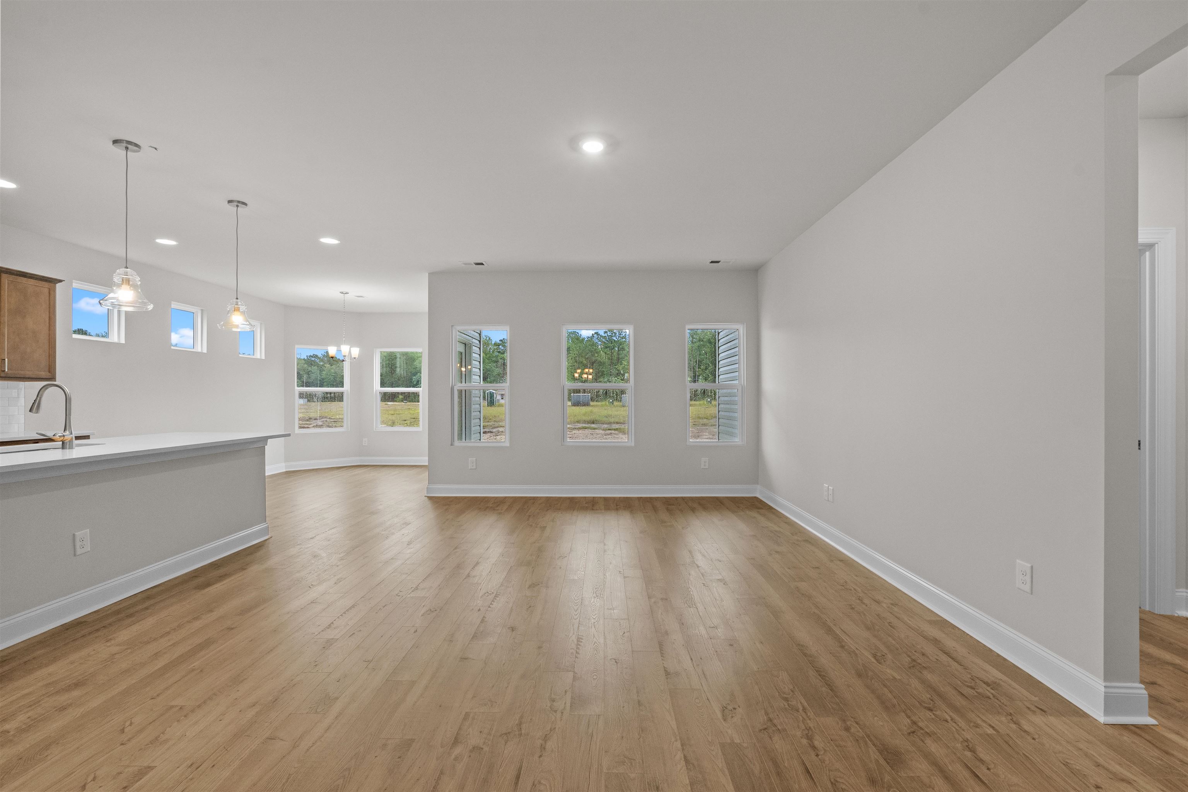
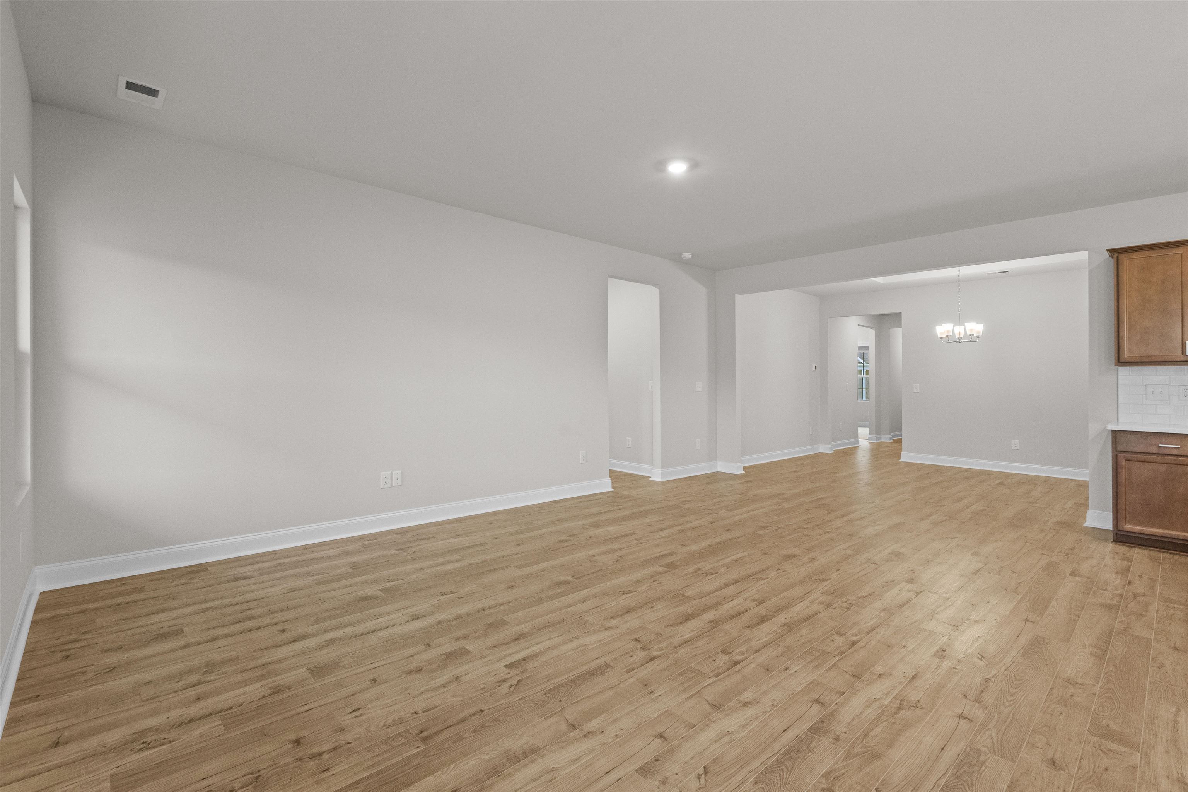
Welcome home to Calabash Station, our newest community in the heart of charming Calabash, NC, offering the perfect blend of coastal living and modern design. The Oceana 1 plan features a spacious and versatile layout with 3 bedrooms, 2 full baths, a formal dining room (or flexible space), casual dining area, laundry room, and mud room. Enjoy the outdoors year-round with both covered front and rear porches, perfect for relaxing or entertaining. This home is filled with thoughtful upgrades, including three additional windows in the casual dining area, bringing in abundant natural light. The kitchen shines with three pendant lights, six recessed can lights, upgraded Greyhound cabinetry with crown molding and hardware, a single-bowl stainless steel sink, and elegant White Ice quartz countertops—creating a bright and stylish centerpiece. Inside, you’ll find 5.25” laminate flooring throughout the main living areas and plush carpet in the bedrooms, along with ceramic tile flooring in both bathrooms for added durability and style. Additional features include: Full landscaping package for immediate curb appeal Gutters installed for added convenience With too many upgrades to list, this home is truly a must-see! Ready - July/August 2026. Pictures are of a previous Oceana home. Fantastic location with easy access to 14 golf courses within a 7-mile radius and close to both North and South Carolina beaches, restaurants and shopping!

Save
Ask
Tour
Hide
Share
Listing Snapshot
Price 
$353,990
Days On Site 
155 Days
Bedrooms 
3
Inside Area (SqFt) 
2,033 sqft
Total Baths 
2
Full Baths 
2
Partial Baths 
N/A
Lot Size 
0.16 Acres
Year Built 
2026
MLS® Number 
2610121
Status 
Active
Property Tax 
N/A
HOA/Condo/Coop Fees 
$63 monthly
Sq Ft Source 
Builder
Friends & Family
Recent Activity
yesterdayListing updated with changes from the MLS®
2 weeks agoPrice changed to $353,990
5 months agoListing first seen on site
General Features
Acres 
0.16
Attached Garage 
Yes
Disclosures 
CovenantsRestrictionsDisclosure
Foundation 
Slab
Garage 
Yes
Garage Spaces 
2
Green Energy Efficient 
DoorsWindows
Home Warranty 
Yes
Levels 
One
Parking 
AttachedGarageGarage Door Opener
Parking Spaces 
4
Pets 
Yes
Property Condition 
Under Construction
Property Sub Type 
Single Family Residence
Security 
Smoke Detector(s)
SqFt Total 
2585
Utilities 
Cable AvailableElectricity AvailablePhone AvailableSewer AvailableUnderground UtilitiesWater Available
Water Source 
Public
Zoning 
res
Interior Features
Appliances 
DishwasherDisposalMicrowaveRange
Cooling 
Central Air
Flooring 
CarpetLaminateVinyl
Furnished 
Unfurnished
Heating 
CentralElectric
Interior 
Tray Ceiling(s)Walk-In Closet(s)Breakfast BarEntrance FoyerKitchen IslandDouble VanityMaster Downstairs
Laundry Features 
Washer Hookup
Bedroom 1 
Dimensions - 14X10Level - First
Bedroom 2 
Dimensions - 11X10Level - First
Dining Room 
Dimensions - 14X10Features - Tray Ceiling(s)
Great Room 
Dimensions - 13'8X21'6
Kitchen 
Dimensions - 9X21'6Features - Breakfast Bar, Kitchen Island, Pantry
Other 
Features - Entrance Foyer
PrimaryBathroom 
PrimaryBedroom 
Dimensions - 14X15Level - FirstFeatures - Tray Ceiling(s), Walk-In Closet(s)
Save
Ask
Tour
Hide
Share
Exterior Features
Construction Details 
BlockVinyl Siding
Lot Features 
Irregular LotRectangular Lot
Patio And Porch 
PorchPatioRear PorchFront Porch
Pool Features 
CommunityOutdoor Pool
Community Features
Association Fee 
$63.0
Association Fee Frequency 
Monthly
Community Features 
Pool
MLS Area 
31B North Carolina
Schools
School District
Unknown
Elementary School
Jesse Mae Monroe Elementary School
Middle School
Shallotte Middle School
High School
West Brunswick High School
Listing courtesy of DFH Realty Georgia, LLC: (843) 957-2703


Listing information is provided by Participants of the Coastal Carolina Association of Realtors. IDX information is provided exclusively for personal, non-commercial use, and may not be used for any purpose other than to identify prospective properties consumers may be interested in purchasing. Information is deemed reliable but not guaranteed. Copyright 2026, Coastal Carolinas Multiple Listing Service, Inc
Last checked: 2026-09-22 03:11 AM UTC

Neighborhood & Commute
Source: Walkscore
Save
Ask
Tour
Hide
Share