
Save
Ask
Tour
Hide
Share
$329,990
200 Days On Site

1120 NW Forest Bend Dr.
Calabash, NC 28467

Single Family Residence|Pending
3
Beds
2
Total Baths
2
Full Baths
1,604
SqFt
$206
/SqFt
2026
Built
Subdivision:
Calabash Station
County:
Brunswick
Listing courtesy of DFH Realty Georgia, LLC: (843) 957-2703
Call Now: 843-385-7775
Is this the listing for you? We can help make it yours.
843-385-7775
1120 NW Forest Bend Dr.1120 NW Forest Bend Dr.1120 NW Forest Bend Dr.1120 NW Forest Bend Dr.
Save
Ask
Tour
Hide
Share

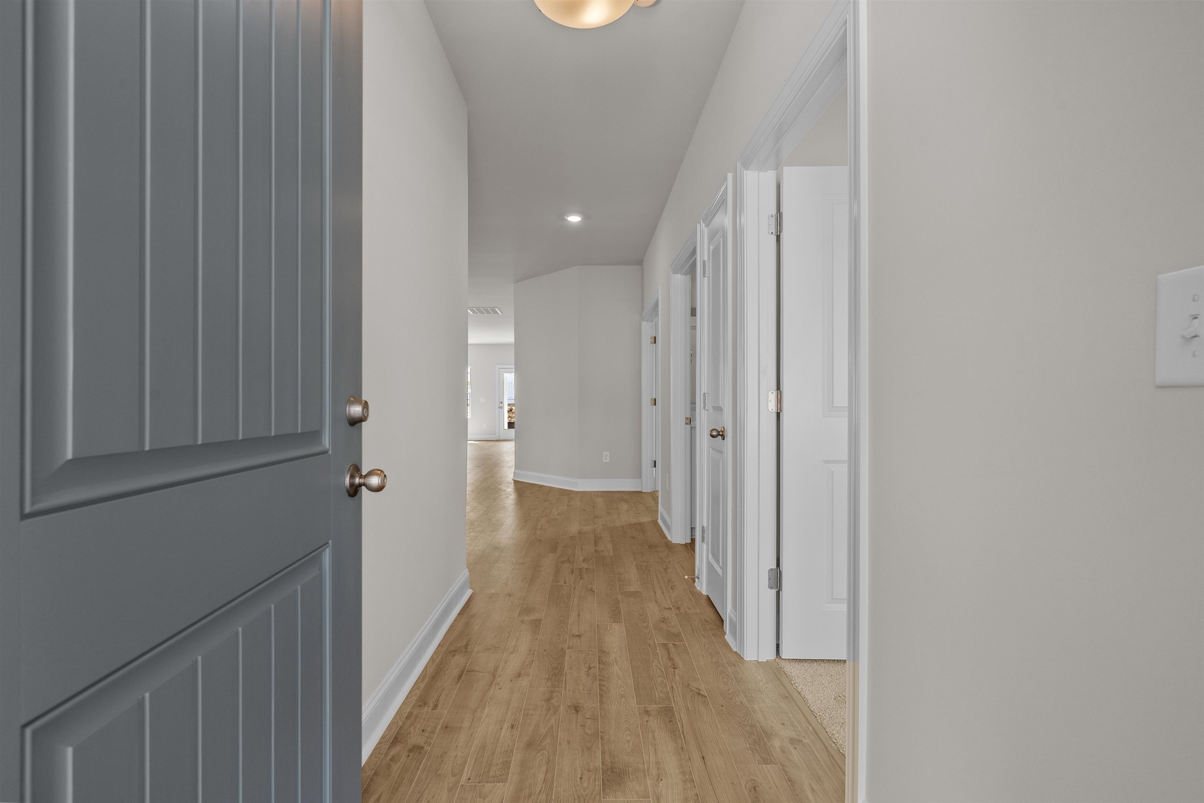
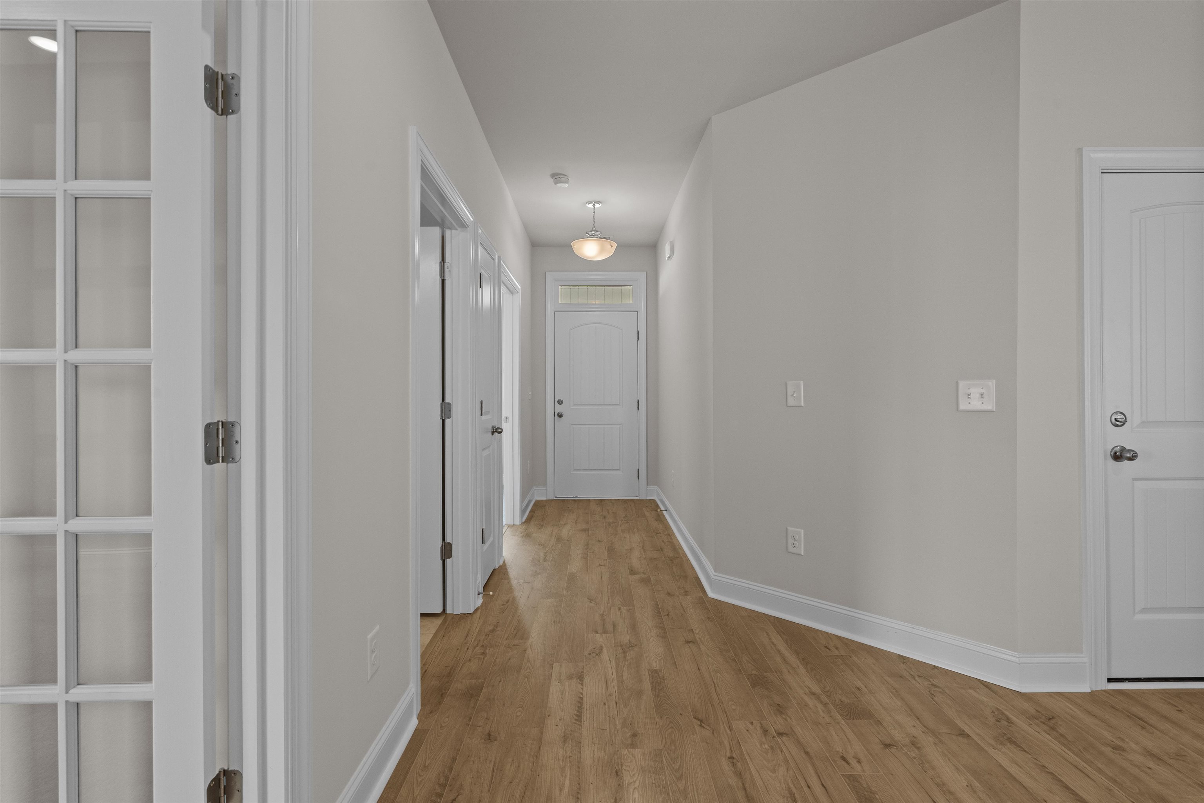
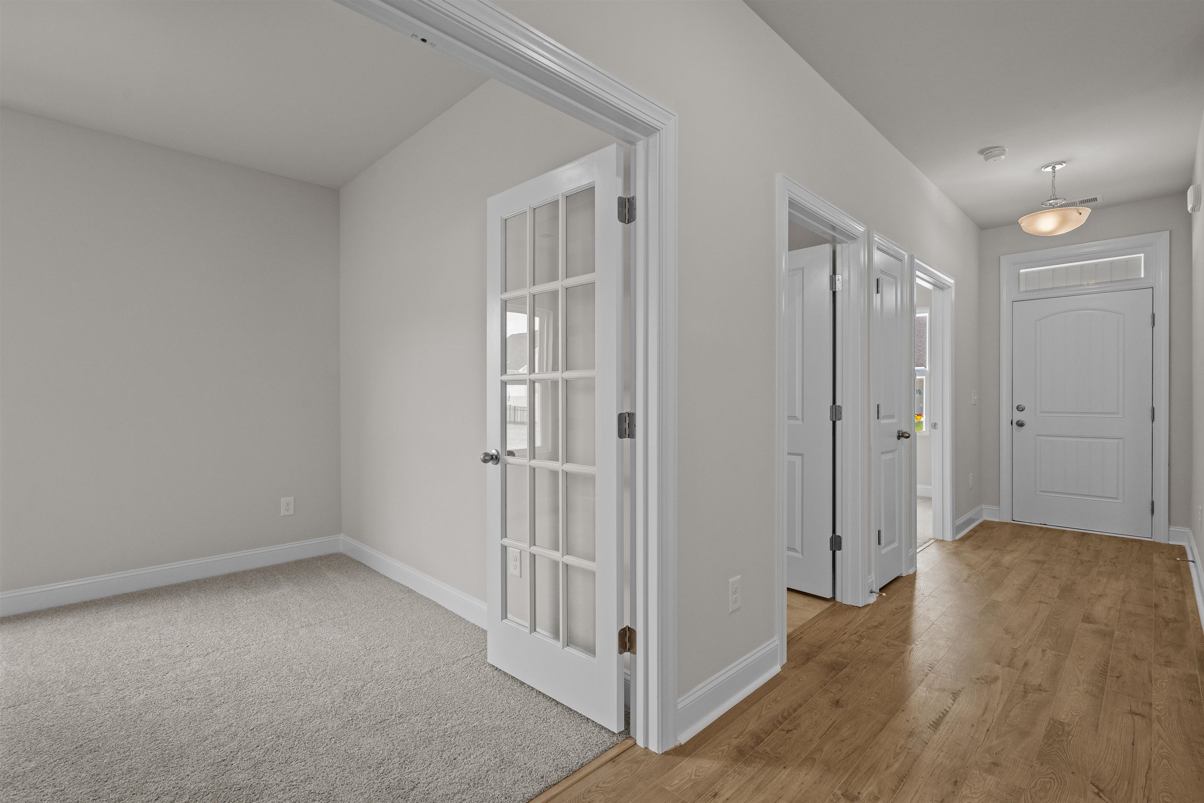
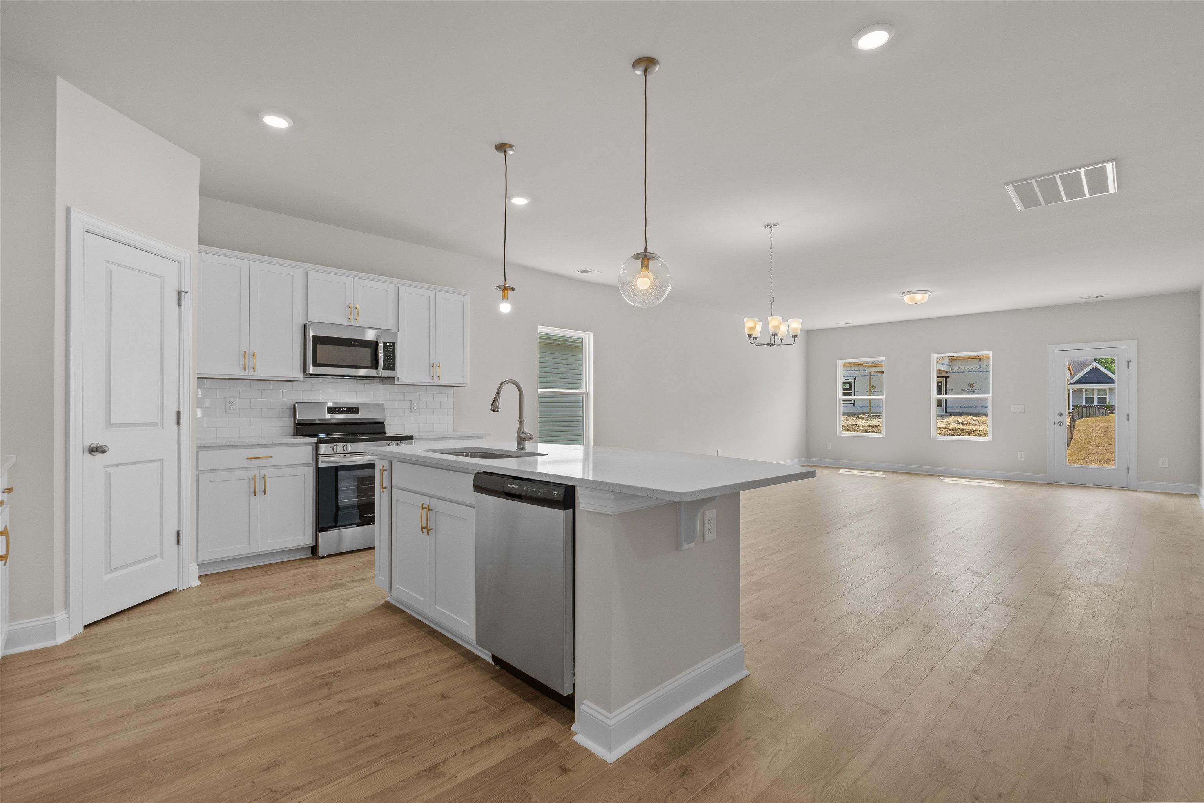
Introducing the Cascade plan—a thoughtfully designed 3-bedroom, 2-bath home offering comfort, style, and easy living. This floor plan includes a convenient laundry room and features both front and rear covered porches, perfect for relaxing or entertaining year-round. Inside, you’ll find durable laminate flooring throughout the main living areas and plush carpet in the bedrooms, creating a warm and inviting atmosphere. The kitchen is beautifully appointed with upgraded granite countertops, a stylish backsplash, and white cabinetry with modern hardware, making it both functional and visually appealing. The primary bath also features upgraded granite countertops, while both bathrooms include tile flooring and comfort-height toilets for everyday ease. Additional highlights include: Fully sodded lawn for instant curb appeal 30-year architectural shingles Upgraded baseboards and casings throughout With too many upgrades to list, this home is a must-see! Estimated completion date is August 2026. Fantastic location with easy access to 14 gold courses within a 7-mile radius and close to both North and South Carolina beaches, restaurants and shopping! "Photos are of a similar Harmony home. (Home & community information, including pricing, included features, terms, availability and amenities, are subject to change prior to sale at any time without notice or obligation. Square footages are approximate). Photographs, pictures, colors, features, and sizes are for illustration purposes only and will vary from the homes as built.

Save
Ask
Tour
Hide
Share
Listing Snapshot
Price 
$329,990
Days On Site 
200 Days
Bedrooms 
3
Inside Area (SqFt) 
1,604 sqft
Total Baths 
2
Full Baths 
2
Partial Baths 
N/A
Lot Size 
0.16 Acres
Year Built 
2026
MLS Number 
2610116
Status 
Pending
Property Tax 
N/A
HOA/Condo/Coop Fees 
$63 monthly
Sq Ft Source 
Builder
Friends & Family
Recent Activity
2 weeks agoListing updated with changes from the MLS
2 months agoStatus changed to Pending
4 months agoPrice changed to $329,990
7 months agoListing first seen on site
General Features
Acres 
0.16
Attached Garage 
Yes
Disclosures 
CovenantsRestrictionsDisclosure
Foundation 
Slab
Garage 
Yes
Garage Spaces 
2
Green Energy Efficient 
DoorsWindows
Home Warranty 
Yes
Levels 
One
Parking 
AttachedGarageGarage Door Opener
Parking Spaces 
4
Pets 
Yes
Property Condition 
Under Construction
Property Sub Type 
Single Family Residence
Security 
Smoke Detector(s)
SqFt Total 
2200
Style 
Ranch
Utilities 
Cable AvailableElectricity AvailableSewer AvailableUnderground UtilitiesWater Available
Water Source 
Public
Zoning 
Res
Interior Features
Appliances 
DishwasherDisposalMicrowaveRange
Flooring 
CarpetLaminateTile
Furnished 
Unfurnished
Heating 
CentralElectricForced Air
Interior 
Walk-In Closet(s)Breakfast BarEntrance FoyerKitchen IslandDouble VanityMaster Downstairs
Laundry Features 
Washer Hookup
Bedroom 1 
Dimensions - 10X10Level - First
Bedroom 2 
Dimensions - 10X10Level - First
Dining Room 
Dimensions - 17"8X9"6
Great Room 
Dimensions - 17'6X16'6
Kitchen 
Dimensions - 17'6X9'6Features - Breakfast Bar, Kitchen Island, Pantry
Other 
Features - Entrance Foyer
PrimaryBathroom 
PrimaryBedroom 
Dimensions - 15'10X12'8Level - FirstFeatures - Walk-In Closet(s)
Save
Ask
Tour
Hide
Share
Exterior Features
Construction Details 
Brick VeneerVinyl Siding
Lot Features 
Rectangular Lot
Patio And Porch 
PorchRear PorchFront Porch
Pool Features 
CommunityOutdoor Pool
Community Features
Association Fee 
$63.0
Association Fee Frequency 
Monthly
Community Features 
Pool
MLS Area 
31B North Carolina
Schools
School District
Unknown
Elementary School
Jesse Mae Monroe Elementary School
Middle School
Shallotte Middle School
High School
North Brunswick High School
Listing courtesy of DFH Realty Georgia, LLC: (843) 957-2703


Listing information is provided by Participants of the Coastal Carolina Association of Realtors. IDX information is provided exclusively for personal, non-commercial use, and may not be used for any purpose other than to identify prospective properties consumers may be interested in purchasing. Information is deemed reliable but not guaranteed. Copyright 2026, Coastal Carolinas Multiple Listing Service, Inc
Last checked: 2026-11-05 05:29 PM UTC

Neighborhood & Commute
Source: Walkscore
Save
Ask
Tour
Hide
Share