Save
Ask
Tour
Hide
Share
$359,000
166 Days On Site

2104 Jarvis Ln. NW
Calabash, NC 28467

For Sale|Single Family Residence|Active
3
Beds
2
Total Baths
2
Full Baths
1,874
SqFt
$192
/SqFt
2010
Built
Subdivision:
Berkshire At Spring Mill Plantation
County:
Brunswick
Listing courtesy of The Saltwater Agency: (704) 838-6541
Call Now: 843-385-7775
Is this the listing for you? We can help make it yours.
843-385-7775
2104 Jarvis Ln. NW2104 Jarvis Ln. NW2104 Jarvis Ln. NW2104 Jarvis Ln. NW
Save
Ask
Tour
Hide
Share

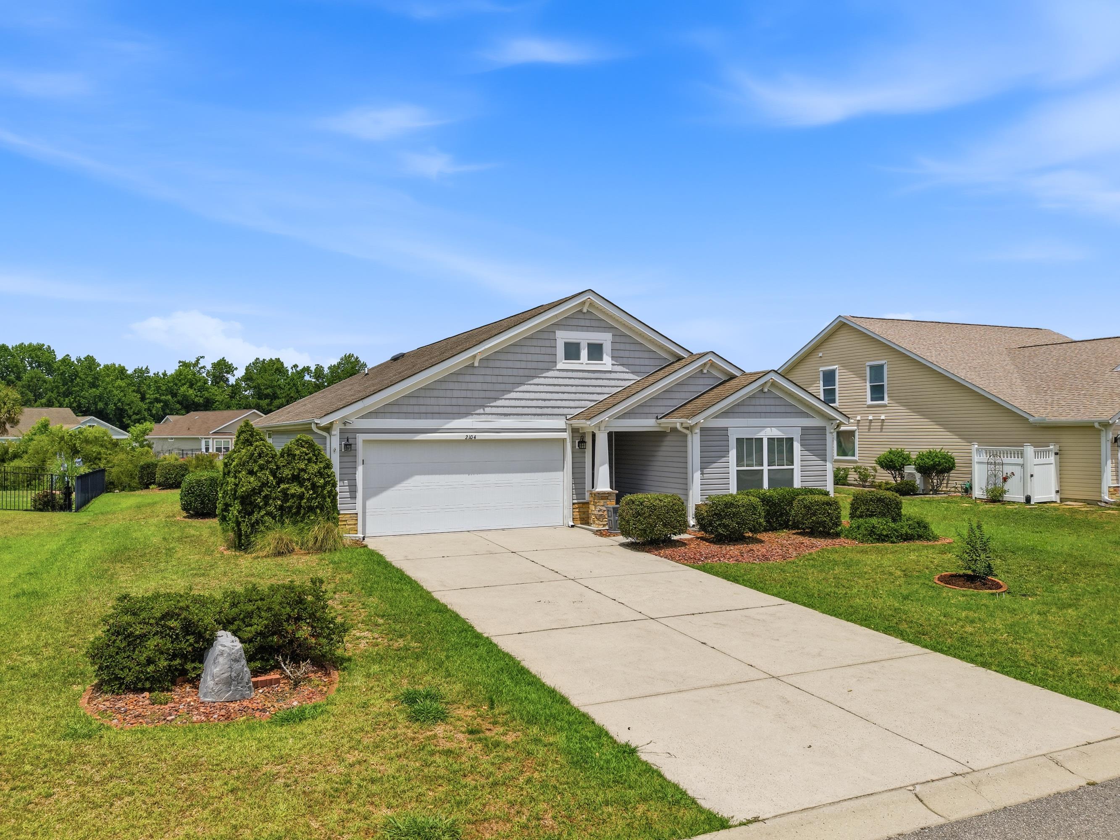
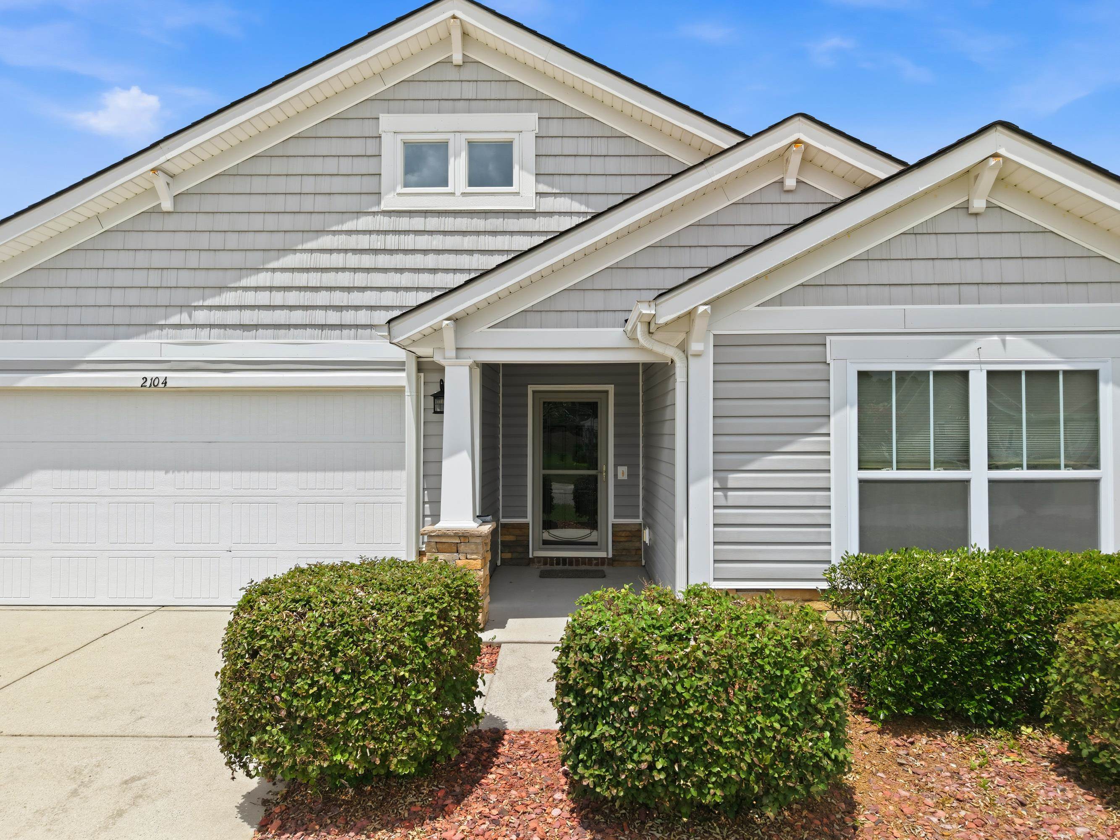
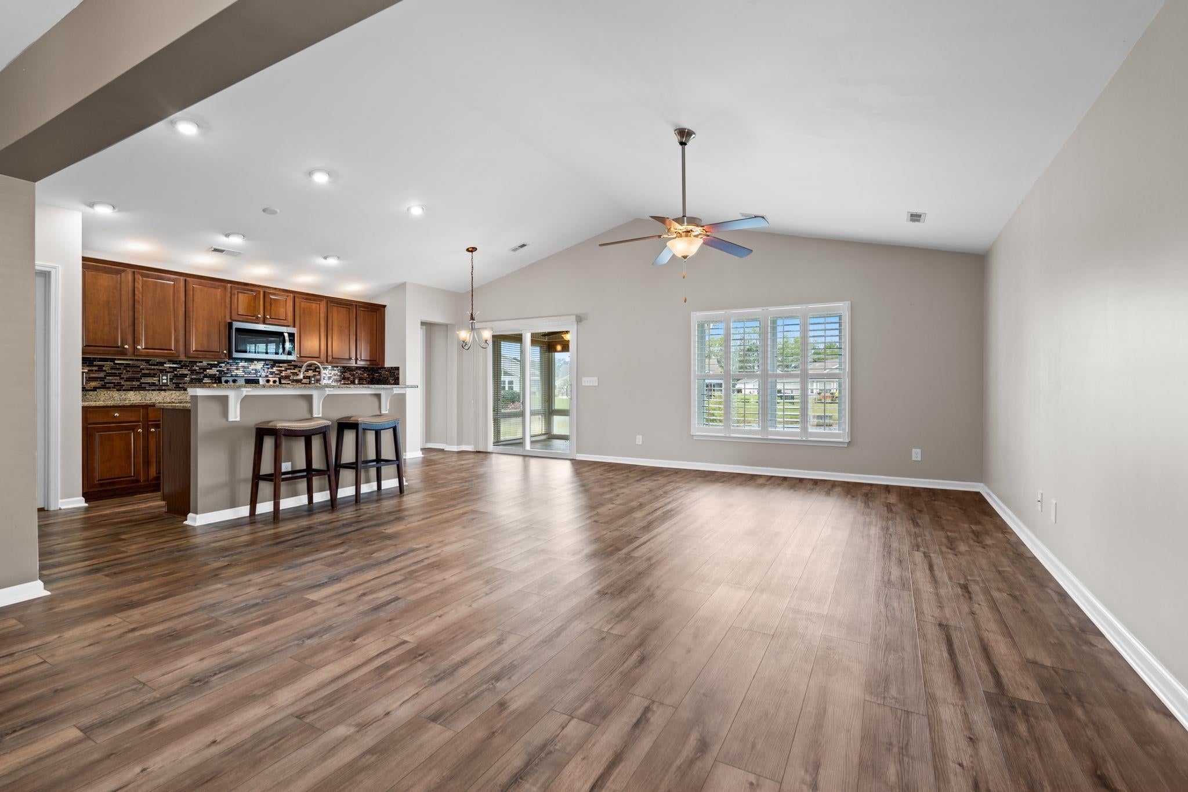
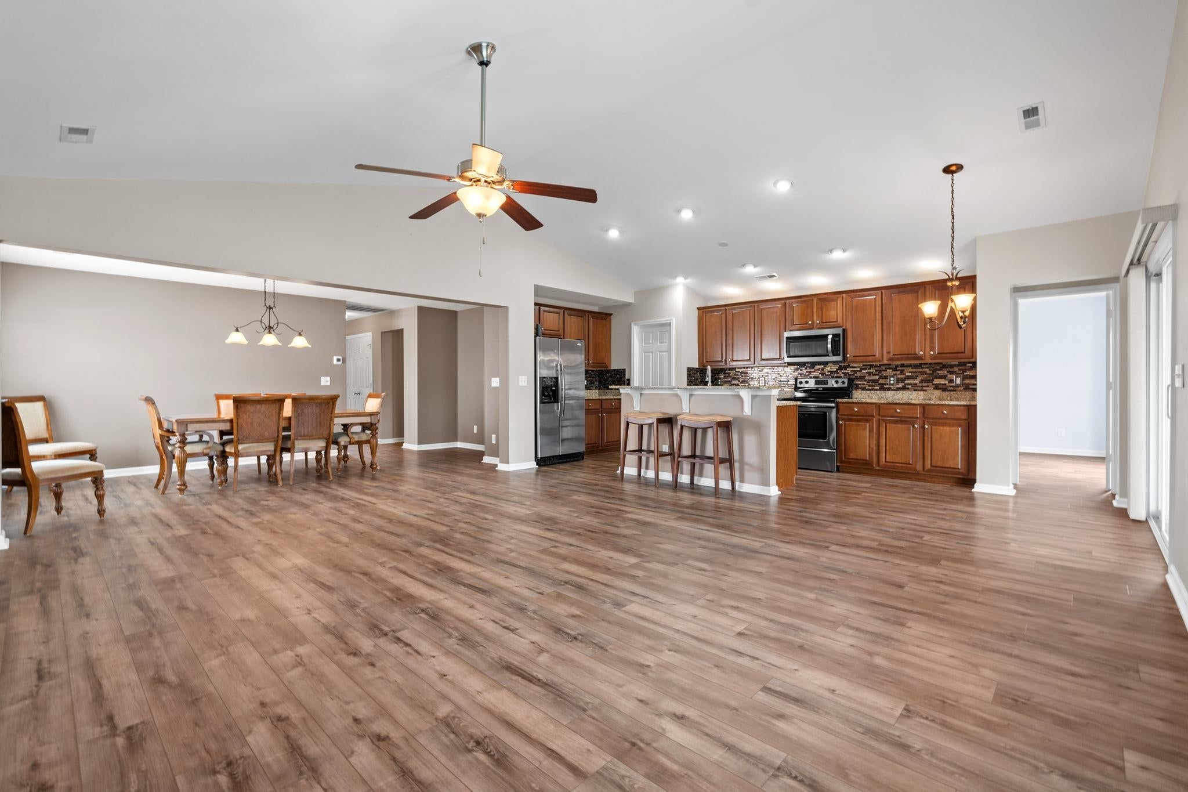
Welcome to this beautifully maintained 3-bedroom, 2-bath home in the sought after Spring Mill Plantation community. Thoughtfully designed for both comfort and functionality, the open floor plan seamlessly connects the spacious living area with a formal dining space, ideal for everyday living and effortless entertaining. Durable luxury vinyl plank flooring runs throughout the main living areas, combining style with low-maintenance appeal. The well-appointed kitchen features a large island, corner pantry, stainless steel appliances, granite countertops, ample cabinetry, and a cozy breakfast nook. Vaulted ceilings enhance the bright, open feel as the kitchen flows into the main living space. The oversized primary suite offers serene pond views, a walk-in closet with custom wood shelving, and a private ensuite bath complete with a double vanity, tiled walk-in shower, and linen closet. Two additional guest bedrooms provide flexibility, including one with a Murphy bed, perfect for use as both a home office and guest room. Relax year-round in the sunroom or step outside to the open patio to enjoy peaceful pond views and local wildlife, an ideal setting for morning coffee or evening unwinding. Residents of Spring Mill Plantation enjoy a range of community amenities that enhance both lifestyle and convenience. Located just minutes from Sunset Beach and the charming shops and dining of downtown Calabash, and only a 30 minute drive to Myrtle Beach, this home offers the perfect balance of tranquility and accessibility. Don't miss your chance to own this inviting and well-appointed home. *some photos have been virtually staged

Save
Ask
Tour
Hide
Share
Listing Snapshot
Price 
$359,000
Days On Site 
166 Days
Bedrooms 
3
Inside Area (SqFt) 
1,874 sqft
Total Baths 
2
Full Baths 
2
Partial Baths 
N/A
Lot Size 
0.27 Acres
Year Built 
2010
MLS® Number 
2609083
Status 
Active
Property Tax 
N/A
HOA/Condo/Coop Fees 
$117 monthly
Sq Ft Source 
Public Records
Friends & Family
Recent Activity
5 days agoListing updated with changes from the MLS®
2 weeks agoStatus changed to Active
2 months agoPrice changed to $359,000
5 months agoListing first seen on site
General Features
Acres 
0.27
Attached Garage 
Yes
Disclosures 
CovenantsRestrictionsDisclosure
Foundation 
Slab
Garage 
Yes
Garage Spaces 
2
Levels 
One
Parking 
AttachedGarageGarage Door Opener
Parking Spaces 
4
Property Sub Type 
Single Family Residence
Security 
Smoke Detector(s)
SqFt Total 
1874
Style 
Ranch
Utilities 
Electricity AvailableOtherSewer AvailableUnderground UtilitiesWater Available
Water Source 
Public
Zoning 
R75
Interior Features
Appliances 
RefrigeratorDishwasherDisposalMicrowaveRangeDryerWasher
Cooling 
Ceiling Fan(s)Central Air
Flooring 
Carpet
Furnished 
Unfurnished
Heating 
CentralElectricForced Air
Interior 
Tray Ceiling(s)Ceiling Fan(s)Walk-In Closet(s)Breakfast BarEntrance FoyerKitchen IslandDouble VanityMaster Downstairs
Laundry Features 
Washer Hookup
Window Features 
Window Treatments
Dining Room 
Kitchen 
Features - Breakfast Bar, Kitchen Island, Pantry
Living Room 
Features - Ceiling Fan(s), Vaulted Ceiling(s)
Other 
Features - Entrance Foyer
PrimaryBathroom 
PrimaryBedroom 
Level - FirstFeatures - Tray Ceiling(s), Ceiling Fan(s), Walk-In Closet(s)
Save
Ask
Tour
Hide
Share
Exterior Features
Construction Details 
Vinyl Siding
Frontage 
LakefrontWaterfront
Lot Features 
Rectangular LotWaterfront
Patio And Porch 
Patio
Pool Features 
CommunityOutdoor Pool
View 
Lake
Waterfront 
Yes
Waterfront Features 
LakePondLake Front
Waterview 
Lake
Windows/Doors 
Window Treatments
Community Features
Association Amenities 
Clubhouse
Association Fee 
$117.0
Association Fee Frequency 
Monthly
Community Features 
PoolClubhouse
MLS Area 
31B North Carolina
Schools
School District
Unknown
Elementary School
Jesse Mae Monroe Elementary School
Middle School
Shallotte Middle School
High School
West Brunswick High School
Listing courtesy of The Saltwater Agency: (704) 838-6541


Listing information is provided by Participants of the Coastal Carolina Association of Realtors. IDX information is provided exclusively for personal, non-commercial use, and may not be used for any purpose other than to identify prospective properties consumers may be interested in purchasing. Information is deemed reliable but not guaranteed. Copyright 2026, Coastal Carolinas Multiple Listing Service, Inc
Last checked: 2026-09-22 04:20 AM UTC

Neighborhood & Commute
Source: Walkscore
Save
Ask
Tour
Hide
Share