

1061 NW Rosefield WayCalabash, NC 28467
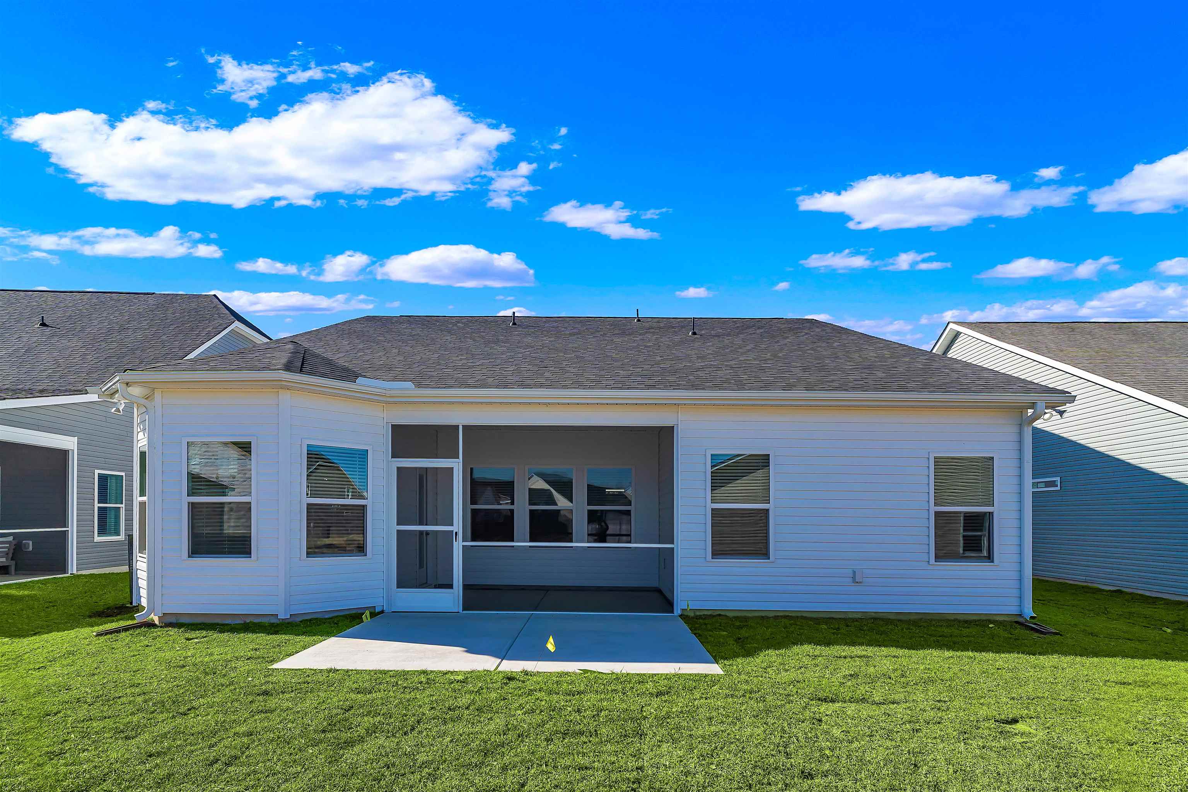
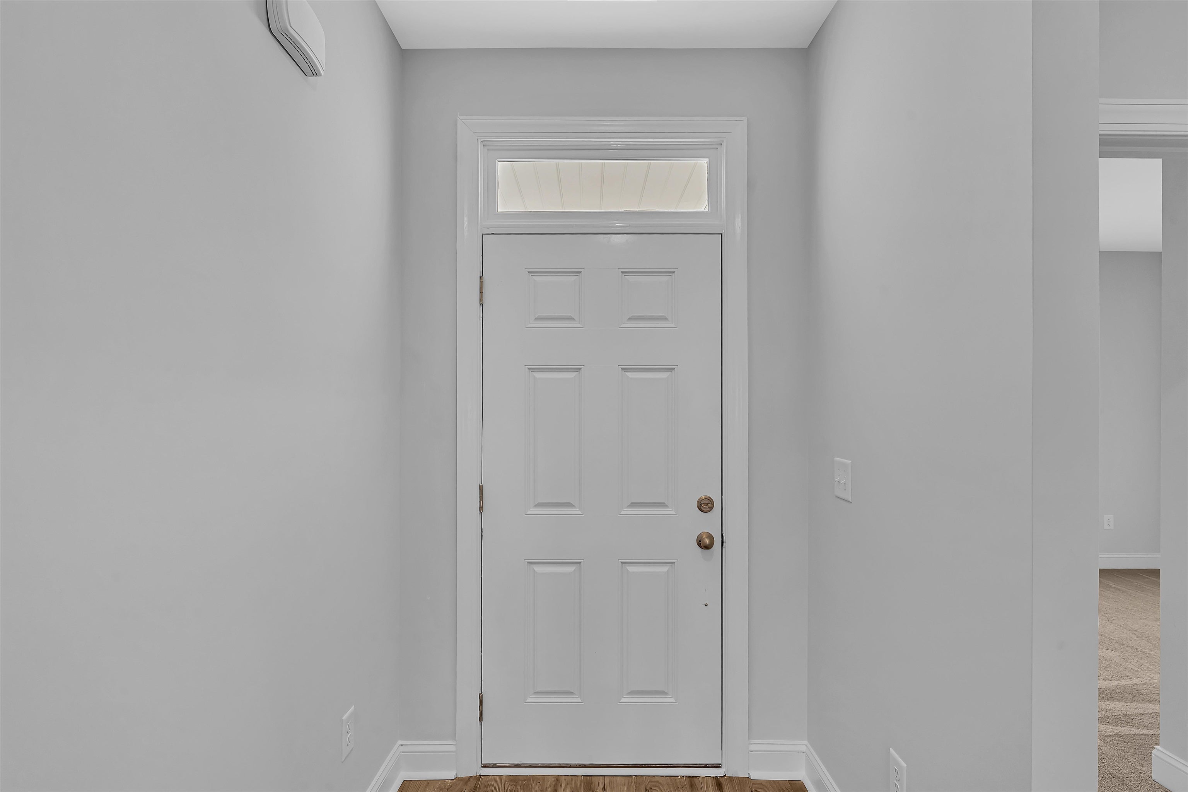
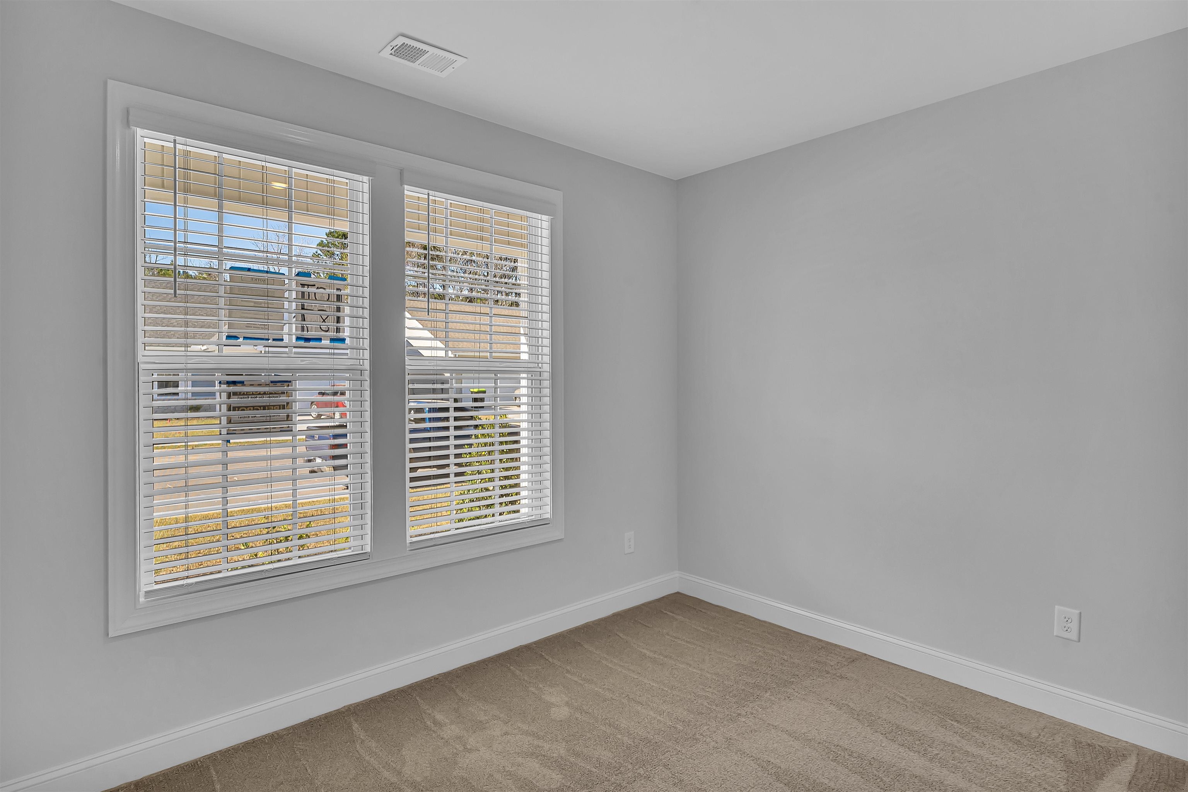
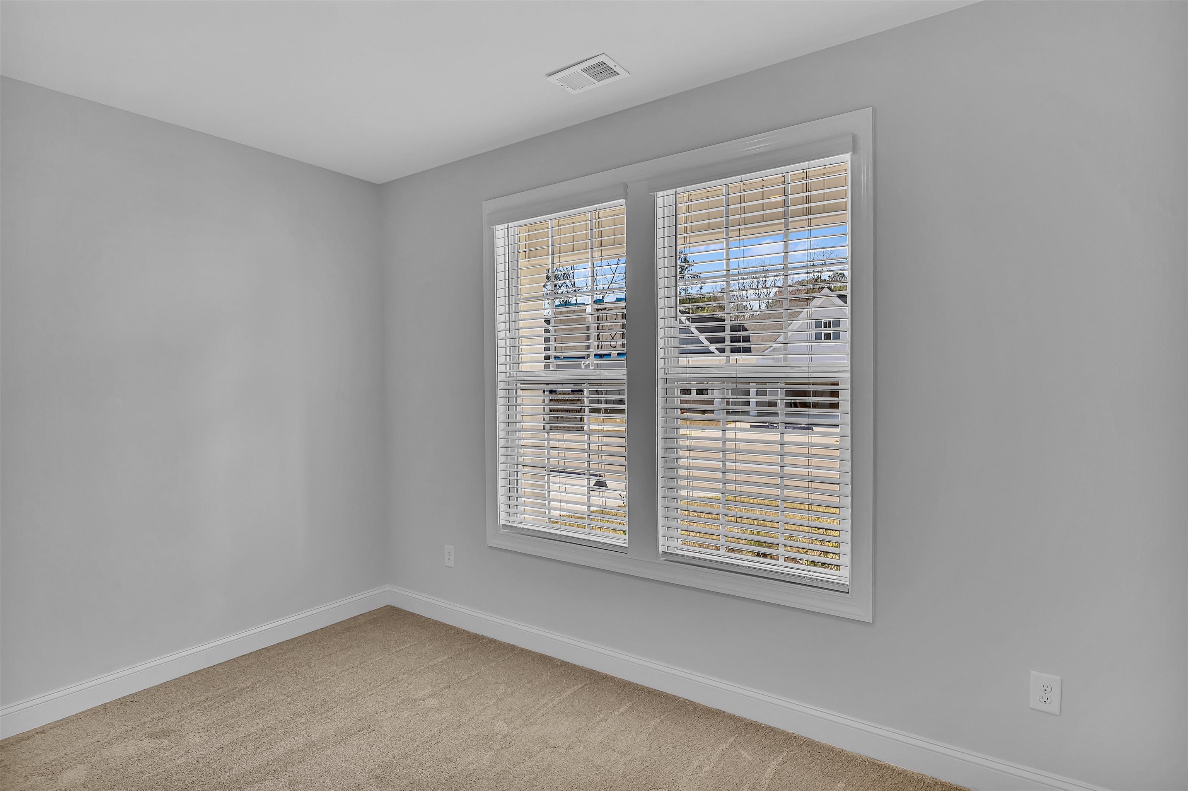
Welcome home to Calabash Station, our newest community in the heart of Calabash, NC! This spacious Belair floor plan offers 3 bedrooms, 3 full baths, and a dedicated study, thoughtfully designed for comfort, flexibility, and modern coastal living. The bonus room/third bedroom features its own full bath and walk-in closet, making it perfect for guests, a hobby space, or a private retreat. Interior Features Open-concept living with abundant natural light Three upgraded windows added to the casual dining area 5 1/4" laminate flooring throughout main living areas 13" x 13" tile in all baths Carpeted bedrooms for added comfort Upgraded white cabinetry with premium hardware Quartz countertops in kitchen and bathrooms Stylish backsplash, upgraded lighting, and elevated plumbing fixtures Thoughtfully selected luxury finishes—too many to list! Call for the full design package. Exterior & Structural Features Covered front and rear porches 30-year architectural shingles Gutters included Garage door opener Upgraded baseboards throughout Full sod in front, back, and side yards Lifestyle & Location Calabash Station places you near everything the coastal lifestyle offers— * 14 golf courses within a 7-mile radius * Easy access to both North & South Carolina beaches * Close to top-rated restaurants, shopping, and daily conveniences Whether you're seeking a serene primary home or a relaxing coastal escape, this Belair plan delivers style, functionality, and value. “Photos are of a similar Belair home. (Home and community information, including pricing, included features, terms, availability and amenities, are subject to change prior to sale at any time without notice or obligation. Square footage's are approximate). Pictures, photographs, colors, features, and sizes are for illustration purposes only and will vary from the homes as built.)
| 6 hours ago | Listing updated with changes from the MLS® | |
| 4 months ago | Status changed to Pending | |
| 5 months ago | Price changed to $379,990 | |
| 8 months ago | Listing first seen on site |

Listing information is provided by Participants of the Coastal Carolina Association of Realtors. IDX information is provided exclusively for personal, non-commercial use, and may not be used for any purpose other than to identify prospective properties consumers may be interested in purchasing. Information is deemed reliable but not guaranteed. Copyright 2026, Coastal Carolinas Multiple Listing Service, Inc
Last checked: 2026-09-21 12:28 AM UTC
Did you know? You can invite friends and family to your search. They can join your search, rate and discuss listings with you.