Save
Ask
Tour
Hide
Share
$359,810
242 Days On Site

4277 Frogie Ln.
Shallotte, NC 28470

Single Family Residence|Pending
4
Beds
3
Total Baths
3
Full Baths
2,671
SqFt
$135
/SqFt
2026
Built
Subdivision:
Wildwood Village
County:
Brunswick
Listing courtesy of DR Horton: (843) 458-4371
Call Now: 843-385-7775
Is this the listing for you? We can help make it yours.
843-385-7775
4277 Frogie Ln.4277 Frogie Ln.4277 Frogie Ln.4277 Frogie Ln.
Save
Ask
Tour
Hide
Share

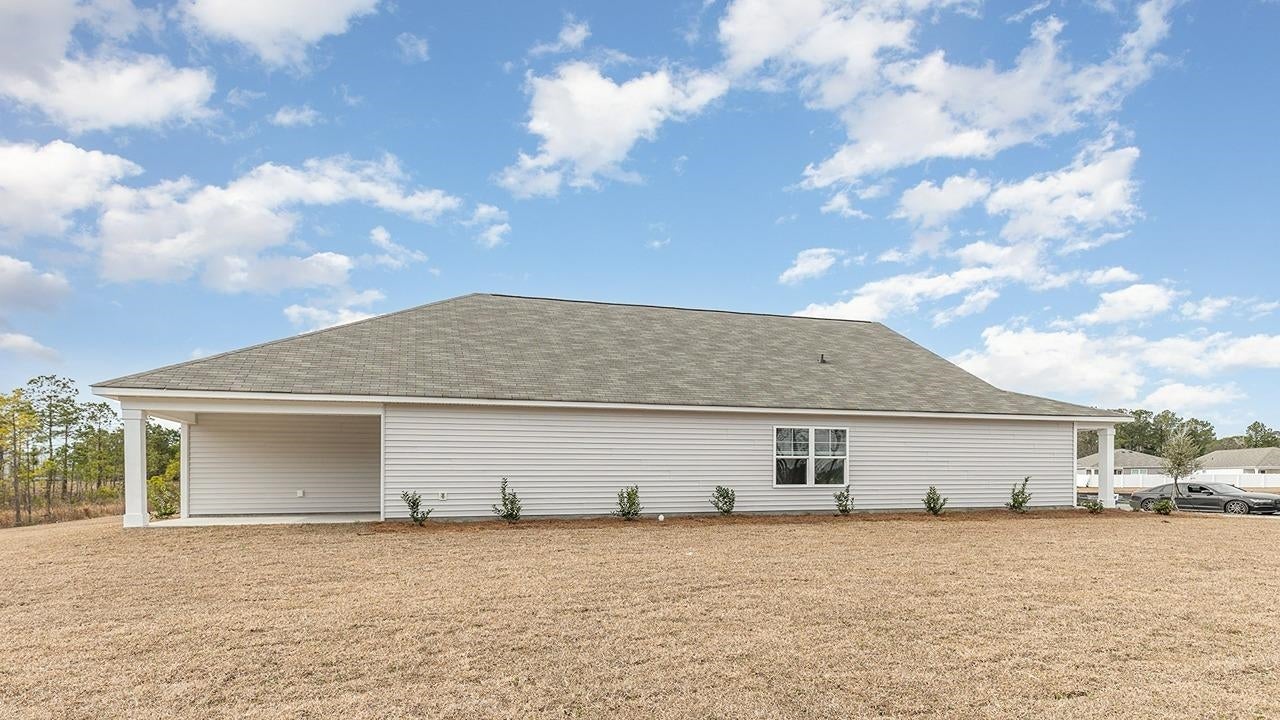
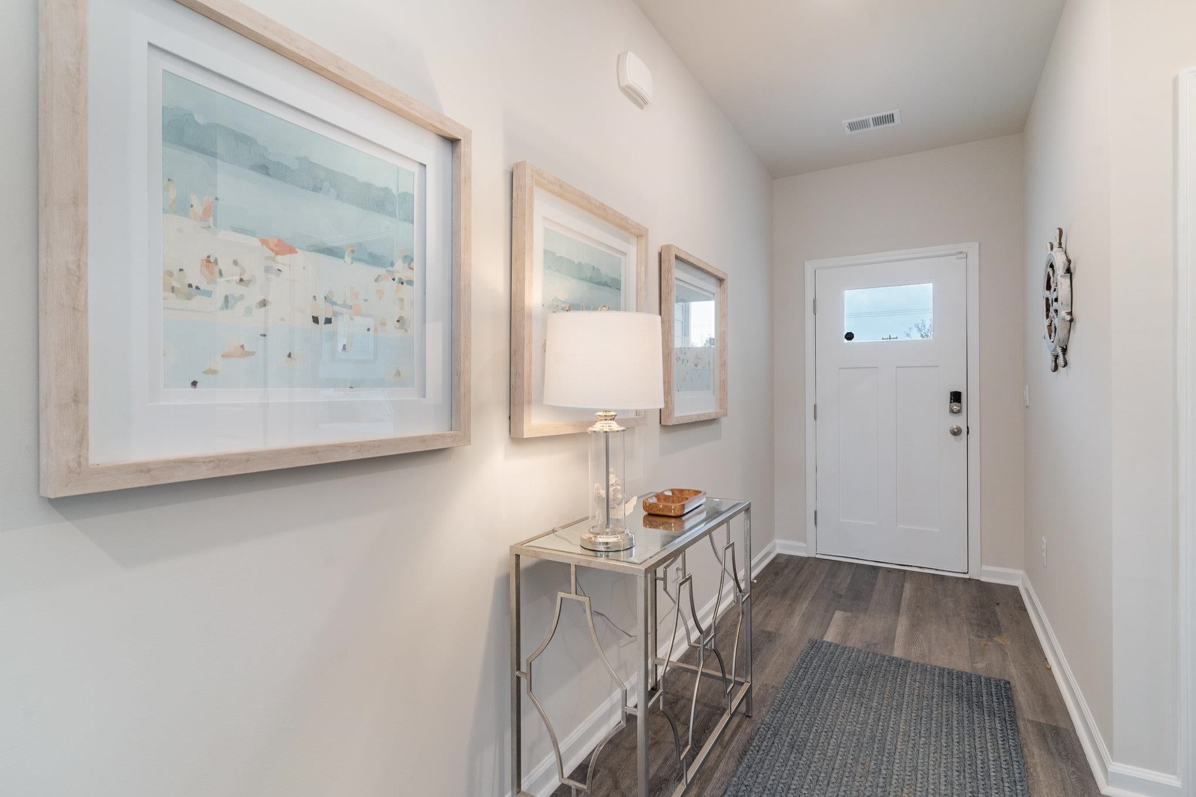
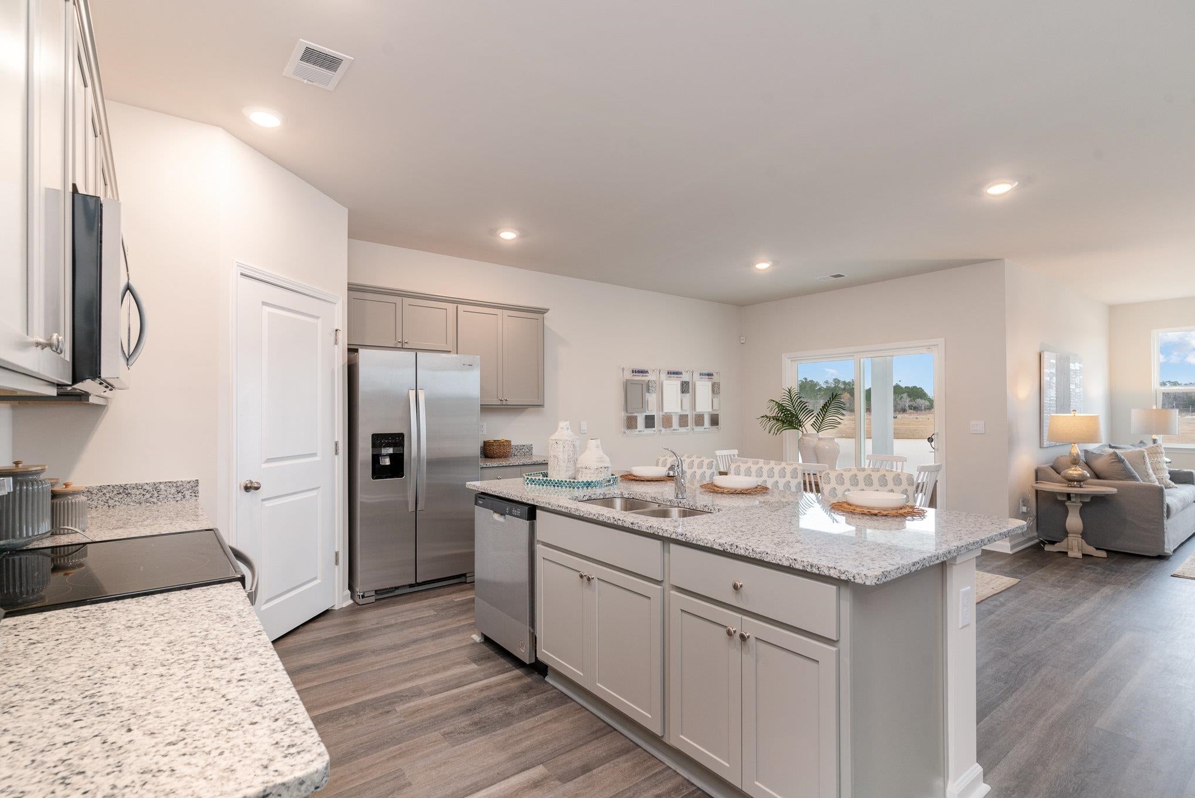
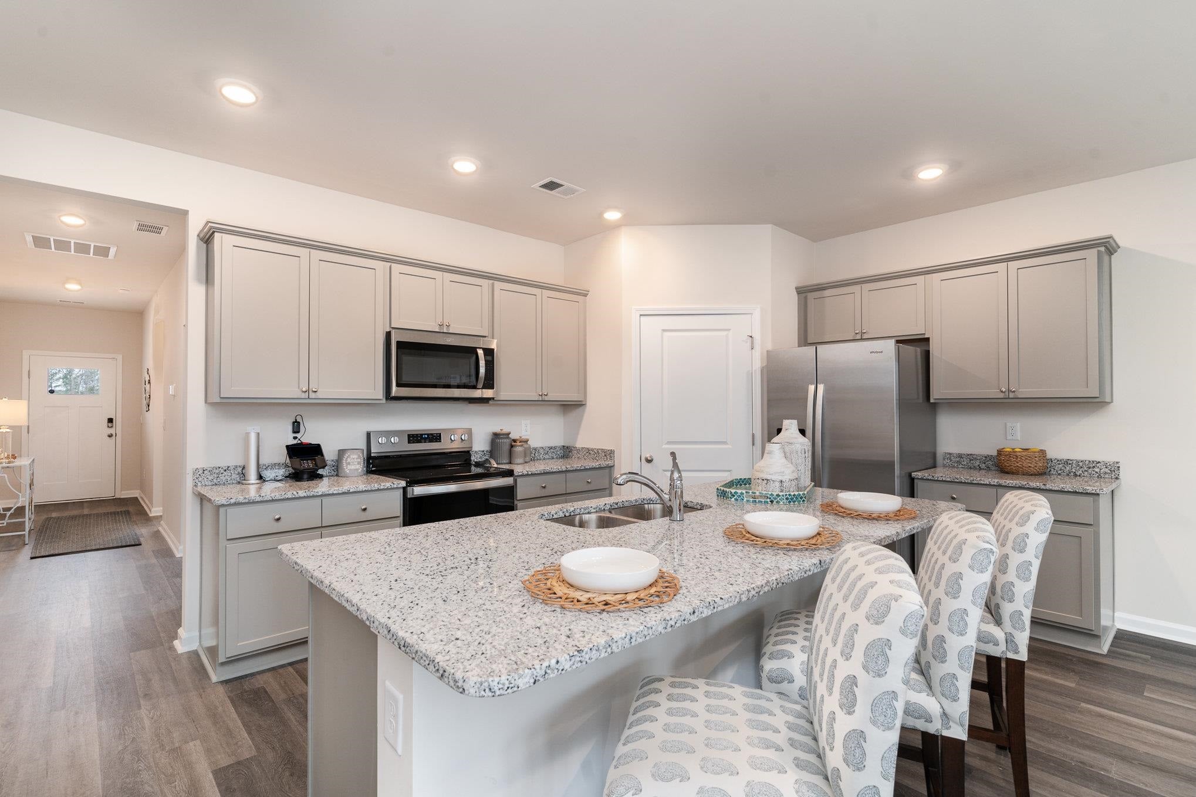
You don't want to miss out on this home! The popular Dover plan is a masterfully designed home with a great open concept kitchen, living, and dining area. Kitchen features include a corner walk in pantry, stainless steel appliances including a refrigerator, granite countertops, and an island with breakfast bar. Located at the back of the home, the private owner's suite offers a large walk-in closet, dual vanity, and a 5' shower. Access to the rear covered porch just off the dining area creates a wonderful outdoor space to relax and unwind. At the front of the house are two secondary bedrooms and a flex room. The versatile flex room with french doors can be used as an office, formal dining room or playroom. Head upstairs to a large loft/game room and a bedroom with a full bathroom. 2' faux wood blinds are included on all standard windows. This is America's Smart Home! Each of our homes comes with an industry leading smart home technology package that will allow you to control the thermostat, front door light and lock, and video doorbell from your smartphone. *Photos are of a similar Dover home. (Home and community information, including pricing, included features, terms, availability and amenities, are subject to change prior to sale at any time without notice or obligation. Square footages are approximate. Pictures, photographs, colors, features, and sizes are for illustration purposes only and will vary from the homes as built. Equal housing opportunity builder.)

Save
Ask
Tour
Hide
Share
Listing Snapshot
Price 
$359,810
Days On Site 
242 Days
Bedrooms 
4
Inside Area (SqFt) 
2,671 sqft
Total Baths 
3
Full Baths 
3
Partial Baths 
N/A
Lot Size 
0.22 Acres
Year Built 
2026
MLS® Number 
2601994
Status 
Pending
Property Tax 
N/A
HOA/Condo/Coop Fees 
$48 monthly
Sq Ft Source 
Builder
Friends & Family
Recent Activity
4 months agoListing updated with changes from the MLS®
4 months agoStatus changed to Pending
8 months agoListing first seen on site
General Features
Acres 
0.22
Attached Garage 
Yes
Disclosures 
CovenantsRestrictionsDisclosure
Foundation 
Slab
Garage 
Yes
Garage Spaces 
2
Green Energy Efficient 
DoorsWindows
Home Warranty 
Yes
Levels 
One and One Half
Parking 
AttachedGarageGarage Door Opener
Parking Spaces 
4
Pets 
Yes
Property Condition 
Under Construction
Property Sub Type 
Single Family Residence
Security 
Smoke Detector(s)
SqFt Total 
3340
Style 
Ranch
Utilities 
Cable AvailableElectricity AvailablePhone AvailableSewer AvailableUnderground UtilitiesWater Available
Water Source 
Public
Zoning 
Res
Interior Features
Appliances 
RefrigeratorDishwasherDisposalMicrowaveRange
Cooling 
Central Air
Flooring 
CarpetVinyl
Furnished 
Unfurnished
Heating 
CentralElectricForced Air
Interior 
Walk-In Closet(s)Breakfast BarEntrance FoyerKitchen IslandDouble VanityMaster Downstairs
Laundry Features 
Washer Hookup
Window Features 
Window Treatments
Bedroom 1 
Dimensions - 10'4x12'1Level - First
Bedroom 2 
Dimensions - 10'4x10'4Level - First
Bedroom 3 
Dimensions - 10'5x11'3Level - First
Dining Room 
Dimensions - 18x11'1
Kitchen 
Dimensions - 18x11'3Features - Breakfast Bar, Kitchen Island, Pantry
Living Room 
Dimensions - 15x17
Other 
Features - Entrance Foyer
PrimaryBathroom 
PrimaryBedroom 
Dimensions - 13'1x17Level - FirstFeatures - Walk-In Closet(s)
Save
Ask
Tour
Hide
Share
Exterior Features
Construction Details 
Vinyl Siding
Lot Features 
Cul-De-SacCity Lot
Patio And Porch 
PorchRear PorchFront Porch
Windows/Doors 
Window Treatments
Community Features
Association Fee 
$48.0
Association Fee Frequency 
Monthly
MLS Area 
31B North Carolina
Schools
School District
Unknown
Elementary School
Union Primary School
Middle School
Shallotte Middle School
High School
West Brunswick High School
Listing courtesy of DR Horton: (843) 458-4371


Listing information is provided by Participants of the Coastal Carolina Association of Realtors. IDX information is provided exclusively for personal, non-commercial use, and may not be used for any purpose other than to identify prospective properties consumers may be interested in purchasing. Information is deemed reliable but not guaranteed. Copyright 2026, Coastal Carolinas Multiple Listing Service, Inc
Last checked: 2026-09-22 03:16 AM UTC

Neighborhood & Commute
Source: Walkscore
Save
Ask
Tour
Hide
Share