Save
Ask
Tour
Hide
Share
$539,999
244 Days On Site

1529 Coastal Cove Ln
Calabash, NC 28467

Single Family Residence|Pending
3
Beds
2.5
Total Baths
2
Full Baths
1
Partial Bath
1,977
SqFt
$273
/SqFt
2025
Built
Subdivision:
Kingfish Bay
County:
Brunswick
Listing courtesy of RE/MAX Southern Shores NMB: (843) 603-1439
Call Now: 843-385-7775
Is this the listing for you? We can help make it yours.
843-385-7775
1529 Coastal Cove Ln1529 Coastal Cove Ln1529 Coastal Cove Ln1529 Coastal Cove Ln
Save
Ask
Tour
Hide
Share

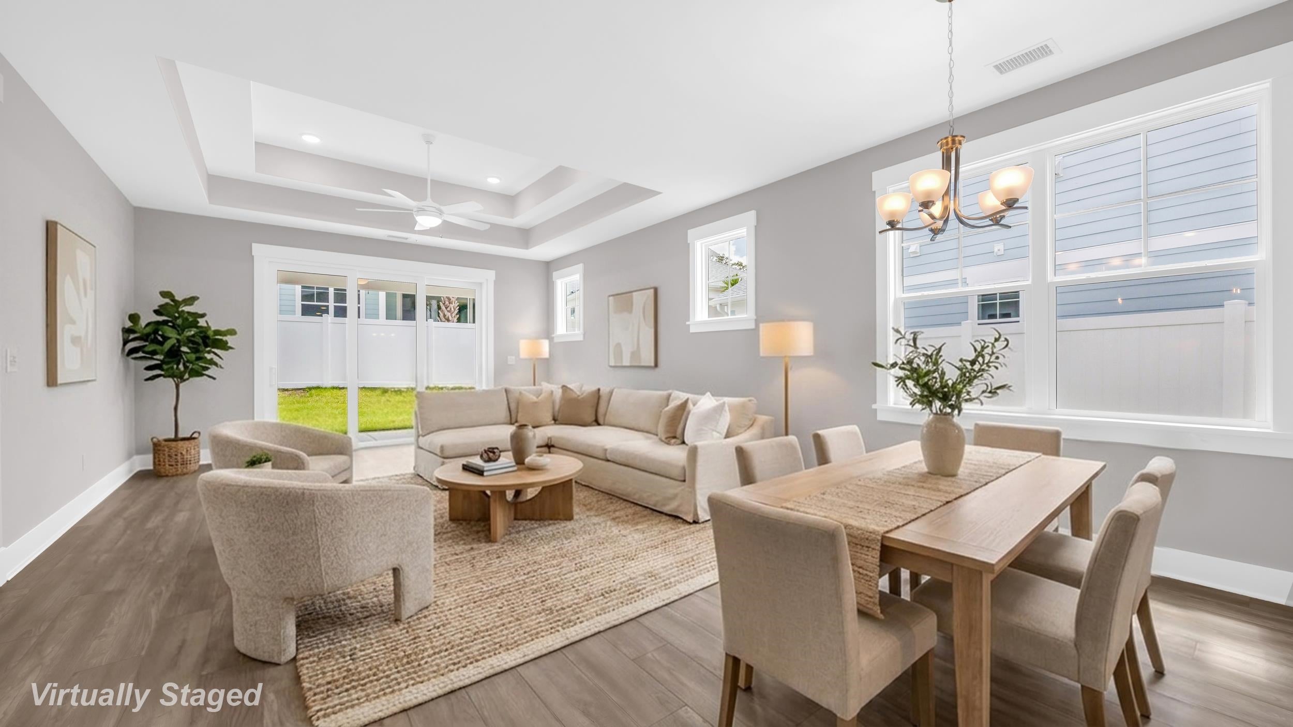
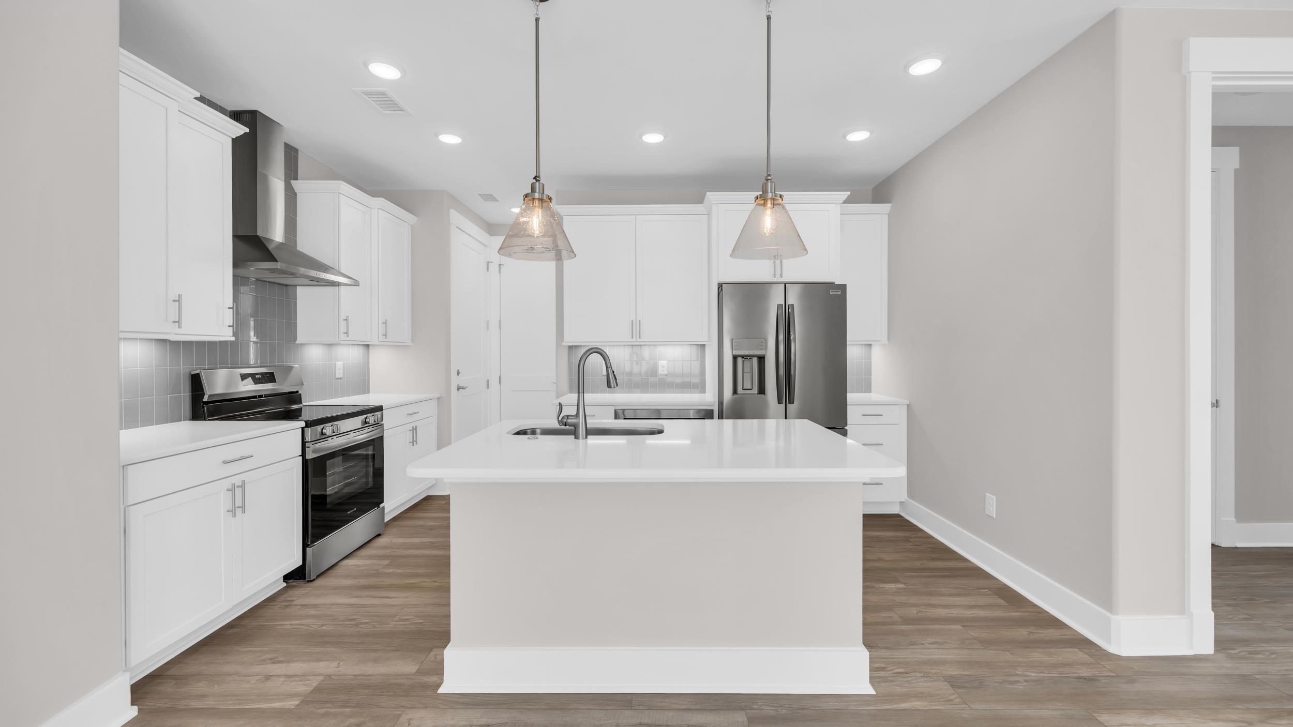
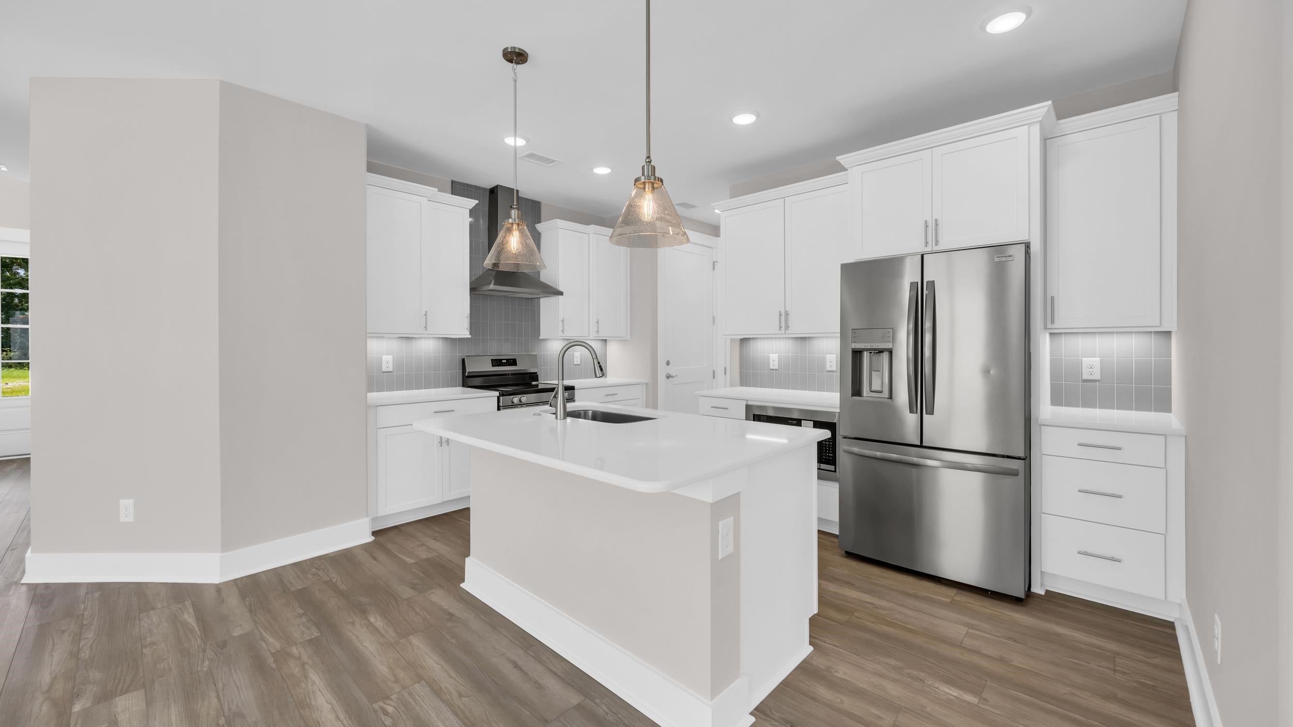
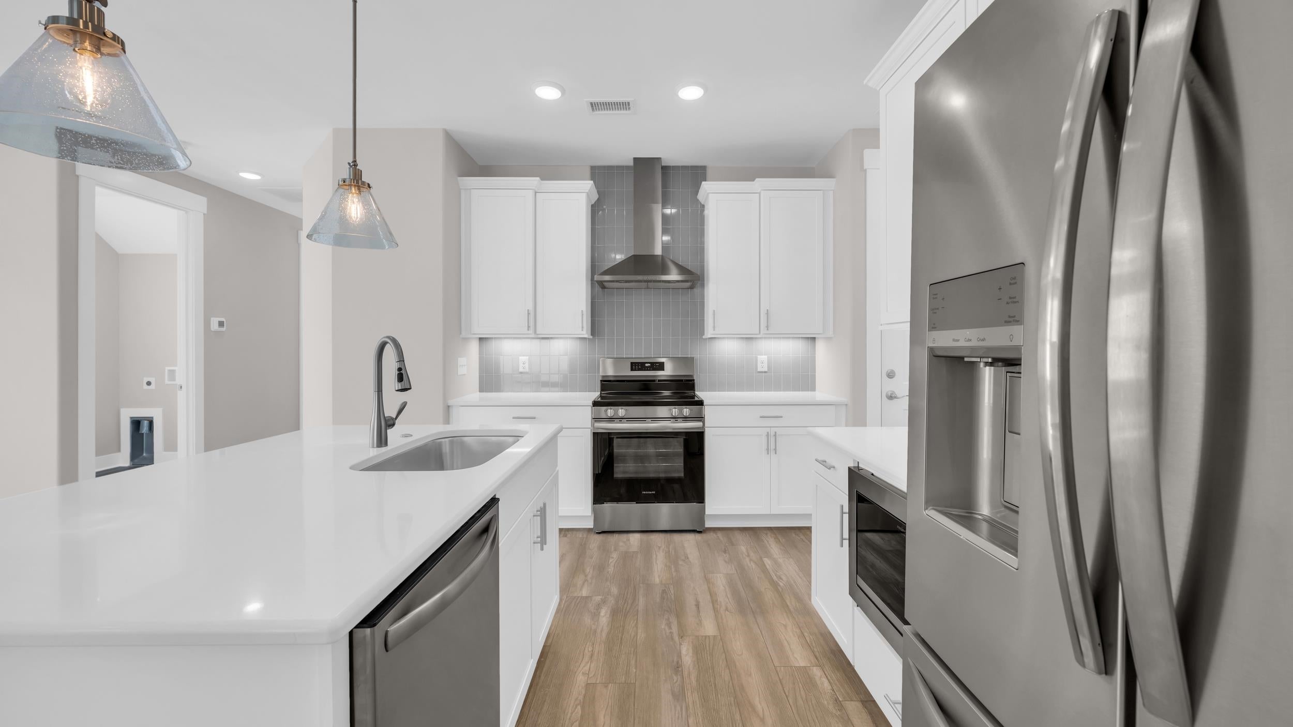
Welcome to the Coral Reef, where thoughtful design, coastal charm, and effortless living come together in one exceptional home. This beautifully designed 3-bedroom, 2.5-bath floor plan features an open-concept layout filled with natural light, creating an inviting space for both everyday living and entertaining. The spacious kitchen overlooks the dining and living areas, making it easy to stay connected with family and guests. The private primary suite offers a relaxing retreat, while two additional bedrooms and a versatile bonus room provide the flexibility to fit your lifestyle—whether you need a home office, media room, fitness space, or guest retreat. A two-car garage and fully fenced backyard complete the home, offering both convenience and privacy for outdoor enjoyment. Located within the gated waterfront community of Kingfish Bay, residents enjoy an unmatched coastal lifestyle with exclusive access to the private oceanfront Beach Club on Sunset Beach, a beautifully appointed clubhouse with a resort-style pool, spa, fitness center, and theater room, plus the scenic Riverfront Park featuring a fishing pier, kayak launch, walking trails, and waterfront gathering spaces. Whether you're searching for a full-time residence or the perfect coastal getaway, the Coral Reef offers low-maintenance living in one of the area's most sought-after waterfront communities. With only a limited number of homes remaining, now is the perfect time to make Kingfish Bay your home.

Save
Ask
Tour
Hide
Share
Listing Snapshot
Price 
$539,999
Days On Site 
244 Days
Bedrooms 
3
Inside Area (SqFt) 
1,977 sqft
Total Baths 
2.5
Full Baths 
2
Partial Baths 
1
Lot Size 
0.11 Acres
Year Built 
2025
MLS® Number 
2601729
Status 
Pending
Property Tax 
N/A
HOA/Condo/Coop Fees 
$275 monthly
Sq Ft Source 
Builder
Friends & Family
Recent Activity
3 weeks agoListing updated with changes from the MLS®
4 weeks agoStatus changed to Pending
2 months agoPrice changed to $539,999
8 months agoListing first seen on site
General Features
Acres 
0.11
Attached Garage 
Yes
Disclosures 
CovenantsRestrictionsDisclosure
Foundation 
Slab
Garage 
Yes
Garage Spaces 
2
Green Energy Efficient 
DoorsWindows
Home Warranty 
Yes
Levels 
Two
Parking 
AttachedGarageGarage Door Opener
Parking Spaces 
4
Pets 
Yes
Property Condition 
New Construction
Property Sub Type 
Single Family Residence
Security 
Gated CommunitySmoke Detector(s)
SqFt Total 
2561
Utilities 
Cable AvailableElectricity AvailablePhone AvailableSewer AvailableUnderground UtilitiesWater Available
Water Source 
Public
Zoning 
Ca-R-6
Interior Features
Appliances 
RefrigeratorDishwasherDisposalMicrowaveRangeRange Hood
Cooling 
Ceiling Fan(s)Central Air
Flooring 
CarpetTile
Furnished 
Unfurnished
Heating 
CentralElectric
Interior 
Tray Ceiling(s)Ceiling Fan(s)Walk-In Closet(s)Kitchen IslandDouble VanityMaster Downstairs
Laundry Features 
Washer Hookup
Dining Room 
Kitchen 
Features - Kitchen Island, Pantry
Living Room 
Features - Tray Ceiling(s), Ceiling Fan(s)
Other 
PrimaryBathroom 
PrimaryBedroom 
Level - FirstFeatures - Tray Ceiling(s), Ceiling Fan(s), Walk-In Closet(s)
Save
Ask
Tour
Hide
Share
Exterior Features
Construction Details 
HardiPlank Type
Fencing 
Fenced
Lot Features 
City LotRectangular Lot
Patio And Porch 
PatioFront Porch
Pool Features 
CommunityOutdoor PoolPrivate
Private Pool 
Yes
Waterfront Features 
River Access
Community Features
Association Amenities 
Beach RightsBoat DockClubhouseGated
Association Fee 
$275.0
Association Fee Frequency 
Monthly
Community Features 
PoolGatedClubhouse
MLS Area 
31B North Carolina
Schools
School District
Unknown
Elementary School
Jesse Mae Monroe Elementary School
Middle School
Shallotte Middle School
High School
West Brunswick High School
Listing courtesy of RE/MAX Southern Shores NMB: (843) 603-1439


Listing information is provided by Participants of the Coastal Carolina Association of Realtors. IDX information is provided exclusively for personal, non-commercial use, and may not be used for any purpose other than to identify prospective properties consumers may be interested in purchasing. Information is deemed reliable but not guaranteed. Copyright 2026, Coastal Carolinas Multiple Listing Service, Inc
Last checked: 2026-09-22 04:20 AM UTC

Neighborhood & Commute
Source: Walkscore
Save
Ask
Tour
Hide
Share