Save
Ask
Tour
Hide
Share
$374,900
306 Days On Site

3147 River Crane Loop
Calabash, NC 28467

Single Family Residence|Pending
3
Beds
2.5
Total Baths
2
Full Baths
1
Partial Bath
1,932
SqFt
$194
/SqFt
2025
Built
Subdivision:
Coastal Club - Beach Bungalow
County:
Brunswick
Listing courtesy of Today Homes Realty SC, LLC: (843) 655-1872
Call Now: 843-385-7775
Is this the listing for you? We can help make it yours.
843-385-7775
3147 River Crane Loop3147 River Crane Loop3147 River Crane Loop3147 River Crane Loop
Save
Ask
Tour
Hide
Share

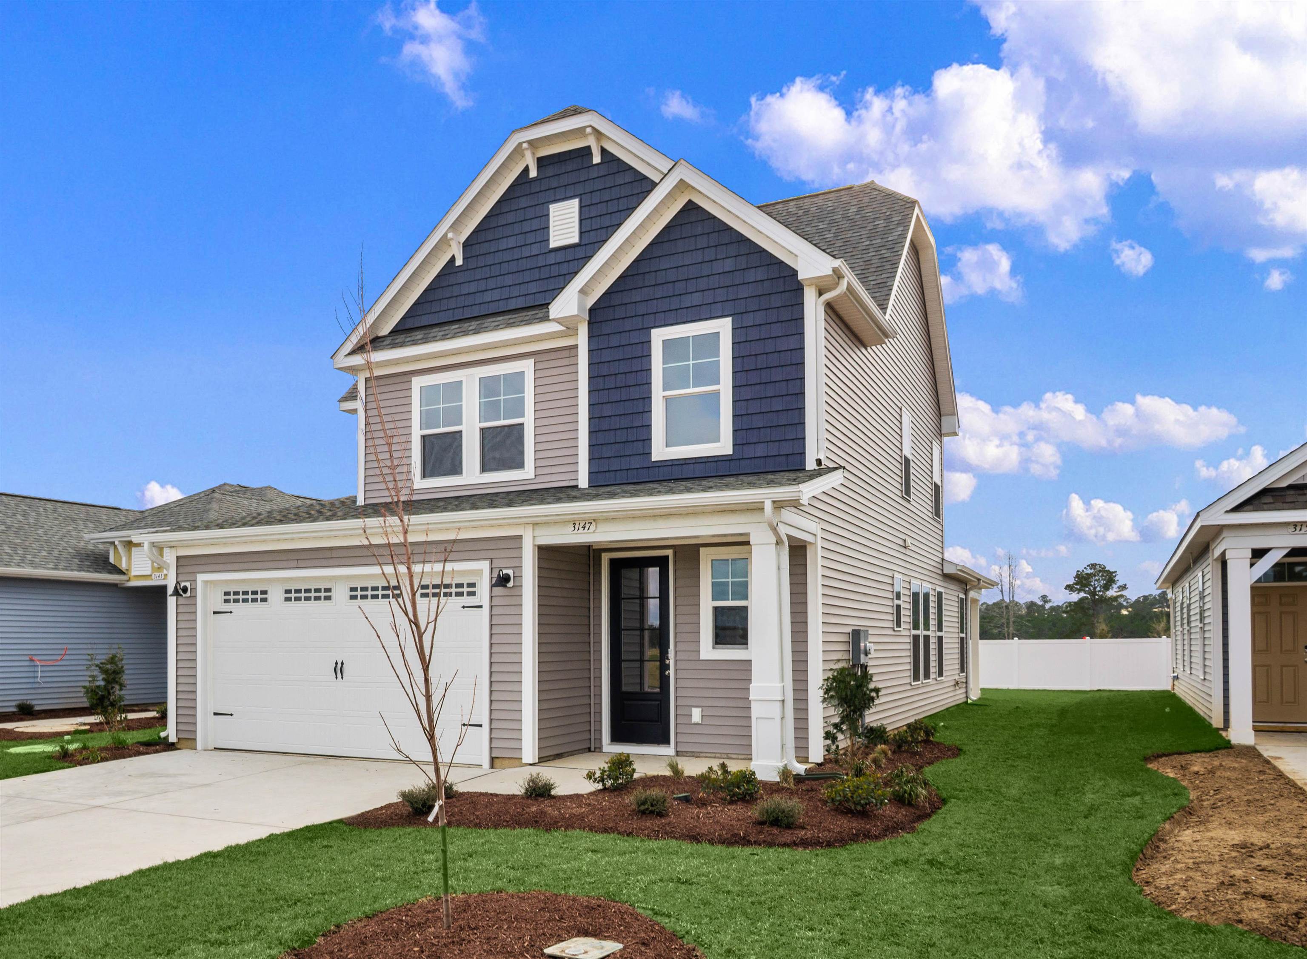
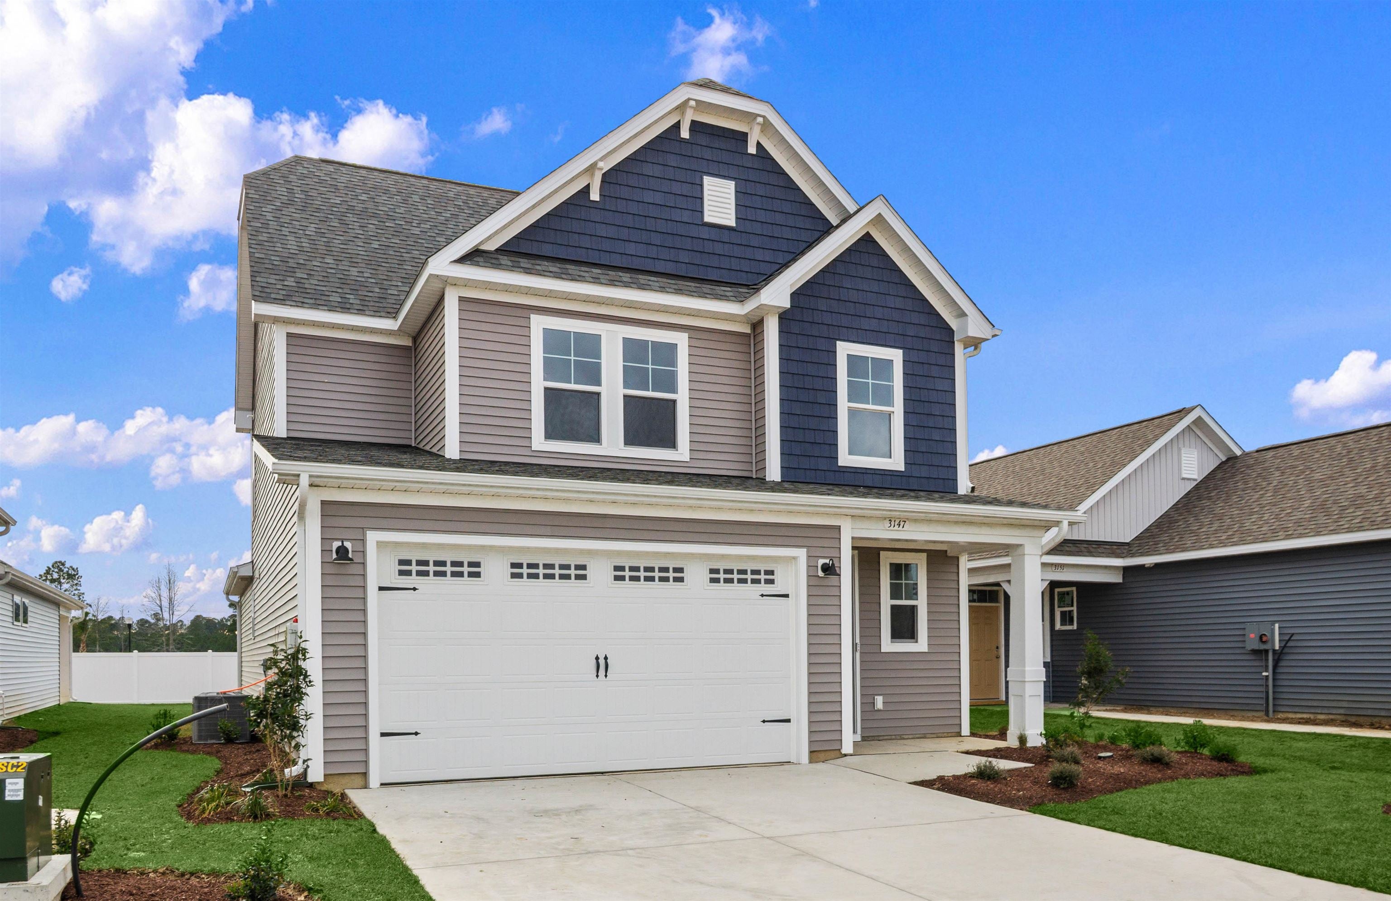
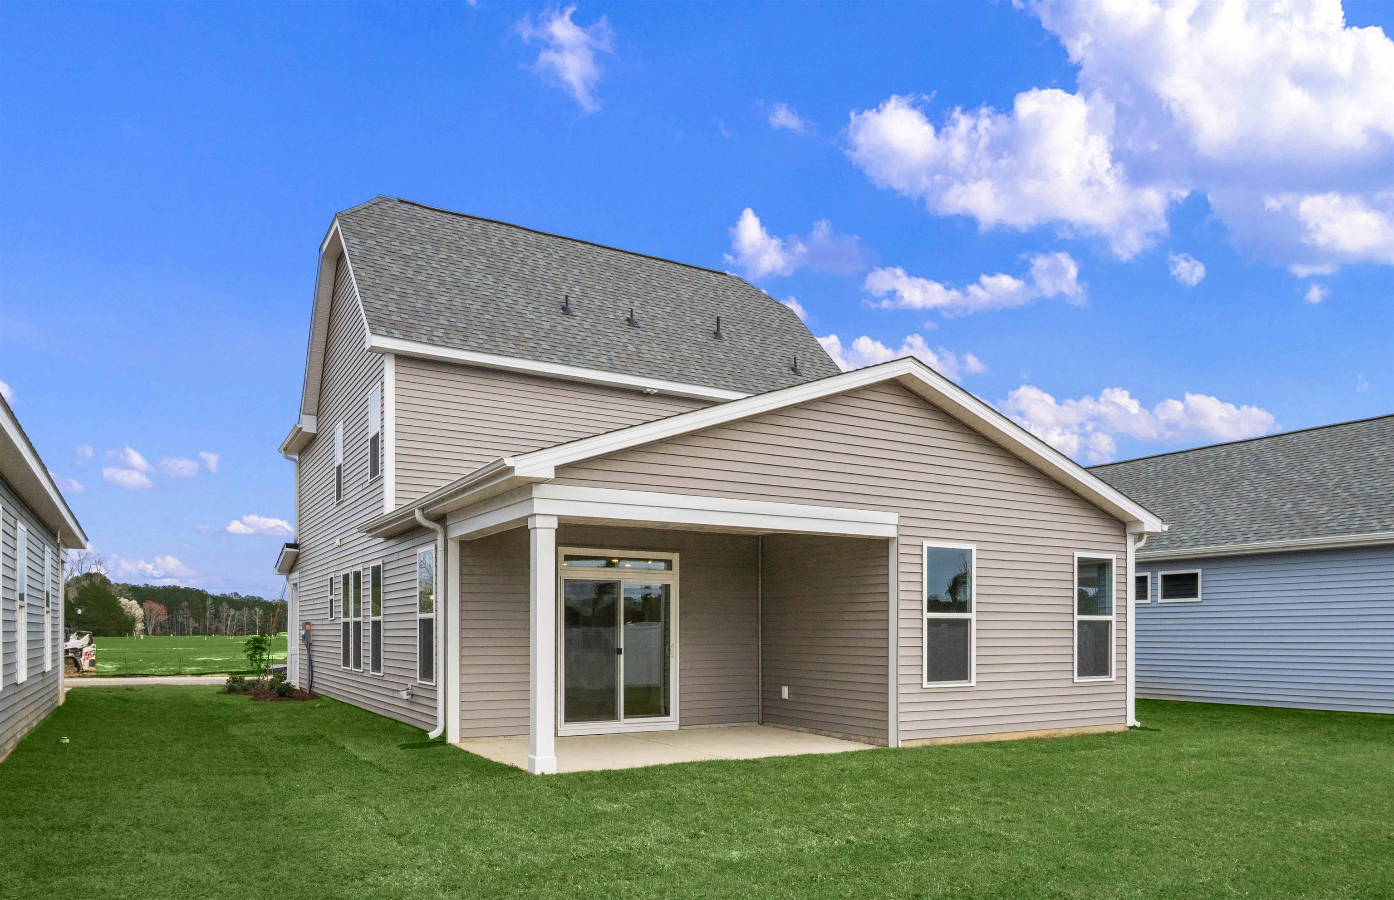
With 1,944 square feet of living space, the Hibiscus is one of the largest of the Villas and offers several options that hold beauty and utility in high regard. Upon entering the home, you’ll be greeted by the double-height foyer which leads you to the wide-open downstairs living space. The open concept layout and large, 7’ kitchen island lends itself to always being the home’s gathering place. When you’re ready to get outside, enjoy the ocean air while relaxing on your patio or rear-covered porch. On one of those rare chilly evenings, you have the optional gas fireplace that can only enhance the great room’s coziness. Upstairs, you will find two bedrooms, a full bathroom, and an open loft. The Hibiscus is perfect for your family or a revolving door of visitors who can’t wait to enjoy coastal living with you.

Save
Ask
Tour
Hide
Share
Listing Snapshot
Price 
$374,900
Days On Site 
306 Days
Bedrooms 
3
Inside Area (SqFt) 
1,932 sqft
Total Baths 
2.5
Full Baths 
2
Partial Baths 
1
Lot Size 
0.12 Acres
Year Built 
2025
MLS® Number 
2527686
Status 
Pending
Property Tax 
N/A
HOA/Condo/Coop Fees 
$226 monthly
Sq Ft Source 
Plans
Friends & Family
Recent Activity
3 months agoListing updated with changes from the MLS®
3 months agoStatus changed to Pending
8 months agoPrice changed to $374,900
10 months agoListing first seen on site
General Features
Acres 
0.12
Attached Garage 
Yes
Disclosures 
CovenantsRestrictionsDisclosureSellerDisclosure
Foundation 
Slab
Garage 
Yes
Garage Spaces 
2
Home Warranty 
Yes
Levels 
Two
Parking 
AttachedGarageGarage Door Opener
Parking Spaces 
4
Pets 
Yes
Property Condition 
New Construction
Property Sub Type 
Single Family Residence
Security 
Smoke Detector(s)
SqFt Total 
2523
Style 
Traditional
Utilities 
Cable AvailableElectricity AvailableOtherPhone AvailableSewer AvailableUnderground UtilitiesWater Available
Water Source 
Public
Zoning 
Res.
Interior Features
Appliances 
CooktopDishwasherDisposalMicrowave
Cooling 
Central Air
Flooring 
Carpet
Furnished 
Unfurnished
Heating 
CentralElectric
Interior 
Walk-In Closet(s)Breakfast BarEntrance FoyerKitchen IslandDouble Vanity
Laundry Features 
Washer Hookup
Bedroom 1 
Dimensions - 13'8x14'1Level - Second
Bedroom 2 
Dimensions - 12'x11'11Level - Second
Dining Room 
Dimensions - 12'x13'11
Great Room 
Dimensions - 15'1x11'3
Kitchen 
Dimensions - 10'4x13'11Features - Breakfast Bar, Kitchen Island, Pantry
Other 
Features - Entrance Foyer
PrimaryBathroom 
PrimaryBedroom 
Dimensions - 14'1x14'7Level - FirstFeatures - Walk-In Closet(s)
Save
Ask
Tour
Hide
Share
Exterior Features
Construction Details 
Vinyl Siding
Lot Features 
Rectangular Lot
Patio And Porch 
PorchRear Porch
Pool Features 
CommunityOutdoor Pool
Community Features
Association Amenities 
Clubhouse
Association Fee 
$226.0
Association Fee Frequency 
Monthly
Community Features 
PoolClubhouse
MLS Area 
31B North Carolina
Schools
School District
Unknown
Elementary School
Jesse Mae Monroe Elementary School
Middle School
Shallotte Middle School
High School
West Brunswick High School
Listing courtesy of Today Homes Realty SC, LLC: (843) 655-1872


Listing information is provided by Participants of the Coastal Carolina Association of Realtors. IDX information is provided exclusively for personal, non-commercial use, and may not be used for any purpose other than to identify prospective properties consumers may be interested in purchasing. Information is deemed reliable but not guaranteed. Copyright 2026, Coastal Carolinas Multiple Listing Service, Inc
Last checked: 2026-09-21 12:28 AM UTC

Neighborhood & Commute
Source: Walkscore
Save
Ask
Tour
Hide
Share