

118 Kellys Cove Dr.Conway, SC 29526
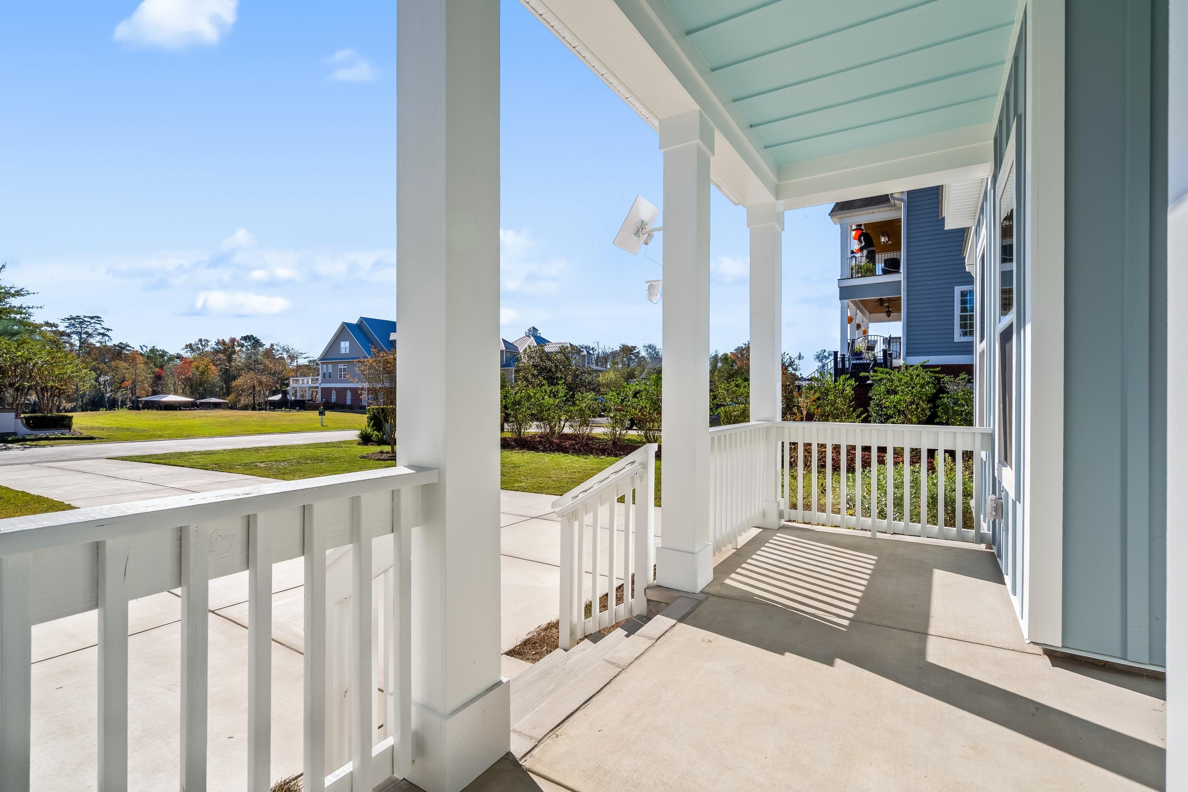
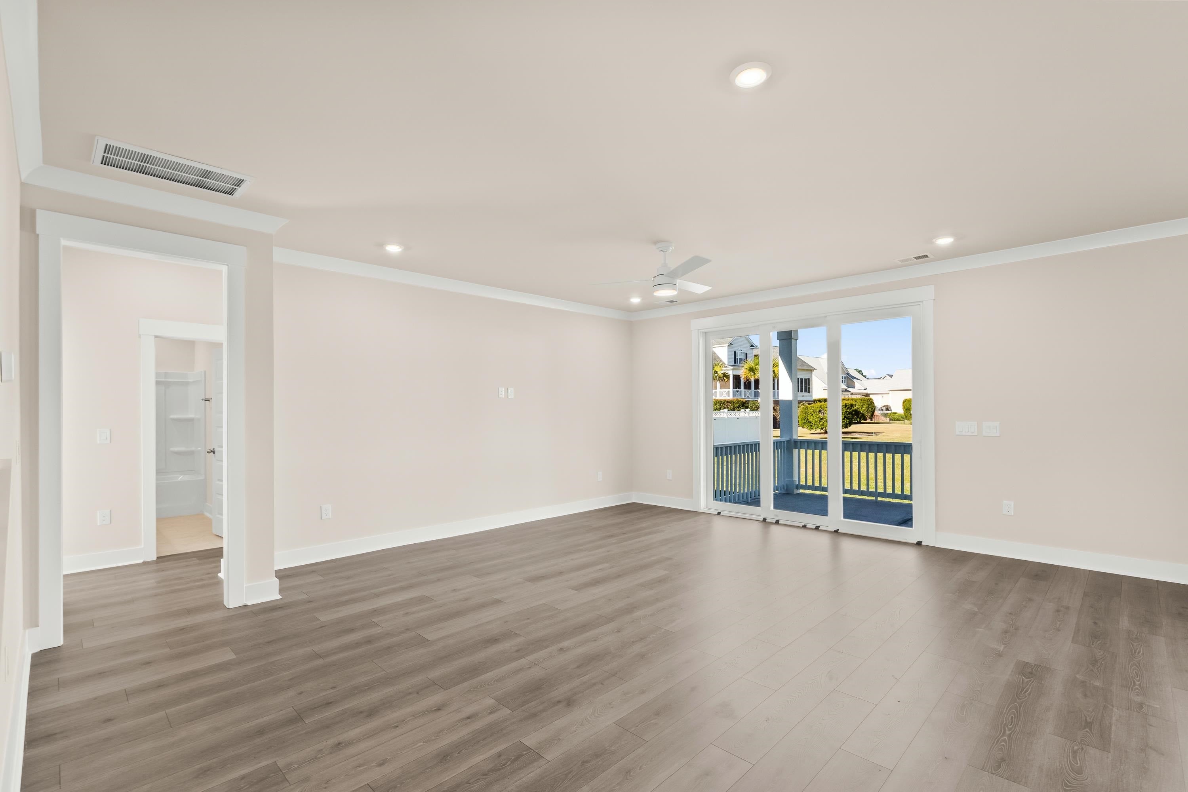
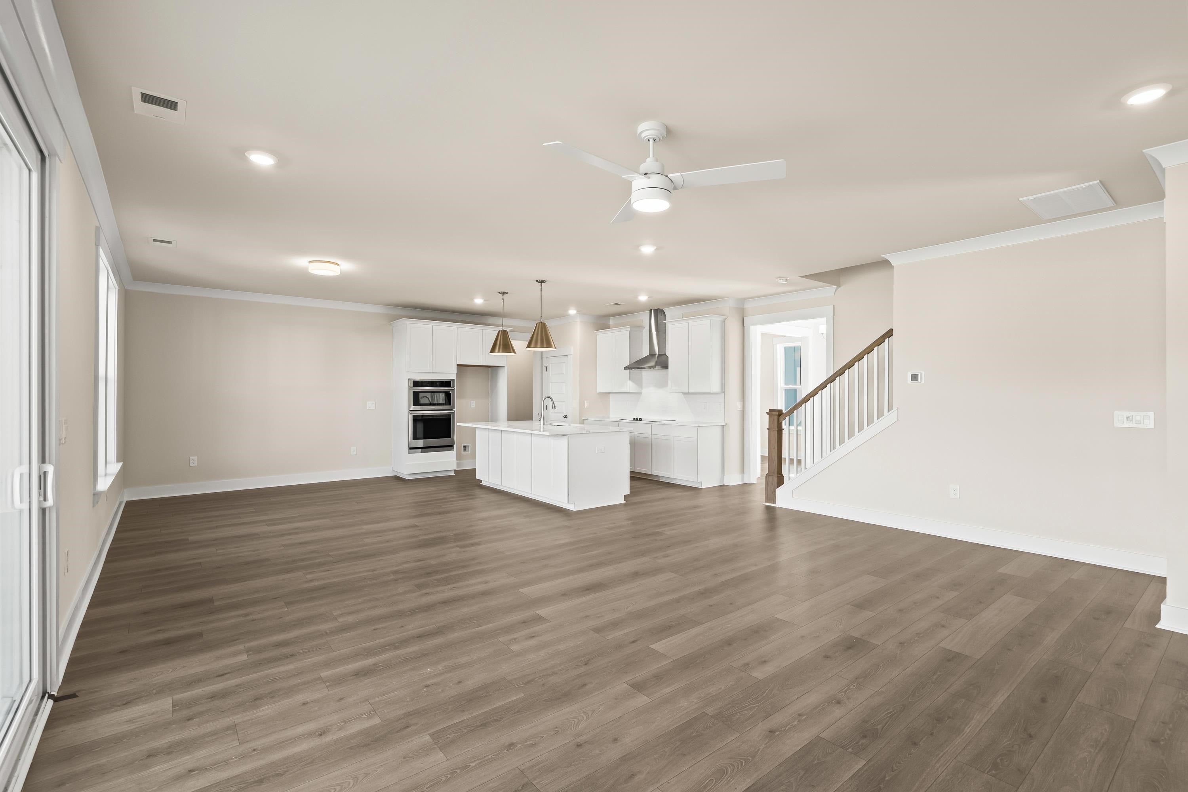
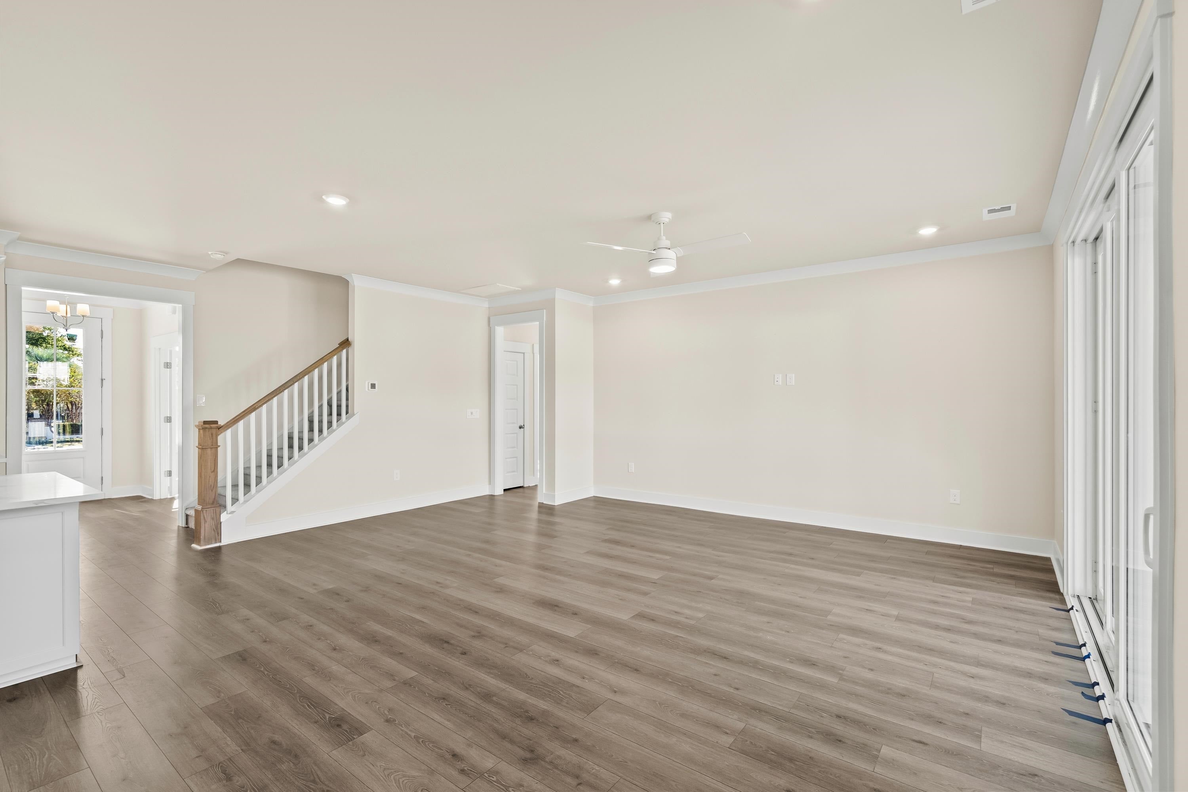
The Fischer plan keeps things simple and smart, with a layout that adapts to your needs. Designed for easy, single-story living, this home offers options to make it work for you—whether that means three bedrooms plus a flex space with a closet or a true four-bedroom setup. The dining room isn’t just for meals—it can double as a home office, playroom, or media space. The kitchen puts everything within reach, with a central island that houses the sink and dishwasher for efficient prep and cleanup. The owner's suite sits on its own side of the home for added privacy, with an en-suite that includes a soaking tub, dual vanities, a linen closet, and a private water closet. If you prefer a walk-in shower, that’s an option too. Need extra space? A second-floor bonus room is available, perfect for a home office, guest retreat, or multigenerational living. With a practical layout and flexible design, the Fischer plan is built for the way you live. Photos are representative of home being built. Colors and features may be different.
| 2 weeks ago | Listing updated with changes from the MLS® | |
| 2 months ago | Price changed to $649,900 | |
| 2 months ago | Listing first seen on site |

Listing information is provided by Participants of the Coastal Carolina Association of Realtors. IDX information is provided exclusively for personal, non-commercial use, and may not be used for any purpose other than to identify prospective properties consumers may be interested in purchasing. Information is deemed reliable but not guaranteed. Copyright 2026, Coastal Carolinas Multiple Listing Service, Inc
Last checked: 2026-08-05 12:51 AM UTC
Did you know? You can invite friends and family to your search. They can join your search, rate and discuss listings with you.