
Save
Ask
Tour
Hide
Share
$399,000
New Listing

555 Sand Ridge Rd.
Conway, SC 29526

For Sale|Single Family Residence|Active
3
Beds
2
Total Baths
2
Full Baths
2,425
SqFt
$165
/SqFt
2004
Built
Subdivision:
Myrtle Trace South
County:
Horry
Listing courtesy of Sansbury Butler Properties: (843) 246-8573
Call Now: 843-385-7775
Is this the listing for you? We can help make it yours.
843-385-7775
555 Sand Ridge Rd.555 Sand Ridge Rd.555 Sand Ridge Rd.555 Sand Ridge Rd.
Save
Ask
Tour
Hide
Share

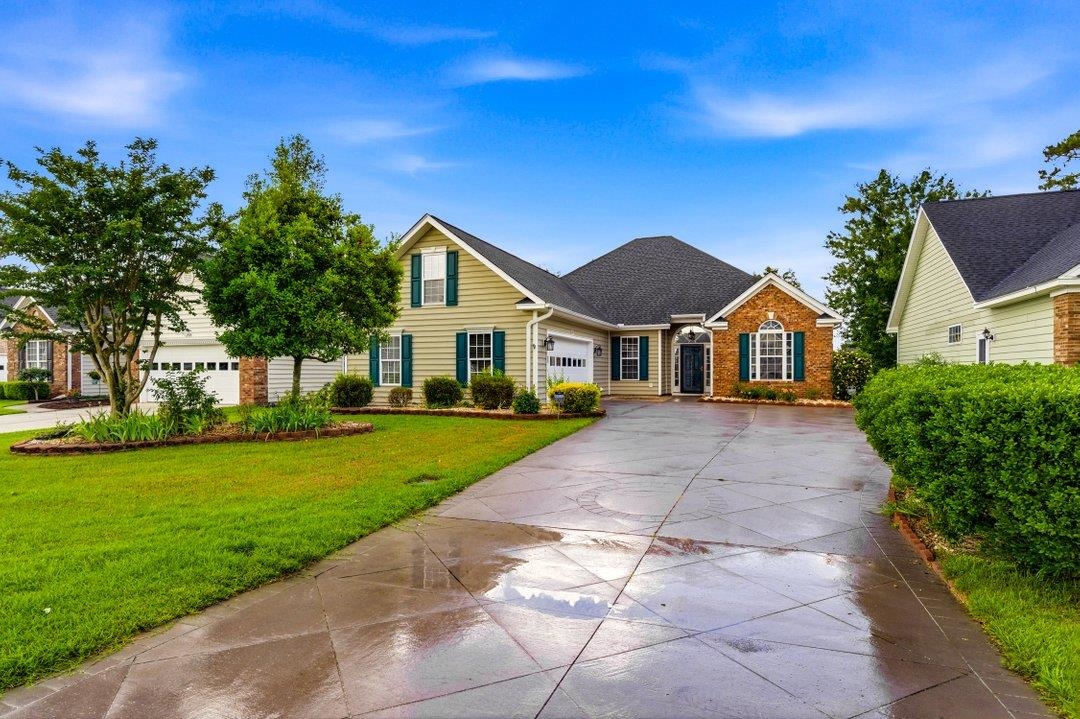
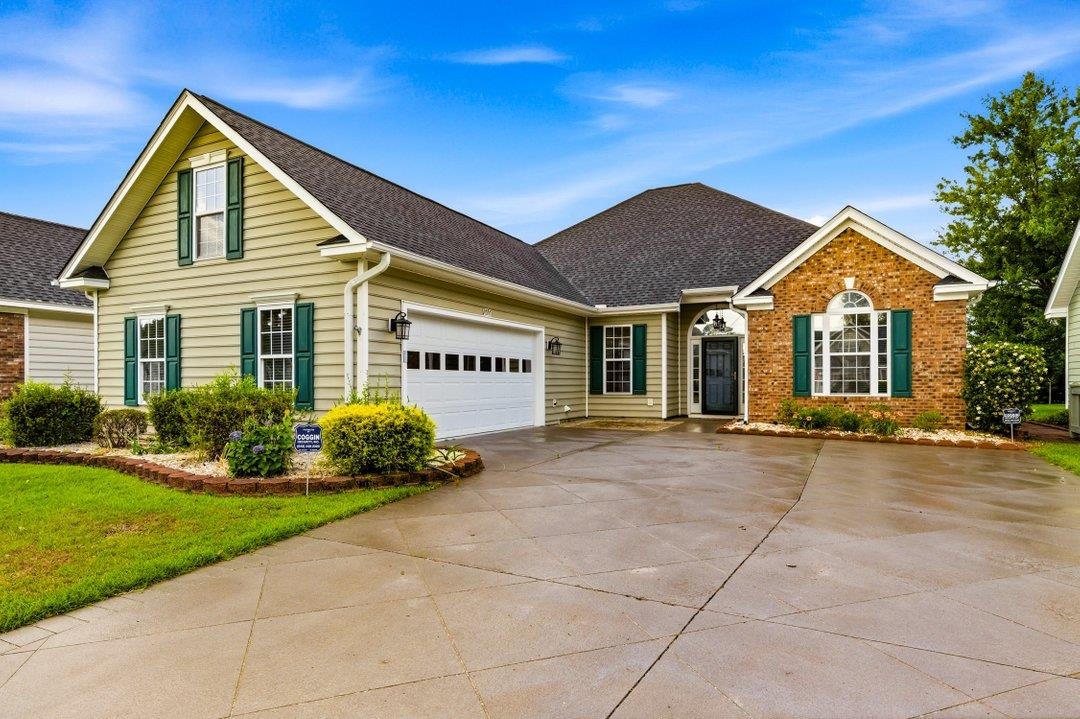
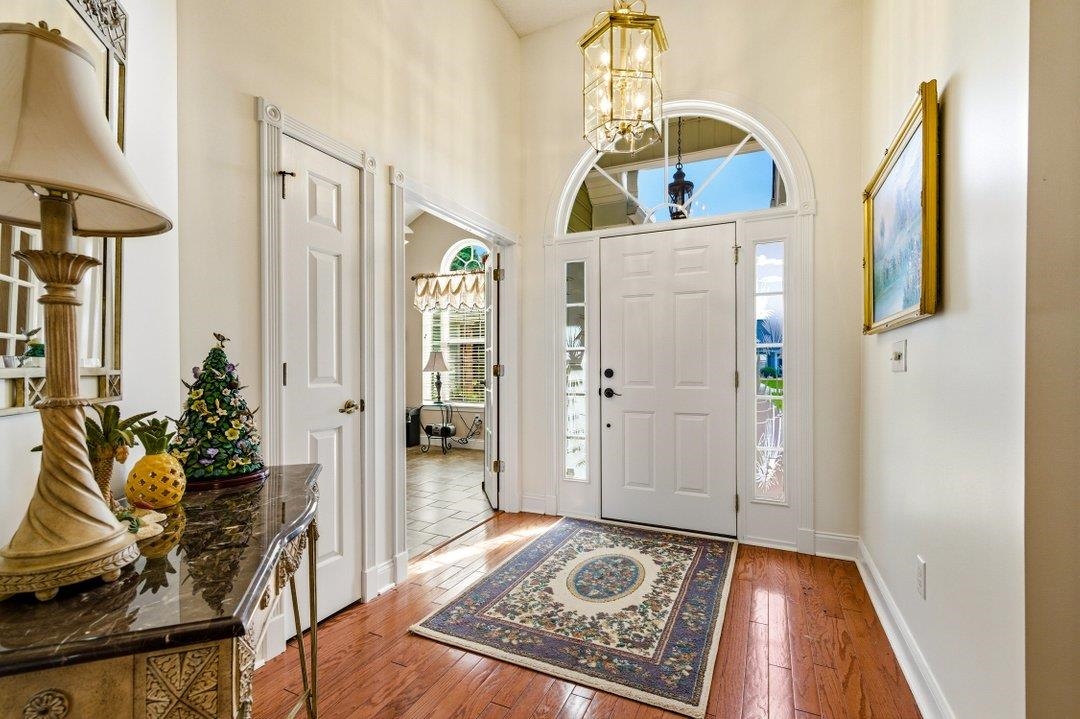
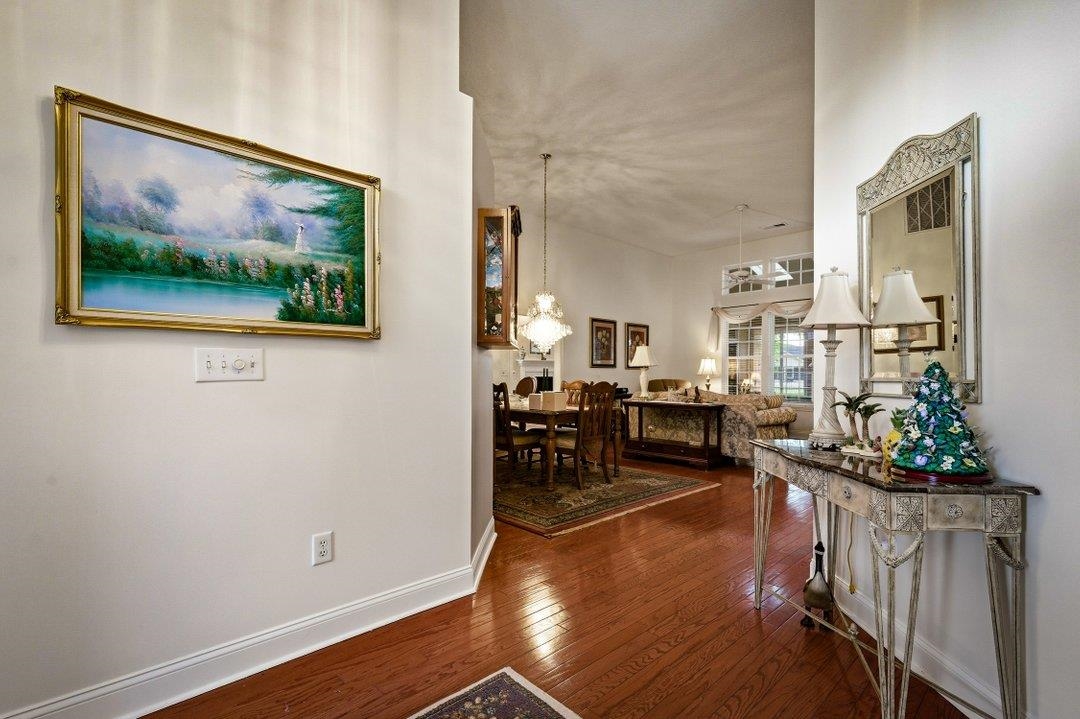
Welcome to Myrtle Trace South, a desirable 55+ community in Conway offering comfort, convenience, and an active lifestyle. This well cared for 3 bedroom, 2 bath home features a spacious layout, study, side load garage, mature landscaping, and beautiful curb appeal. Inside, buyers will appreciate the hardwood and tile flooring, granite countertops, fireplace in the living room, remodeled bathrooms, and a private primary suite. The enclosed sunroom with mini split provides a comfortable year round space to relax while overlooking the beautiful backyard and peaceful water view. Outdoor living is just as inviting with stamped concrete, a power awning over the back patio, established landscaping, and a serene backyard setting that creates the perfect spot for morning coffee, entertaining, or simply enjoying the view. Myrtle Trace South offers an active 55+ lifestyle with a clubhouse, lending library, saltwater pool, card and game activities, social events, and attractive community surroundings with pond, conservation, and golf course views throughout. Conveniently located between Highway 501 and Highway 544, this community places you near shopping, dining, medical offices, Burning Ridge Golf Club, Coastal Carolina University, historic downtown Conway, and a short drive to Myrtle Beach. A wonderful opportunity for buyers looking for updates, space, views, and a friendly active adult community.

Save
Ask
Tour
Hide
Share
Listing Snapshot
Price 
$399,000
Days On Site 
0 Days
Bedrooms 
3
Inside Area (SqFt) 
2,425 sqft
Total Baths 
2
Full Baths 
2
Partial Baths 
N/A
Lot Size 
0.22 Acres
Year Built 
2004
MLS® Number 
2613553
Status 
Active
Property Tax 
N/A
HOA/Condo/Coop Fees 
$90 monthly
Sq Ft Source 
Public Records
Friends & Family
Recent Activity
2 hours agoListing updated with changes from the MLS®
4 hours agoListing first seen on site
General Features
Acres 
0.22
Attached Garage 
Yes
Disclosures 
CovenantsRestrictionsDisclosureSellerDisclosure
Foundation 
Slab
Garage 
Yes
Garage Spaces 
2
Levels 
One
Parking 
AttachedGarageGarage Door Opener
Parking Spaces 
4
Property Sub Type 
Single Family Residence
Security 
Smoke Detector(s)
SqFt Total 
3255
Style 
Ranch
Utilities 
Cable AvailableElectricity AvailableOtherPhone AvailableSewer AvailableUnderground UtilitiesWater Available
Water Source 
Public
Zoning 
PUD
Interior Features
Appliances 
RefrigeratorDishwasherMicrowaveRangeDryerWasher
Cooling 
Ceiling Fan(s)Central Air
Fireplace 
Yes
Flooring 
TileWood
Furnished 
Unfurnished
Heating 
CentralElectric
Interior 
Ceiling Fan(s)Walk-In Closet(s)Breakfast BarEntrance FoyerDouble VanityMaster Downstairs
Laundry Features 
Washer Hookup
Window Features 
Window Treatments
Dining Room 
Family Room 
Features - Ceiling Fan(s), Vaulted Ceiling(s)
Kitchen 
Features - Breakfast Bar, Ceiling Fan(s), Pantry
Living Room 
Features - Ceiling Fan(s)
Other 
Features - Entrance Foyer
PrimaryBathroom 
PrimaryBedroom 
Level - FirstFeatures - Ceiling Fan(s), Walk-In Closet(s)
Save
Ask
Tour
Hide
Share
Exterior Features
Construction Details 
Brick VeneerVinyl Siding
Frontage 
LakefrontWaterfront
Lot Features 
Rectangular LotWaterfront
Patio And Porch 
Patio
Pool Features 
CommunityIn GroundOutdoor Pool
Waterfront 
Yes
Waterfront Features 
LakePondLake Front
Windows/Doors 
Window Treatments
Community Features
Association Amenities 
Clubhouse
Association Dues 
90
Community Features 
PoolClubhouse
HOA Fee Frequency 
Monthly
MLS Area 
23A Conway Area--South of Conway between 501 & Wacc. River
Senior Community 
Yes
Schools
School District
Unknown
Elementary School
Pine Island Elementary School
Middle School
Ten Oaks Middle
High School
Carolina Forest High School
Listing courtesy of Sansbury Butler Properties: (843) 246-8573


Listing information is provided by Participants of the Coastal Carolina Association of Realtors. IDX information is provided exclusively for personal, non-commercial use, and may not be used for any purpose other than to identify prospective properties consumers may be interested in purchasing. Information is deemed reliable but not guaranteed. Copyright 2026, Coastal Carolinas Multiple Listing Service, Inc
Last checked: 2026-05-27 07:10 PM UTC

Neighborhood & Commute
Source: Walkscore
Save
Ask
Tour
Hide
Share